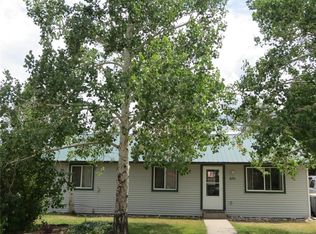
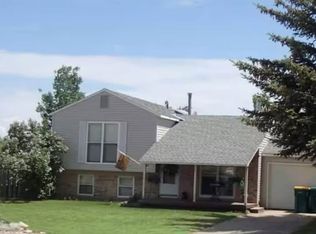
LOOK AGAIN! Since first listed, this home has received fresh interior paint, a round of updates and maintenance to make it truly move-in ready! Set just one block from downtown Hayden and bordering Hayden City Park, this 3-bedroom, 1.5-bath ranch-style home offers nearly 1,600 SF of easy living, and it’s been completely refreshed top to bottom. Fresh interior paint, new siding, new windows, new horizontal blinds, a new roof, and fall landscaping are all done. Step inside to new flooring throughout, an open floor plan across the kitchen, dining, and living room, and a cozy gas fireplace. The kitchen features new appliances and a pantry, opening to a wood porch looking at the huge fenced backyard. Major systems are taken care of: a brand-new roof and new Andersen warrantied windows mean true peace of mind for the next owner. Outside, the massive backyard backs directly to the park and includes a new privacy fence, a new large shed, and a greenhouse. Ample toy parking for your campers, snowmobiles, and more! The oversized driveway offers plenty of room plus dedicated space for a trailer or camper alongside the house. Hayden puts you just 25 miles from Steamboat Springs via paved US highway, minutes from Yampa River State Park, and close to local restaurants, shops, and a brewery. An updated home of this size, in this location, in this condition is genuinely rare for the market.
Pending
Price cut: $10K (10/23)
$495,000
661 W Washington, Hayden, CO 81639
3beds
1,576sqft
Single Family Residence
Built in 1966
7,840 Square Feet Lot
$488,500 Zestimate®
$314/sqft
$-- HOA
What's special
New privacy fenceHuge fenced backyardNew large shedNew sidingNew roofFresh interior paintNew horizontal blinds
- 117 days
- 304
- 13
Zillow last checked:
Listing updated:
Listed by:
Kathy Wichelhaus 970-819-7017,
Exp Realty, LLC
Source: Altitude Realtors,MLS#: S1070541 Originating MLS: Steamboat Springs Board of Realtors
Facts & features
Interior
Bedrooms & bathrooms
- Bedrooms: 3
- Bathrooms: 2
- Full bathrooms: 1
- 1/2 bathrooms: 1
Heating
- Baseboard
Appliances
- Included: Dryer, Dishwasher, Electric Cooktop, Disposal, Gas Range, Microwave Hood Fan, Microwave, Refrigerator, Washer, Washer/Dryer
- Laundry: Main Level
Features
- Ceiling Fan(s), Fireplace, Main Level Primary, Open Floorplan, Pantry
- Flooring: Laminate
- Basement: Crawl Space
- Has fireplace: Yes
- Fireplace features: Gas
Interior area
- Total interior livable area: 1,576 sqft
Property
Parking
- Parking features: Deeded, RV Access/Parking, Two Spaces
Features
- Levels: One
- Patio & porch: Deck, Patio
Lot
- Size: 7,840 Square Feet
- Features: City Lot
Details
- Additional structures: Greenhouse, Shed(s)
- Parcel number: R3821558
- Zoning description: Residential Rural
Construction
Type & style
- Home type: SingleFamily
- Property subtype: Single Family Residence
Materials
- Wood Frame
- Roof: Metal
Condition
- Resale
- Year built: 1966
Utilities & green energy
- Sewer: Connected, Public Sewer
- Water: Public
- Utilities for property: Electricity Available, Sewer Available, Trash Collection, Water Available, Sewer Connected
Community & HOA
Community
- Features: See Remarks
- Subdivision: West Hayden, First Add
HOA
- Has HOA: No
Location
- Region: Hayden
Financial & listing details
- Price per square foot: $314/sqft
- Tax assessed value: $293,810
- Annual tax amount: $3,073
- Date on market: 7/22/2026
- Listing agreement: Exclusive Right To Sell
- Exclusions: Do Not Know
- Road surface type: Paved
Estimated market value
$488,500
$464,000 - $513,000
$2,945/mo
Price history
| Date | Event | Price |
|---|---|---|
| 11/8/2026 | Pending sale | $495,000$314/sqft |
Source:  Altitude Realtors #S1070541 Report a problem | ||
| 10/23/2026 | Price change | $495,000-2%$314/sqft |
Source: Altitude Realtors #S1070541 Report a problem | ||
| 10/4/2026 | Price change | $505,000-1%$320/sqft |
Source: Altitude Realtors #S1070541 Report a problem | ||
| 9/15/2026 | Price change | $510,000-0.6%$324/sqft |
Source: Altitude Realtors #S1070541 Report a problem | ||
| 8/22/2026 | Price change | $513,000-1.3%$326/sqft |
Source: Altitude Realtors #S1070541 Report a problem | ||
| 7/22/2026 | Listed for sale | $520,000+112.2%$330/sqft |
Source: Altitude Realtors #S1070541 Report a problem | ||
| 7/26/2019 | Sold | $245,000-8.6%$155/sqft |
Source: Altitude Realtors #SS1806383 Report a problem | ||
| 6/17/2019 | Pending sale | $268,000$170/sqft |
Source: COLORADO GROUP REALTY #1806383 Report a problem | ||
| 6/11/2019 | Price change | $268,000-1.8%$170/sqft |
Source: COLORADO GROUP REALTY #1806383 Report a problem | ||
| 5/23/2019 | Price change | $273,000-1.8%$173/sqft |
Source: COLORADO GROUP REALTY #1806383 Report a problem | ||
| 5/8/2019 | Price change | $278,000-1.8%$176/sqft |
Source: COLORADO GROUP REALTY #1806383 Report a problem | ||
| 4/30/2019 | Price change | $283,000-1.7%$180/sqft |
Source: COLORADO GROUP REALTY #1806383 Report a problem | ||
| 4/3/2019 | Listed for sale | $288,000+37.1%$183/sqft |
Source: COLORADO GROUP REALTY #1806383 Report a problem | ||
| 8/1/2017 | Sold | $210,000$133/sqft |
Source: Public Record Report a problem | ||
Public tax history
| Year | Property taxes | Tax assessment |
|---|---|---|
| 2024 | $2,221 +0.9% | $19,690 |
| 2023 | $2,202 +26.1% | $19,690 +32.8% |
| 2022 | $1,746 +2.1% | $14,830 -2.8% |
| 2021 | $1,710 +9.3% | $15,260 +10.1% |
| 2020 | $1,565 -0.2% | $13,860 |
| 2019 | $1,568 +56.1% | $13,860 +23% |
| 2017 | $1,004 -10.2% | $11,270 -7.9% |
| 2016 | $1,118 +12.3% | $12,240 |
| 2015 | $995 +2.5% | $12,240 +2.9% |
| 2014 | $971 +0.9% | $11,900 -26.9% |
| 2012 | $962 | $16,290 -21.3% |
| 2010 | -- | $20,690 |
| 2009 | -- | $20,690 +15.5% |
| 2008 | -- | $17,910 |
| 2007 | -- | $17,910 +43.6% |
| 2005 | -- | $12,470 |
Find assessor info on the county website
Monthly payment
Est. payment
Payment breakdown
Explore the cost of this home by adjusting the details. Changes won't be saved.Climate risks
Neighborhood: 81639
Nearby schools
Schools provided by the listing agent
- Elementary: Hayden
- Middle: Hayden
- High: Hayden
Source: Altitude Realtors. This data may not be complete. We recommend contacting the local school district to confirm school assignments for this home.
Similar homes
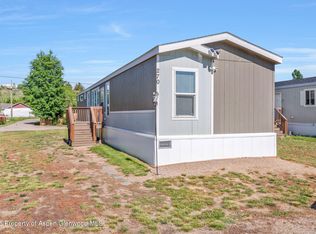
- $619,9005 bd3 ba2.2k sqft330 S Walnut Street, Hayden, CO 81639For Sale
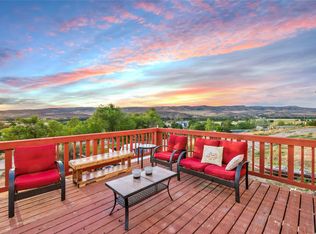
 MLS ID #S1070718, Alicia Doolin, Coldwell Banker Distinctive Properties. Altitude Realtors
- $620,0003 bd2 ba1.8k sqft383 Spruce Street, Hayden, CO 81639For Sale
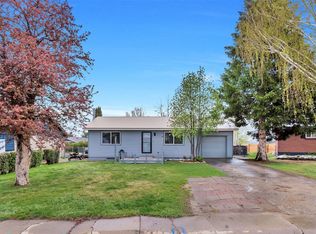 MLS ID #S1068494, Cheryl Foote, Compass. Altitude Realtors
- $439,0003 bd3 ba1.4k sqft179 S 6th Street UNIT 5, Hayden, CO 81639For Sale
 MLS ID #S1071504, Favia Giordano, The Group Inc.. Altitude Realtors
- $625,0003 bd2 ba1.3k sqft405 High Meadow Court, Hayden, CO 81639For Sale
 MLS ID #S1070879, Denice Niethammer, The Resource Group, LLC. Altitude Realtors
- $598,0003 bd2 ba1.8k sqft42855 County Road 76, Hayden, CO 81639For SaleMLS ID #S1067855, Cheryl Foote, Compass. Altitude Realtors
- $649,0004 bd3 ba1.8k sqft366 Lake View Road, Hayden, CO 81639For SaleMLS ID #S1069711, Ben Berend, Steamboat Sotheby's International Realty. Altitude Realtors
- $349,0003 bd2 ba1.5k sqft264 Harvest Drive UNIT 264, Hayden, CO 81639For SaleMLS ID #S1071347, Tim McCarthy, Mt. Werner Realty. Altitude Realtors
- $650,0003 bd3 ba1.6k sqft967 Dry Creek South Road, Hayden, CO 81639For SaleMLS ID #S1067745, Will Kennish, The Group Inc.. Altitude Realtors
- $319,0003 bd2 ba1.2k sqftWest Wind at Golden Meadows, Hayden, CO 81639For SaleMLS ID #S1069481, Amy Williams, The Group Inc.. Altitude Realtors
- $285,0002 bd2 ba1k sqft319 Coronado Place UNIT 319, Hayden, CO 81639For SaleMLS ID #S1072167, Sunny Zivanovic, Steamboat Sotheby's International Realty. Altitude Realtors
