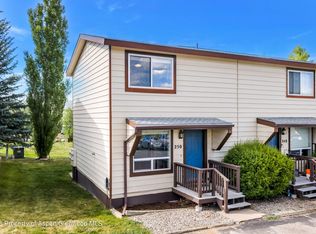
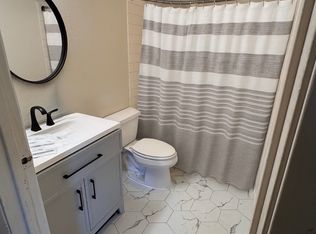
Bright, sunny, well-located and way better than paying rent. This three-bedroom, two-bath, end-unit townhome offers true affordability and flexibility. Great for a starter home, investment or hassle-free living with low HOA dues ($225/mo.) and two dedicated parking spaces fronting the unit. Step off the back deck and enjoy a spacious park-like common area offering expansive mountain views. The interior has been nicely updated with fresh paint, laminate wood flooring, stainless steel appliances, new light fixtures and a remodeled bathroom. West Wind at Golden Meadows Townhome complex has access to neighborhood walking paths and is a short stroll from the Hayden Valley Schools campus, Dry Creek Park, Hayden Center, Routt County Fairgrounds and all the shops, restaurants and amenities in Downtown Hayden. Plus, Yampa Valley Regional Airport is less than ten minutes away and Steamboat Springs is a short 30-minute drive west. Don't spend one more month making your landlord rich!
For sale
Price cut: $10K (7/15)
$319,000
250 Harvest Drive UNIT 250, Hayden, CO 81639
3beds
1,296sqft
Townhouse
Built in 1980
906 Square Feet Lot
$310,200 Zestimate®
$246/sqft
$225/mo HOA
What's special
Expansive mountain viewsBack deckFresh paintNew light fixturesSpacious park-like common areaStainless steel appliancesBright sunny
- 72 days |
- 63 |
- 3 |
Zillow last checked:
Listing updated:
Listed by:
Amy Williams (970)870-8800,
The Group Inc.
Source: Altitude Realtors,MLS#: S1069481 Originating MLS: Steamboat Springs Board of Realtors
Originating MLS: Steamboat Springs Board of RealtorsFacts & features
Interior
Bedrooms & bathrooms
- Bedrooms: 3
- Bathrooms: 2
- Full bathrooms: 2
Bedroom
- Level: Upper
Bedroom
- Level: Upper
Bedroom
- Level: Lower
Family room
- Level: Lower
Other
- Level: Upper
Kitchen
- Level: Main
Laundry
- Level: Lower
Living room
- Level: Main
Other
- Level: Lower
Heating
- Baseboard, Electric
Appliances
- Included: Dryer, Dishwasher, Electric Range, Microwave Hood Fan, Microwave, Oven, Refrigerator, Washer, Washer/Dryer
- Laundry: In Unit
Features
- Ceiling Fan(s), Eat-in Kitchen
- Flooring: Carpet, Laminate, Tile
- Basement: Full,Finished
Interior area
- Total interior livable area: 1,296 sqft
Property
Parking
- Parking features: Assigned, Asphalt, Parking Pad, Two Spaces
Features
- Levels: Two,Multi/Split
- Has view: Yes
- View description: City, Mountain(s)
Lot
- Size: 906 Square Feet
- Features: Corner Lot, City Lot, Landscaped, Open Space
Details
- Parcel number: R6824038
- Zoning description: Multi-Family
Construction
Type & style
- Home type: Townhouse
- Property subtype: Townhouse
Materials
- Metal Siding, Concrete, Wood Frame
- Foundation: Poured
- Roof: Asphalt
Condition
- Resale
- Year built: 1980
Utilities & green energy
- Sewer: Connected, Public Sewer
- Water: Public
- Utilities for property: Electricity Available, Natural Gas Available, Sewer Available, Trash Collection, Water Available, Sewer Connected
Community & HOA
Community
- Subdivision: Golden Meadows Hayden
HOA
- Has HOA: Yes
- HOA fee: $2,700 annually
Location
- Region: Hayden
Financial & listing details
- Price per square foot: $246/sqft
- Annual tax amount: $2,194
- Date on market: 6/9/2026
- Exclusions: No
- Road surface type: Paved
Estimated market value
$310,200
$295,000 - $326,000
$2,721/mo
Price history
| Date | Event | Price |
|---|---|---|
| 7/15/2026 | Price change | $319,000-3%$246/sqft |
Source:  Altitude Realtors #S1069481 Report a problem Altitude Realtors #S1069481 Report a problem | ||
| 7/1/2026 | Pending sale | $329,000$254/sqft |
Source: Altitude Realtors #S1069481 Report a problem | ||
| 6/9/2026 | Listed for sale | $329,000$254/sqft |
Source: Altitude Realtors #S1069481 Report a problem | ||
Public tax history
Tax history is unavailable.
Monthly payment
Est. payment
Payment breakdown
Explore the cost of this home by adjusting the details. Changes won't be saved.Climate risks
Neighborhood: 81639
Nearby schools
GreatSchools rating
- 2/10Hayden Valley Elementary SchoolGrades: PK-5Distance: 0.3 mi
- 3/10Hayden Middle SchoolGrades: 6-8Distance: 0.3 mi
- 3/10Hayden High SchoolGrades: 9-12Distance: 0.3 mi
Schools provided by the listing agent
- Elementary: Hayden
- Middle: Hayden
- High: Hayden
Source: Altitude Realtors. This data may not be complete. We recommend contacting the local school district to confirm school assignments for this home.
- $319,0003 bd2 ba1.2k sqft250 Harvest Dr, Hayden, CO 81639For Sale
- $317,4003 bd2 ba1.2k sqft248 Harvest Dr, Hayden, CO 81639Off Market
- $327,9002 bd1 ba1k sqft252 Harvest Dr, Hayden, CO 81639Off Market

- $382,5003 bd2 ba1.2k sqft246 Harvest Dr, Hayden, CO 81639Sold

- $309,0003 bd2 ba1.2k sqft244 Harvest Dr, Hayden, CO 81639For Sale
- $315,0002 bd1 ba1k sqft256 Harvest Dr, Hayden, CO 81639Sold
- $315,0002 bd1 ba1k sqft256 Harvest Dr #256, Hayden, CO 81639Sold
- $323,7002 bd1 ba1k sqft258 Harvest Dr, Hayden, CO 81639Off Market
A local agent can set up tours, give advice and negotiate with sellers.
Similar homes
- $319,0003 bd2 ba1.2k sqft250 Harvest Dr, Hayden, CO 81639For SaleMLS ID #193219, Amy Williams, The Group Real Estate, LLC. AGSMLS
- $309,0003 bd2 ba1.2k sqft244 Harvest Drive, Hayden, CO 81639For Sale

 MLS ID #S1067711, Cheryl Foote, Compass. Altitude Realtors
 - $295,0002 bd2 ba1k sqft317 Coronado Place UNIT 317, Hayden, CO 81639For Sale
 MLS ID #S1067559, Karen Hughes, Routt County Realty. Altitude Realtors
 - $340,0002 bd2 ba1k sqftVista Verde Townhomes, Hayden, CO 81639For Sale
 MLS ID #S1069600, Noah Townsend, The Group Inc.. Altitude Realtors
 - $324,9003 bd2 ba1.7k sqft830 Haughey Rd, Craig, CO 81625For SaleMLS ID #194038, Amanda Duran, Country Living Realty. AGSMLS
- $315,0003 bd2 ba1.9k sqft573 Taylor Street, Craig, CO 81625For SaleMLS ID #S1069457, Dianne Bertini, The Group Inc.. Altitude Realtors
- $--2 bd3 ba1.4k sqft3657 Juniper Pl, Craig, CO 81625AuctionAuction.com 2
- $--2 bd2 ba1.4k sqft72896 1/2 W Highway 40, Craig, CO 81625AuctionAuction.com 1
- $335,0003 bd2 ba1.5k sqft1139 Wilson Cir, Craig, CO 81625For SaleMLS ID #193644, Yvonne C Gustin, Country Living Realty. AGSMLS
- $--3 bd2 ba1k sqft1150 Sequoia Ave, Craig, CO 81625AuctionServiceLink Auction
- $335,0003 bd2 ba1.6k sqft805 Rose St, Craig, CO 81625For SaleMLS ID #193632, Andrea Camp, Country Living Realty. AGSMLS
- $364,5003 bd2 ba1.8k sqft1184 Crest Drive, Craig, CO 81625For SaleMLS ID #S1070351, Donna Corrigan, Upper Yampa Realty. Altitude Realtors
- $309,0003 bd1 ba1k sqft562 Rose St, Craig, CO 81625For SaleMLS ID #189972, Cobb Team, Cornerstone Realty LTD.. AGSMLS
- $365,0003 bd3 ba1.8k sqft1059 Van Dorn Dr, Craig, CO 81625For SaleMLS ID #193526, Robert Acosta, The Group Real Estate, LLC. AGSMLS
- $433,0003 bd2 ba1.4k sqft564 County Road 210, Craig, CO 81625For SaleMLS ID #193785, Janalee Adams, RE/MAX About You. AGSMLS
- $259,9003 bd2 ba1k sqft54 S Ranney St, Craig, CO 81625For SaleMLS ID #192937, Yvonne C Gustin, Country Living Realty. AGSMLS
- $280,0003 bd1 ba1k sqft868 Washington St, Craig, CO 81625For SaleMLS ID #193532, Yvonne C Gustin, Country Living Realty. AGSMLS
- $267,0003 bd1 ba1.1k sqft808 Fairway Blvd, Craig, CO 81625For SaleMLS ID #192717, Amanda Duran, Country Living Realty. AGSMLS
- $324,9002 bd2 ba1.8k sqft600 Taylor St, Craig, CO 81625For SaleMLS ID #193918, Victoria A Burns, Brass Key Realty. AGSMLS
- $279,0002 bd2 ba1.3k sqft635 School Street, Craig, CO 81625For SaleMLS ID #S1067751, Kristi Hoffman, W and Partners LLC. Altitude Realtors
