Welcome to this charming 3-bedroom, 2-bathroom West Wind Townhome in Hayden, offering comfort, versatility, and an unbeatable location. This 1,296-square-foot corner unit is nestled within a quiet, well-maintained complex with ample parking and a welcoming neighborhood atmosphere.
The main level features a cozy living room, dining area, and kitchen, creating an inviting space for everyday living and entertaining. Upstairs, you'll find two bright bedrooms with large windows that provide abundant natural light, along with a shared full bathroom.
The lower level offers additional living flexibility with a second bathroom, laundry area, and a spacious third bedroom that can also serve as a family room, home office, fitness area, or guest retreat.
Step outside to enjoy an open grassy area and a dedicated space for your BBQ grill—perfect for relaxing and taking in Colorado's beautiful seasons. The pet-friendly setting provides room for your four-legged family members to enjoy.
Conveniently located near the new state-of-the-art K–12 school and Dry Creek Park, this home offers easy access to the Hayden Airport and is just 30 minutes from the world-class skiing, dining, shopping, and recreation of Steamboat Resort.
With reasonable HOA dues, flexible living spaces, and a prime location just one mile from downtown Hayden, this townhome presents an excellent opportunity for first-time buyers, investors, or anyone seeking an affordable mountain-area lifestyle.
For sale
Price cut: $2K (7/29)
$311,000
244 Harvest Drive, Hayden, CO 81639
3beds
1,296sqft
:
Get pre-qualified$1,918/mo
Townhouse
Built in 1980
871 Square Feet Lot
$-- Zestimate®
$240/sqft
$200/mo HOA
What's special
- 130 days |
- 226 |
- 5 |
Zillow last checked:
Listing updated:
Listed by:
Cheryl Foote 970-846-6444,
Compass
Source: Altitude Realtors,MLS#: S1067711 Originating MLS: Steamboat Springs Board of Realtors
Originating MLS: Steamboat Springs Board of RealtorsFacts & features
Interior
Bedrooms & bathrooms
- Bedrooms: 3
- Bathrooms: 2
- Full bathrooms: 1
- 3/4 bathrooms: 1
Bedroom
- Level: Upper
Bedroom
- Level: Upper
Bonus room
- Level: Lower
Dining room
- Level: Main
Other
- Level: Upper
Kitchen
- Level: Main
Laundry
- Level: Lower
Living room
- Level: Main
Other
- Level: Lower
Heating
- Baseboard, Electric
Appliances
- Included: Dishwasher, Disposal, Microwave, Oven, Range, Refrigerator, Dryer, Washer
- Laundry: In Unit
Features
- Flooring: Carpet, Tile, Wood
Interior area
- Total interior livable area: 1,296 sqft
Property
Parking
- Parking features: Assigned, Parking Lot, Two Spaces
Features
- Levels: Three Or More,Multi/Split
- Has view: Yes
- View description: Mountain(s), Valley
Lot
- Size: 871 Square Feet
- Features: City Lot, See Remarks
Details
- Parcel number: R4825509
- Zoning description: Planned Unit Development
Construction
Type & style
- Home type: Townhouse
- Property subtype: Townhouse
Materials
- Frame, Vinyl Siding
- Roof: Architectural,Shingle
Condition
- Resale
- Year built: 1980
Utilities & green energy
- Sewer: Connected, Public Sewer
- Water: Public
- Utilities for property: Electricity Available, Natural Gas Available, Sewer Available, Snow Removal, Trash Collection, Water Available, Sewer Connected
Community & HOA
Community
- Subdivision: West Wind Townhomes
HOA
- Has HOA: Yes
- HOA fee: $2,400 annually
Location
- Region: Hayden
Financial & listing details
- Price per square foot: $240/sqft
- Tax assessed value: $204,880
- Annual tax amount: $1,548
- Date on market: 3/25/2026
- Exclusions: No
- Road surface type: Paved
Estimated market value
Not available
Estimated sales range
Not available
$2,685/mo
Price history
| Date | Event | Price |
|---|---|---|
| 7/29/2026 | Price change | $311,000-0.6%$240/sqft |
Source:  Altitude Realtors #S1067711 Report a problem Altitude Realtors #S1067711 Report a problem | ||
| 7/12/2026 | Price change | $313,000-0.6%$242/sqft |
Source: Altitude Realtors #S1067711 Report a problem | ||
| 6/26/2026 | Price change | $315,000-3.1%$243/sqft |
Source: Altitude Realtors #S1067711 Report a problem | ||
| 5/28/2026 | Price change | $325,000-4.4%$251/sqft |
Source: Altitude Realtors #S1067711 Report a problem | ||
| 3/25/2026 | Listed for sale | $340,000+466.7%$262/sqft |
Source: Altitude Realtors #S1067711 Report a problem | ||
| 2/14/2023 | Listing removed | -- |
Source: Zillow Rentals Report a problem | ||
| 2/7/2023 | Listed for rent | $1,800$1/sqft |
Source: Zillow Rentals Report a problem | ||
| 11/25/2022 | Listing removed | -- |
Source: Zillow Rental Manager Report a problem | ||
| 11/12/2022 | Listed for rent | $1,800$1/sqft |
Source: Zillow Rental Manager Report a problem | ||
| 10/14/1996 | Sold | $60,000$46/sqft |
Source: Agent Provided Report a problem | ||
Public tax history
| Year | Property taxes | Tax assessment |
|---|---|---|
| 2024 | $1,548 +0.9% | $13,730 |
| 2023 | $1,535 +14.3% | $13,730 +20.3% |
| 2022 | $1,343 +2.2% | $11,410 -2.7% |
| 2021 | $1,314 +24% | $11,730 +24.9% |
| 2020 | $1,060 -0.2% | $9,390 |
| 2019 | $1,062 +150.8% | $9,390 +15.6% |
| 2017 | $423 -47.4% | $8,120 +57.4% |
| 2016 | $806 +92% | $5,160 |
| 2015 | $420 -0.4% | $5,160 |
| 2014 | $421 +0.9% | $5,160 -58.3% |
| 2012 | $417 | $12,380 -14.3% |
| 2010 | -- | $14,440 |
| 2009 | -- | $14,440 +39.9% |
| 2008 | -- | $10,320 |
| 2007 | -- | $10,320 +53.8% |
| 2005 | -- | $6,710 |
Find assessor info on the county website
Monthly payment
Est. payment
Payment breakdown
Explore the cost of this home by adjusting the details. Changes won't be saved.Climate risks
Neighborhood: 81639
Nearby schools
GreatSchools rating
- 2/10Hayden Valley Elementary SchoolGrades: PK-5Distance: 0.3 mi
- 3/10Hayden Middle SchoolGrades: 6-8Distance: 0.3 mi
- 5/10Hayden High SchoolGrades: 9-12Distance: 0.3 mi
Schools provided by the listing agent
- Elementary: Hayden
- Middle: Hayden
- High: Hayden
Source: Altitude Realtors. This data may not be complete. We recommend contacting the local school district to confirm school assignments for this home.
- $382,5003 bd2 ba1.2k sqft246 Harvest Dr, Hayden, CO 81639Sold

- $319,1003 bd2 ba1.2k sqft248 Harvest Dr, Hayden, CO 81639Off Market
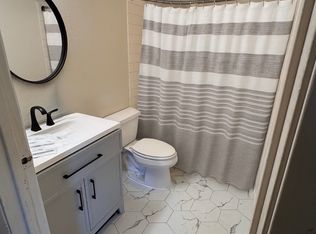
- $319,0003 bd2 ba1.2k sqft250 Harvest Dr, Hayden, CO 81639For Sale
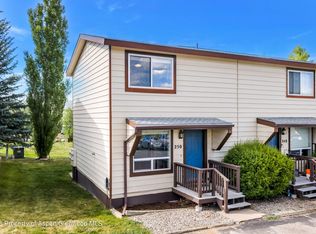
- $297,6002 bd2 ba1.1k sqft242 Harvest Dr, Hayden, CO 81639Off Market
- $330,5003 bd2 ba1.2k sqft240 Harvest Dr, Hayden, CO 81639Off Market
- $319,0003 bd2 ba1.2k sqft250 Harvest Dr #250, Hayden, CO 81639For Sale
- $319,5003 bd2 ba1.2k sqft238 Harvest Dr, Hayden, CO 81639Off Market
- $307,7003 bd2 ba1.2k sqft236 Harvest Dr, Hayden, CO 81639Off Market
A local agent can set up tours, give advice and negotiate with sellers.
Similar homes
- $319,0003 bd2 ba1.2k sqft250 Harvest Dr, Hayden, CO 81639For SaleMLS ID #193219, Amy Williams, The Group Real Estate, LLC. AGSMLS
- $319,0003 bd2 ba1.2k sqftWest Wind at Golden Meadows, Hayden, CO 81639For Sale

 MLS ID #S1069481, Amy Williams, The Group Inc.. Altitude Realtors
 - $329,0002 bd2 ba1k sqft317 Coronado Place UNIT 317, Hayden, CO 81639For Sale
 MLS ID #S1067559, Karen Hughes, Routt County Realty. Altitude Realtors
 - $340,0002 bd2 ba1k sqftVista Verde Townhomes, Hayden, CO 81639For Sale
 MLS ID #S1069600, Noah Townsend, The Group Inc.. Altitude Realtors
 - $389,9003 bd1 ba1.1k sqft730 W Jefferson Avenue, Hayden, CO 81639For SaleMLS ID #S1067700, Lee Calihan, The Agency Steamboat Springs. Altitude Realtors
- $--2 bd3 ba1.4k sqft3657 Juniper Pl, Craig, CO 81625AuctionAuction.com 2
- $310,0003 bd2 ba1.7k sqft1920 Woodland Ave, Craig, CO 81625For SaleMLS ID #192654, Mark A Towner, RE/MAX RISE UP. AGSMLS
- $309,0003 bd1 ba1k sqft562 Rose St, Craig, CO 81625For SaleMLS ID #189972, Cobb Team, Cornerstone Realty LTD.. AGSMLS
- $269,9003 bd2 ba1k sqft54 S Ranney St, Craig, CO 81625For SaleMLS ID #192937, Yvonne C Gustin, Country Living Realty. AGSMLS
- $267,0003 bd1 ba1.1k sqft808 Fairway Blvd, Craig, CO 81625For SaleMLS ID #192717, Amanda Duran, Country Living Realty. AGSMLS
- $352,0003 bd2 ba1.6k sqft805 Rose St, Craig, CO 81625For SaleMLS ID #193632, Andrea Camp, Country Living Realty. AGSMLS
- $285,0003 bd1 ba1k sqft868 Washington St, Craig, CO 81625For SaleMLS ID #193532, Yvonne C Gustin, Country Living Realty. AGSMLS
- $--2 bd2 ba1.4k sqft72896 1/2 W Highway 40, Craig, CO 81625AuctionAuction.com 1
- $349,9003 bd2 ba1.5k sqft1139 Wilson Cir, Craig, CO 81625For SaleMLS ID #193644, Yvonne C Gustin, Country Living Realty. AGSMLS
- $324,9002 bd2 ba1.8k sqft600 Taylor St, Craig, CO 81625For SaleMLS ID #193918, Victoria A Burns, Brass Key Realty. AGSMLS
- $365,0003 bd3 ba1.8k sqft1059 Van Dorn Dr, Craig, CO 81625For SaleMLS ID #193526, Robert Acosta, The Group Real Estate, LLC. AGSMLS
- $--3 bd2 ba1k sqft1150 Sequoia Ave, Craig, CO 81625AuctionServiceLink Auction
- $399,9004 bd3 ba1.9k sqft1316 W 8th St, Craig, CO 81625For SaleMLS ID #193999, Victoria A Burns, Brass Key Realty. AGSMLS
- $230,0003 bd2 ba1.2k sqft1153 Aspen Ave, Craig, CO 81625For SaleMLS ID #193968, Janalee Adams, RE/MAX About You. AGSMLS
- $244,0003 bd2 ba1.3k sqft1464 Sage St, Craig, CO 81625For SaleMLS ID #191394, Amanda Duran, Country Living Realty. AGSMLS
