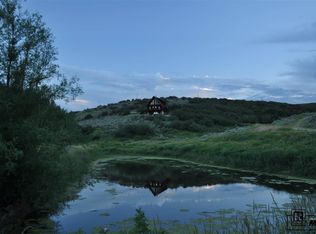
This secluded ranchette with 35+ acres is located just 5 miles North of Hayden on the peaceful County Road 76 just beyond the Cog. Property is prime for equine enthusiasts, small livestock operations, 4-H projects, or a private place to call home. Ranch is complete with a classic barn, storage shed with adjoining loafing shed, and a spring fed stock pond with water rights. The 1,848 square foot home has recently been cleaned out and is ready to renovate and bring back to its original ranch home charm. House consists of a large galley kitchen that connects to a dining room, a living room with wood burning stove, primary bedroom with ensuite bathroom, two additional bedrooms with a shared bath and a large laundry/mudroom. Attached is a two car garage with plenty of room for shop and storage. The inviting front porch is the place to kick up your heels and relax while looking out over your pond and spacious yard. Property is conveniently located near all in-town amenities as well as an abundance of outdoor recreation including the Elk Head Reservoir which is only 8 miles down the road and access to the National Forrest is just a little further. Additionally, property is only 35 miles from the world class skiing at Steamboat Ski Resort and only 7 miles from the Yampa Valley Regional Airport. Living on the Cog in the outskirts of Hayden is an ideal place for a rancher, outdoor adventurer or anyone looking for some country space to call home.
For sale
$598,000
42855 County Road 76, Hayden, CO 81639
3beds
1,848sqft
Single Family Residence
Built in 1979
35.94 Acres Lot
$698,300 Zestimate®
$324/sqft
$-- HOA
What's special
Classic barnInviting front porchDining roomLarge galley kitchen
- 184 days
- 383
- 9
Zillow last checked:
Listing updated:
Listed by:
Cheryl Foote 970-846-6444,
Compass
Source: Altitude Realtors,MLS#: S1067855 Originating MLS: Steamboat Springs Board of Realtors
Originating MLS: Steamboat Springs Board of RealtorsFacts & features
Interior
Bedrooms & bathrooms
- Bedrooms: 3
- Bathrooms: 2
- Full bathrooms: 2
Primary bedroom
- Level: Main
Bedroom
- Level: Main
Bedroom
- Level: Main
Bathroom
- Level: Main
Dining room
- Level: Main
Kitchen
- Level: Main
Laundry
- Level: Main
Living room
- Level: Main
Other
- Level: Main
Heating
- Baseboard, Electric
Appliances
- Included: Dishwasher, Disposal, Refrigerator
- Laundry: Washer Hookup
Features
- Main Level Primary, Wood Burning Stove
- Flooring: Carpet, Linoleum, See Remarks, Tile
- Number of fireplaces: 1
- Fireplace features: Wood Burning Stove
Interior area
- Total interior livable area: 1,848 sqft
Property
Parking
- Total spaces: 2
- Parking features: Attached, Garage
- Garage spaces: 2
Features
- Levels: One
- Has view: Yes
- View description: Mountain(s), Pond, Valley
- Has water view: Yes
- Water view: Pond
Lot
- Size: 35.94 Acres
- Features: Secluded, See Remarks
Details
- Additional structures: Barn(s), Stable(s), Shed(s)
- Parcel number: R4363155
- Zoning description: Agricultural
Construction
Type & style
- Home type: SingleFamily
- Property subtype: Single Family Residence
Materials
- Frame, Wood Siding
- Roof: Asphalt
Condition
- Resale
- Year built: 1979
Utilities & green energy
- Sewer: Septic Tank
- Water: Private, Water Rights, Well
- Utilities for property: Electricity Available, Propane, Septic Available
Community & HOA
Community
- Features: None
- Subdivision: Hayden
HOA
- Has HOA: No
Location
- Region: Hayden
Financial & listing details
- Price per square foot: $324/sqft
- Tax assessed value: $416,090
- Annual tax amount: $1,962
- Date on market: 3/30/2026
- Listing agreement: Exclusive Agency
- Exclusions: No
- Road surface type: Dirt, Gravel
Estimated market value
$698,300
$663,000 - $733,000
$3,429/mo
Price history
| Date | Event | Price |
|---|---|---|
| 9/28/2026 | Listed for sale | $598,000-19.2%$324/sqft |
Source:  Altitude Realtors #S1067855 Report a problem Altitude Realtors #S1067855 Report a problem | ||
| 3/30/2026 | Listed for sale | $740,000+102.7%$400/sqft |
Source: Altitude Realtors #S1067855 Report a problem | ||
| 8/30/2005 | Sold | $365,000$198/sqft |
Source: Public Record Report a problem | ||
Public tax history
| Year | Property taxes | Tax assessment |
|---|---|---|
| 2024 | $1,963 +1.4% | $27,880 |
| 2023 | $1,936 +10.8% | $27,880 +20.2% |
| 2022 | $1,748 +5.1% | $23,200 -2.8% |
| 2021 | $1,662 +14.5% | $23,860 +15.9% |
| 2020 | $1,452 -0.3% | $20,590 |
| 2019 | $1,456 +23.7% | $20,590 +0.9% |
| 2017 | $1,177 +1.6% | $20,400 -4.4% |
| 2016 | $1,159 -0.2% | $21,340 |
| 2015 | $1,161 +0.9% | $21,340 +1.5% |
| 2014 | $1,151 +1.4% | $21,030 -10.8% |
| 2012 | $1,135 | $23,570 -24% |
| 2010 | -- | $31,030 |
| 2009 | -- | $31,030 +6% |
| 2008 | -- | $29,280 |
| 2007 | -- | $29,280 +33.3% |
| 2005 | -- | $21,960 |
Find assessor info on the county website
Monthly payment
Est. payment
Payment breakdown
Explore the cost of this home by adjusting the details. Changes won't be saved.Climate risks
Neighborhood: 81639
Nearby schools
Schools provided by the listing agent
- Elementary: Hayden
- Middle: Hayden
- High: Hayden
Source: Altitude Realtors. This data may not be complete. We recommend contacting the local school district to confirm school assignments for this home.
Similar homes
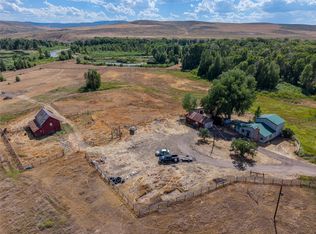
- $619,9005 bd3 ba2.2k sqft330 S Walnut Street, Hayden, CO 81639For Sale

 MLS ID #S1070718, Alicia Doolin, Coldwell Banker Distinctive Properties. Altitude Realtors
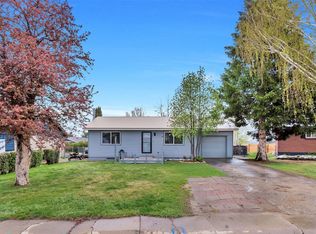
 - $649,0003 bd2 ba1.7k sqft2705 Highway 40, Hayden, CO 81639For Sale
 MLS ID #S1070403, Scott Eggleston, RE/MAX Partners. Altitude Realtors
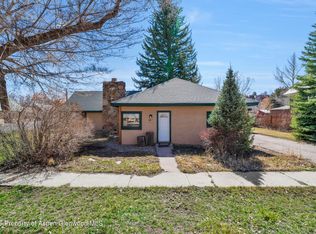
 - $620,0003 bd2 ba1.8k sqft383 Spruce Street, Hayden, CO 81639For Sale
 MLS ID #S1068494, Cheryl Foote, Compass. Altitude Realtors
 - $599,0003 bd2 ba1.8k sqft517 E Jefferson Ave, Hayden, CO 81639For Sale
 MLS ID #192119, Andrea Camp, Country Living Realty. AGSMLS
 - $625,0003 bd2 ba1.3k sqft405 High Meadow Court, Hayden, CO 81639For SaleMLS ID #S1070879, Denice Niethammer, The Resource Group, LLC. Altitude Realtors
- $529,0003 bd2 ba1.8k sqft368 Vista Verde Drive, Hayden, CO 81639For SaleMLS ID #S1069441, Carly Kelly, The Steamboat Group. Altitude Realtors
- $510,0003 bd2 ba1.5k sqft661 W Washington, Hayden, CO 81639For SaleMLS ID #S1070541, Kathy Wichelhaus, Exp Realty, LLC. Altitude Realtors
- $660,0004 bd3 ba1.8k sqft366 Lake View Road, Hayden, CO 81639For SaleMLS ID #S1069711, Ben Berend, Steamboat Sotheby's International Realty. Altitude Realtors
- $650,0003 bd3 ba1.6k sqft967 Dry Creek South Road, Hayden, CO 81639For SaleMLS ID #S1067745, Will Kennish, The Group Inc.. Altitude Realtors
- $510,0004 bd2 ba1.4k sqft427 E Washington Avenue UNIT A & B, Hayden, CO 81639For SaleMLS ID #S1067707, Cheryl Foote, Compass. Altitude Realtors
- $895,0003 bd2 ba1.4k sqft14780 Highway 40, Hayden, CO 81639For SaleMLS ID #S1068781, John James, RE/MAX Partners. Altitude Realtors
- $449,0003 bd3 ba1.4k sqft179 S 6th Street UNIT 5, Hayden, CO 81639For SaleMLS ID #S1071504, Favia Giordano, The Group Inc.. Altitude Realtors
- $375,0003 bd2 ba1.5k sqft264 Harvest Drive UNIT 264, Hayden, CO 81639For SaleMLS ID #S1071347, Tim McCarthy, Mt. Werner Realty. Altitude Realtors
