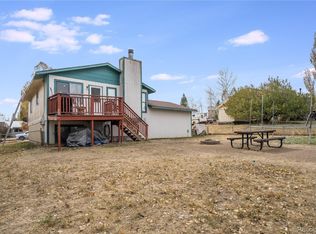
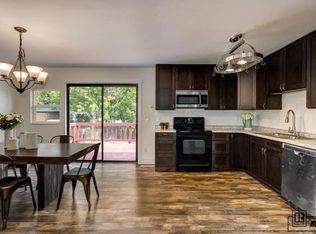
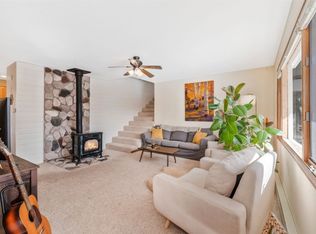
Beautifully maintained and thoughtfully updated, this 3-bedroom, 3-bathroom home in the desirable Golden Meadows neighborhood is truly move-in ready. The kitchen features custom-built cabinetry, granite countertops, a custom bar, skylights with remote operation and adjustable blinds, and oak hardwood flooring. The spacious primary suite offers a large walk-in closet, custom tile shower, and a relaxing jetted tub. Expansive living room windows provide abundant natural light, while the downstairs family room or office is enhanced by a pellet stove--ideal for added comfort during the winter months. The oversized two-car garage includes a dedicated workshop area, perfect for woodworking or hobbies. Outside, the beautifully landscaped lot showcases mature trees, a sprinkler system, a large storage shed, and ample additional parking suitable for a camper or trailers. Situated in the original Golden Meadows neighborhood, this property is within walking distance to parks and the local school, offering both convenience and a welcoming community setting. Don't wait, this property won't last long.
For sale
Price cut: $44K (8/2)
$625,000
431 Clover Cir, Hayden, CO 81639
3beds
2,016sqft
Single Family Residence
Built in 1976
7,500 Square Feet Lot
$612,700 Zestimate®
$310/sqft
$-- HOA
What's special
- 153 days
- 245
- 12
Zillow last checked:
Listing updated:
Listed by:
Andrea Camp (970)824-0223,
Country Living Realty
Source: AGSMLS,MLS#: 192698
Facts & features
Interior
Bedrooms & bathrooms
- Bedrooms: 3
- Bathrooms: 3
- Full bathrooms: 3
Heating
- Electric, Baseboard
Cooling
- None
Appliances
- Laundry: Inside
Features
- Basement: Finished
- Number of fireplaces: 1
Interior area
- Total structure area: 2,016
- Total interior livable area: 2,016 sqft
Property
Parking
- Total spaces: 2
- Parking features: RV Access/Parking
- Garage spaces: 2
Features
- Levels: Split Level
- Stories: 2
Lot
- Size: 7,500 Square Feet
- Features: Landscaped
Details
- Parcel number: 126502005
- Zoning: Residential
Construction
Type & style
- Home type: SingleFamily
- Architectural style: Split Level
- Property subtype: Single Family Residence
Materials
- Frame
- Roof: Metal
Condition
- Good
- New construction: No
- Year built: 1976
Utilities & green energy
- Water: Public
- Utilities for property: Electricity Connected
Community & HOA
Community
- Subdivision: Unknown
Location
- Region: Hayden
Financial & listing details
- Price per square foot: $310/sqft
- Tax assessed value: $323,030
- Annual tax amount: $2,272
- Date on market: 10/3/2026
- Listing terms: New Loan,Cash
Estimated market value
$612,700
$582,000 - $643,000
$3,212/mo
Price history
| Date | Event | Price |
|---|---|---|
| 8/2/2026 | Price change | $625,000-6.6%$310/sqft |
Source:  Altitude Realtors #S1068573 Report a problem Altitude Realtors #S1068573 Report a problem | ||
| 6/30/2026 | Price change | $669,000-2.9%$332/sqft |
Source: Altitude Realtors #S1068573 Report a problem | ||
| 5/2/2026 | Listed for sale | $689,000+885.7%$342/sqft |
Source: Altitude Realtors #S1068573 Report a problem | ||
| 7/30/1979 | Sold | $69,900$35/sqft |
Source: Agent Provided Report a problem | ||
Public tax history
| Year | Property taxes | Tax assessment |
|---|---|---|
| 2024 | $2,441 +0.9% | $21,640 |
| 2023 | $2,420 +21.4% | $21,640 +27.8% |
| 2022 | $1,993 +2.2% | $16,930 -2.7% |
| 2021 | $1,950 +6.9% | $17,400 +7.7% |
| 2020 | $1,823 -0.2% | $16,150 |
| 2019 | $1,827 +44.8% | $16,150 +15.6% |
| 2017 | $1,261 -9% | $13,970 -9.1% |
| 2016 | $1,386 +10.9% | $15,370 |
| 2015 | $1,250 +10.1% | $15,370 +10.5% |
| 2014 | $1,135 +0.9% | $13,910 -27.7% |
| 2012 | $1,125 | $19,230 -19.4% |
| 2010 | -- | $23,860 |
| 2009 | -- | $23,860 +15.9% |
| 2008 | -- | $20,590 |
| 2007 | -- | $20,590 +37.2% |
| 2005 | -- | $15,010 |
Find assessor info on the county website
Monthly payment
Est. payment
Payment breakdown
Explore the cost of this home by adjusting the details. Changes won't be saved.Climate risks
Neighborhood: 81639
Similar homes
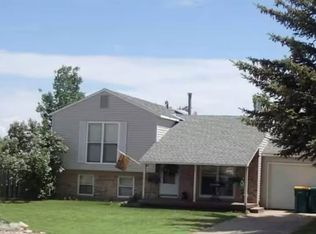
- $625,0003 bd2 ba1.3k sqft405 High Meadow Court, Hayden, CO 81639For Sale
 MLS ID #S1070879, Denice Niethammer, The Resource Group, LLC. Altitude Realtors
 - $650,0005 bd2 ba2.1k sqft409 High Meadow Ct, Hayden, CO 81639For Sale
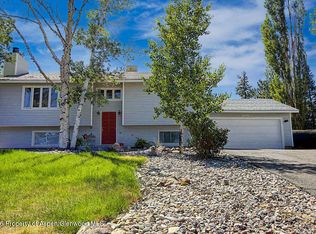 MLS ID #194522, Yvonne C Gustin, Country Living Realty. AGSMLS
 - $619,9005 bd3 ba2.2k sqft330 S Walnut Street, Hayden, CO 81639For Sale
 MLS ID #S1070718, Alicia Doolin, Coldwell Banker Distinctive Properties. Altitude Realtors
 - $620,0003 bd2 ba1.8k sqft383 Spruce Street, Hayden, CO 81639For Sale
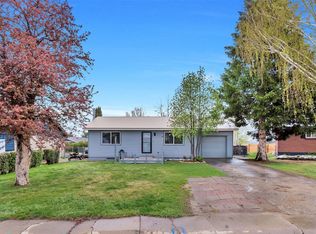 MLS ID #S1068494, Cheryl Foote, Compass. Altitude Realtors
 - $660,0004 bd3 ba1.8k sqft366 Lake View Road, Hayden, CO 81639For SaleMLS ID #S1069711, Ben Berend, Steamboat Sotheby's International Realty. Altitude Realtors
- $598,0003 bd2 ba1.8k sqft42855 County Road 76, Hayden, CO 81639For SaleMLS ID #S1067855, Cheryl Foote, Compass. Altitude Realtors
- $649,0003 bd2 ba1.7k sqft2705 Highway 40, Hayden, CO 81639For SaleMLS ID #S1070403, Scott Eggleston, RE/MAX Partners. Altitude Realtors
- $650,0003 bd3 ba1.6k sqft967 Dry Creek South Road, Hayden, CO 81639For SaleMLS ID #S1067745, Will Kennish, The Group Inc.. Altitude Realtors
- $505,0003 bd2 ba1.5k sqft661 W Washington, Hayden, CO 81639For SaleMLS ID #S1070541, Kathy Wichelhaus, Exp Realty, LLC. Altitude Realtors
- $449,0003 bd3 ba1.4k sqft179 S 6th Street UNIT 5, Hayden, CO 81639For SaleMLS ID #S1071504, Favia Giordano, The Group Inc.. Altitude Realtors
- $510,0004 bd2 ba1.4k sqft427 E Washington Avenue UNIT A & B, Hayden, CO 81639For SaleMLS ID #S1067707, Cheryl Foote, Compass. Altitude Realtors
- $319,0003 bd2 ba1.2k sqftWest Wind at Golden Meadows, Hayden, CO 81639For SaleMLS ID #S1069481, Amy Williams, The Group Inc.. Altitude Realtors
- $375,0003 bd2 ba1.5k sqft264 Harvest Drive UNIT 264, Hayden, CO 81639For SaleMLS ID #S1071347, Tim McCarthy, Mt. Werner Realty. Altitude Realtors
- $895,0003 bd2 ba1.4k sqft14780 Highway 40, Hayden, CO 81639For SaleMLS ID #S1068781, John James, RE/MAX Partners. Altitude Realtors
- $795,0003 bd3 ba1.8k sqft890 Dry Creek South Road, Hayden, CO 81639New ConstructionMLS ID #S1067634, Christi Herbert, RE/MAX Partners. Altitude Realtors
