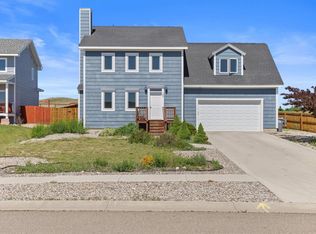
Located atop Hospital Hill on an expansive half-acre lot, this exceptional home captures breathtaking sunset views overlooking the Yampa Valley. Offering a rare combination of privacy, space, and an unbeatable location, this property is one you won't want to miss. The main level features a spacious living room with plenty of room for entertaining. The primary suite includes a private 3/4 bath, while two additional bedrooms share a full bathroom. The kitchen and dining area open directly to the fully fenced backyard, where mature trees, minimal neighboring homes, and abundant outdoor space create a peaceful retreat. Downstairs, you'll find a fourth bedroom, a spacious laundry room, and a second primary suite complete with a full bathroom, and oversized walk-in closet. Step outside to the large main level deck, where you'll find stunning views of Hayden and the surrounding Yampa Valley. Whether you're entertaining, relaxing with your morning coffee, or watching the sunset, this outdoor space is truly a standout feature. In addition to the attached two-car garage, the property offers plenty of RV parking, providing ample space for recreational vehicles, trailers, or extra parking. Situated on over half an acre in one of Hayden's most desirable neighborhoods, this property offers the perfect blend of privacy, generous living space, spectacular views, and room to make it your own. Homes with this combination of views, lot size, and location rarely come available—schedule your private showing today.
For sale
$619,900
330 S Walnut Street, Hayden, CO 81639
5beds
2,208sqft
Single Family Residence
Built in 1970
0.56 Acres Lot
$607,800 Zestimate®
$281/sqft
$-- HOA
What's special
Minimal neighboring homesMature treesFully fenced backyardSpacious laundry roomExpansive half-acre lotOversized walk-in closetAttached two-car garage
- 67 days
- 304
- 6
Likely to sell faster than
Zillow last checked:
Listing updated:
Listed by:
Alicia Doolin (970)846-6512,
Coldwell Banker Distinctive Properties
Source: Altitude Realtors,MLS#: S1070718 Originating MLS: Steamboat Springs Board of Realtors
Originating MLS: Steamboat Springs Board of RealtorsFacts & features
Interior
Bedrooms & bathrooms
- Bedrooms: 5
- Bathrooms: 3
- Full bathrooms: 2
- 3/4 bathrooms: 1
Primary bedroom
- Level: Lower
Primary bedroom
- Level: Upper
Bedroom
- Level: Upper
Bedroom
- Level: Upper
Bedroom
- Level: Lower
Bathroom
- Level: Upper
Dining room
- Level: Upper
Kitchen
- Level: Upper
Laundry
- Level: Lower
Living room
- Level: Upper
Other
- Level: Lower
Other
- Level: Upper
Utility room
- Level: Upper
Heating
- Forced Air
Appliances
- Included: Dishwasher, Electric Range, Disposal, Microwave Hood Fan, Microwave, Refrigerator, Some Electric Appliances, Dryer, Washer
Features
- Flooring: Carpet, Laminate, Tile
- Basement: Finished
- Has fireplace: No
Interior area
- Total interior livable area: 2,208 sqft
Property
Parking
- Total spaces: 2
- Parking features: Attached, Garage, RV Access/Parking
- Garage spaces: 2
Features
- Levels: Two
- Has view: Yes
- View description: Mountain(s), Valley
Lot
- Size: 0.56 Acres
- Features: City Lot
Details
- Parcel number: R3825198
- Zoning description: Single Family
Construction
Type & style
- Home type: SingleFamily
- Architectural style: Contemporary/Modern
- Property subtype: Single Family Residence
Materials
- Vinyl Siding
- Roof: Metal
Condition
- Resale
- Year built: 1970
Utilities & green energy
- Sewer: Connected, Public Sewer
- Water: Water Rights, Public
- Utilities for property: Electricity Available, Natural Gas Available, High Speed Internet Available, Sewer Available, Trash Collection, Water Available, Sewer Connected
Community & HOA
Community
- Features: None
- Subdivision: Walkers Add Hayden
HOA
- Has HOA: No
Location
- Region: Hayden
Financial & listing details
- Price per square foot: $281/sqft
- Tax assessed value: $272,890
- Annual tax amount: $2,898
- Date on market: 7/30/2026
- Exclusions: No, The freezer in the garage and window AC units.
- Road surface type: Paved
Estimated market value
$607,800
$577,000 - $638,000
$3,353/mo
Price history
| Date | Event | Price |
|---|---|---|
| 7/30/2026 | Listed for sale | $619,900+133.9%$281/sqft |
Source:  Altitude Realtors #S1070718 Report a problem Altitude Realtors #S1070718 Report a problem | ||
| 8/29/2008 | Sold | $265,000+564.2%$120/sqft |
Source: Public Record Report a problem | ||
| 12/5/2005 | Sold | $39,900$18/sqft |
Source: Public Record Report a problem | ||
Public tax history
| Year | Property taxes | Tax assessment |
|---|---|---|
| 2024 | $2,063 +0.9% | $18,290 |
| 2023 | $2,045 +32% | $18,290 +39% |
| 2022 | $1,549 +2.1% | $13,160 -2.8% |
| 2021 | $1,517 +2.1% | $13,540 +2.9% |
| 2020 | $1,486 -0.2% | $13,160 |
| 2019 | $1,488 +46.1% | $13,160 +14.2% |
| 2017 | $1,018 -10.9% | $11,520 -7.2% |
| 2016 | $1,143 +13.3% | $12,410 |
| 2015 | $1,009 +0% | $12,410 +0.4% |
| 2014 | $1,009 +0.9% | $12,360 -26.6% |
| 2012 | $999 | $16,830 -17.5% |
| 2010 | -- | $20,400 |
| 2009 | -- | $20,400 +7.8% |
| 2008 | -- | $18,930 |
| 2007 | -- | $18,930 +32.9% |
| 2005 | -- | $14,240 |
Find assessor info on the county website
Monthly payment
Est. payment
Payment breakdown
Explore the cost of this home by adjusting the details. Changes won't be saved.Climate risks
Neighborhood: 81639
Nearby schools
Schools provided by the listing agent
- Elementary: Hayden
- Middle: Hayden
- High: Hayden
Source: Altitude Realtors. This data may not be complete. We recommend contacting the local school district to confirm school assignments for this home.
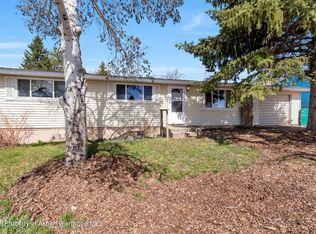
Similar homes
- $620,0003 bd2 ba1.8k sqft383 Spruce Street, Hayden, CO 81639For Sale
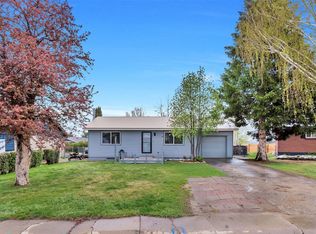
 MLS ID #S1068494, Cheryl Foote, Compass. Altitude Realtors
 - $650,0005 bd2 ba2.1k sqft409 High Meadow Ct, Hayden, CO 81639For Sale
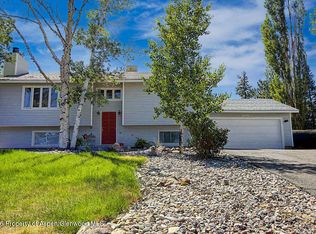 MLS ID #194522, Yvonne C Gustin, Country Living Realty. AGSMLS
 - $625,0003 bd3 ba2k sqft431 Clover Cir, Hayden, CO 81639For Sale
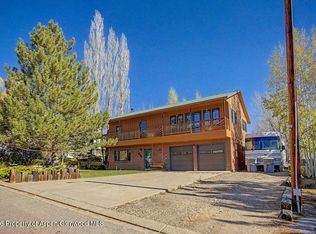 MLS ID #192698, Andrea Camp, Country Living Realty. AGSMLS
 - $660,0004 bd3 ba1.8k sqft366 Lake View Road, Hayden, CO 81639For Sale
 MLS ID #S1069711, Ben Berend, Steamboat Sotheby's International Realty. Altitude Realtors
 - $625,0003 bd2 ba1.3k sqft405 High Meadow Court, Hayden, CO 81639For SaleMLS ID #S1070879, Denice Niethammer, The Resource Group, LLC. Altitude Realtors
- $598,0003 bd2 ba1.8k sqft42855 County Road 76, Hayden, CO 81639For SaleMLS ID #S1067855, Cheryl Foote, Compass. Altitude Realtors
- $505,0003 bd2 ba1.5k sqft661 W Washington, Hayden, CO 81639For SaleMLS ID #S1070541, Kathy Wichelhaus, Exp Realty, LLC. Altitude Realtors
- $824,0004 bd2 ba3.2k sqft335 S Poplar Street, Hayden, CO 81639For SaleMLS ID #S1068739, Lori Thompson, Steamboat Sotheby's International Realty. Altitude Realtors
- $639,9003 bd2 ba3.1k sqft42650 McGuire Lane, Hayden, CO 81639For SaleMLS ID #S1068116, Rusty McRight, Exp Realty, LLC. Altitude Realtors
- $650,0003 bd3 ba1.6k sqft967 Dry Creek South Road, Hayden, CO 81639For SaleMLS ID #S1067745, Will Kennish, The Group Inc.. Altitude Realtors
- $649,0003 bd2 ba1.7k sqft2705 Highway 40, Hayden, CO 81639For SaleMLS ID #S1070403, Scott Eggleston, RE/MAX Partners. Altitude Realtors
- $510,0004 bd2 ba1.4k sqft427 E Washington Avenue UNIT A & B, Hayden, CO 81639For SaleMLS ID #S1067707, Cheryl Foote, Compass. Altitude Realtors
- $449,0003 bd3 ba1.4k sqft179 S 6th Street UNIT 5, Hayden, CO 81639For SaleMLS ID #S1071504, Favia Giordano, The Group Inc.. Altitude Realtors
- $895,0003 bd2 ba1.4k sqft14780 Highway 40, Hayden, CO 81639For SaleMLS ID #S1068781, John James, RE/MAX Partners. Altitude Realtors
- $319,0003 bd2 ba1.2k sqftWest Wind at Golden Meadows, Hayden, CO 81639For SaleMLS ID #S1069481, Amy Williams, The Group Inc.. Altitude Realtors
- $375,0003 bd2 ba1.5k sqft264 Harvest Drive UNIT 264, Hayden, CO 81639For SaleMLS ID #S1071347, Tim McCarthy, Mt. Werner Realty. Altitude Realtors
