Call this 3 bed 2 bath your new home! Step outside and soak in the expansive outdoor space that makes Colorado living so extraordinary. The sprawling grounds invite everything from gardening to livestock, maintained using organic, chemical-free methods. An owned 1,000-gallon propane tank and professionally installed water system with a 1,200-gallon holding tank ensure self-sufficient country living at its finest. Below the main level, the basement showcases serious investment with InsoFast insulation throughout the walls, creating a comfortable, energy-efficient space ready for your vision — whether that's a home gym, entertainment hub, or additional living quarters.
Recent upgrades elevate this home beyond expectations. A newly installed DaVinci composite slate roof provides lasting durability and curb appeal, complemented by new Andersen windows on the west and south exposures. Inside, discover solid wood doors, a new skylight flooding the hall bath with natural light, custom triple-cell insulated blinds, and upgraded well wiring.
Adventure awaits nearby with Yampa River State Park, Elkhead Reservoir, and Steamboat Ski Resort all within easy reach. Yampa Valley Regional Airport offers convenient travel connections.
This is more than a home — it's a lifestyle upgrade rooted in Colorado's breathtaking landscape. Schedule your private showing today!
For sale
Price cut: $10.1K (6/16)
$649,900
42650 McGuire Lane, Hayden, CO 81639
3beds
3,136sqft
:
Get pre-qualified$3,548/mo
Single Family Residence
Built in 2000
35 Acres Lot
$625,800 Zestimate®
$207/sqft
$-- HOA
What's special
Solid wood doorsCustom triple-cell insulated blindsExpansive outdoor spaceSprawling grounds
- 103 days |
- 317 |
- 14 |
Zillow last checked:
Listing updated:
Listed by:
Rusty McRight 970-819-7017,
Exp Realty, LLC
Source: Altitude Realtors,MLS#: S1068116 Originating MLS: Steamboat Springs Board of Realtors
Originating MLS: Steamboat Springs Board of RealtorsFacts & features
Interior
Bedrooms & bathrooms
- Bedrooms: 3
- Bathrooms: 2
- Full bathrooms: 2
Heating
- Forced Air, Propane
Appliances
- Included: Electric Water Heater, Gas Range, Washer, Some Electric Appliances, Dryer, Washer/Dryer
- Laundry: Main Level
Features
- Ceiling Fan(s), Jetted Tub, Laminate Counters, Main Level Primary, Smoke Free, Skylights, Wood Burning Stove
- Flooring: Carpet, Vinyl
- Basement: Full,Bath/Stubbed,Unfinished
- Fireplace features: Wood Burning Stove
Interior area
- Total interior livable area: 3,136 sqft
Property
Parking
- Parking features: Off Street
Features
- Levels: Two
- Has view: Yes
- View description: Meadow, Mountain(s)
Lot
- Size: 35 Acres
- Features: See Remarks
Details
- Additional structures: Other, Shed(s)
- Parcel number: R6368191
- Zoning description: Agricultural
- Horses can be raised: Yes
Construction
Type & style
- Home type: SingleFamily
- Property subtype: Single Family Residence
Materials
- Modular/Prefab
- Roof: Shake,See Remarks
Condition
- Resale
- Year built: 2000
Utilities & green energy
- Sewer: Septic Tank
- Water: Private, Well
- Utilities for property: Electricity Available, Septic Available
Green energy
- Energy efficient items: Insulation, Windows
Community & HOA
Community
- Features: None
- Subdivision: North Hayden
HOA
- Has HOA: No
Location
- Region: Hayden
Financial & listing details
- Price per square foot: $207/sqft
- Tax assessed value: $174,420
- Annual tax amount: $915
- Date on market: 4/14/2026
- Exclusions: No
- Road surface type: Gravel
Estimated market value
$625,800
$595,000 - $657,000
$3,538/mo
Price history
| Date | Event | Price |
|---|---|---|
| 6/16/2026 | Price change | $649,900-1.5%$207/sqft |
Source:  Altitude Realtors #S1068116 Report a problem Altitude Realtors #S1068116 Report a problem | ||
| 4/14/2026 | Listed for sale | $660,000$210/sqft |
Source: Altitude Realtors #S1068116 Report a problem | ||
Public tax history
| Year | Property taxes | Tax assessment |
|---|---|---|
| 2024 | $915 +1.4% | $13,000 |
| 2023 | $903 -26.8% | $13,000 -20.5% |
| 2022 | $1,233 +4.4% | $16,360 -3.5% |
| 2021 | $1,181 +73.4% | $16,950 +75.5% |
| 2020 | $681 -0.3% | $9,660 |
| 2019 | $683 +20.8% | $9,660 +28.8% |
| 2017 | $566 +8.7% | $7,500 -26.8% |
| 2016 | $521 -6.7% | $10,250 |
| 2015 | $558 +1% | $10,250 +1.6% |
| 2014 | $552 +1.4% | $10,090 -28.2% |
| 2012 | $545 | $14,060 +7.9% |
| 2010 | -- | $13,030 |
| 2009 | -- | $13,030 +1.1% |
| 2008 | -- | $12,890 |
| 2007 | -- | $12,890 +13.3% |
| 2005 | -- | $11,380 |
Find assessor info on the county website
Monthly payment
Est. payment
Payment breakdown
Explore the cost of this home by adjusting the details. Changes won't be saved.Climate risks
Neighborhood: 81639
Nearby schools
GreatSchools rating
- 2/10Hayden Valley Elementary SchoolGrades: PK-5Distance: 3.9 mi
- 3/10Hayden Middle SchoolGrades: 6-8Distance: 3.9 mi
- 5/10Hayden High SchoolGrades: 9-12Distance: 3.9 mi
Schools provided by the listing agent
- Elementary: Hayden
- Middle: Hayden
- High: Hayden
Source: Altitude Realtors. This data may not be complete. We recommend contacting the local school district to confirm school assignments for this home.
- $245,0903 bd2 ba1.6k sqft42555 McGuire Ln, Hayden, CO 81639Off Market
- $634,9003 bd2 ba1.7k sqft42450 McGuire Ln, Hayden, CO 81639For Sale

- $704,7003 bd3 ba2.5k sqft42850 McGuire Ln, Hayden, CO 81639Off Market
- $599,5003 bd3 ba1.6k sqft42375 McGuire Ln, Hayden, CO 81639Off Market
- $805,1003 bd2 ba2.8k sqft42855 McGuire Ln, Hayden, CO 81639Off Market
- $3,540-- bd1 ba672 sqft275 Park Alley St #3, HAYDEN, CO 81639Off Market
- $933,9004 bd2 ba3.1k sqft42655 County Road 76, Hayden, CO 81639Off Market
- $160-- bd-- ba-- sqft6755 County Road 78, Hayden, CO 81639Off Market
A local agent can set up tours, give advice and negotiate with sellers.
Similar homes
- $634,9003 bd2 ba1.7k sqft42450 McGuire Ln, Hayden, CO 81639For SaleMLS ID #192574, Dorina Fredrickson, Country Living Realty. AGSMLS
- $740,0003 bd2 ba1.8k sqft42855 County Road 76, Hayden, CO 81639For Sale

 MLS ID #S1067855, Cheryl Foote, Compass. Altitude Realtors
 - $599,0003 bd3 ba1.7k sqft135 Harvest Drive, Hayden, CO 81639For Sale
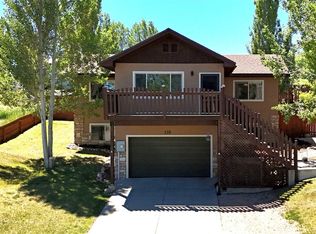 MLS ID #S1069720, Dianne Bertini, The Group Inc.. Altitude Realtors
 - $620,0003 bd2 ba1.8k sqft383 Spruce Street, Hayden, CO 81639For Sale
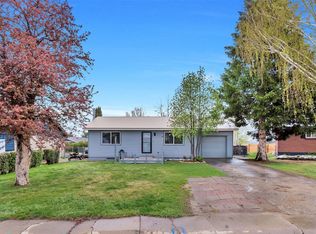 MLS ID #S1068494, Cheryl Foote, Compass. Altitude Realtors
 - $520,0003 bd2 ba1.5k sqft661 W Washington, Hayden, CO 81639For SaleMLS ID #S1070541, Kathy Wichelhaus, Exp Realty, LLC. Altitude Realtors
- $560,0003 bd2 ba1.8k sqft368 Vista Verde Drive, Hayden, CO 81639For SaleMLS ID #S1069441, Carly Kelly, The Steamboat Group. Altitude Realtors
- $625,0003 bd2 ba1.8k sqft517 E Jefferson Ave, Hayden, CO 81639For SaleMLS ID #192119, Andrea Camp, Country Living Realty. AGSMLS
- $669,0003 bd3 ba2k sqft431 Clover Cir, Hayden, CO 81639For SaleMLS ID #192698, Andrea Camp, Country Living Realty. AGSMLS
- $535,0004 bd2 ba1.9k sqft524 E Washington Avenue, Hayden, CO 81639For SaleMLS ID #S1069590, Carly Kelly, The Steamboat Group. Altitude Realtors
- $685,0004 bd3 ba1.8k sqft366 Lake View Road, Hayden, CO 81639For SaleMLS ID #S1069711, Ben Berend, Steamboat Sotheby's International Realty. Altitude Realtors
- $548,0003 bd2 ba1.5k sqft290 Harvest Drive, Hayden, CO 81639For SaleMLS ID #S1068502, Kiyah Roe, Steamboat Sotheby's International Realty. Altitude Realtors
- $945,0004 bd2 ba3.2k sqft335 S Poplar Street, Hayden, CO 81639For SaleMLS ID #S1068739, Lori Thompson, Steamboat Sotheby's International Realty. Altitude Realtors
- $685,0003 bd3 ba1.6k sqft967 Dry Creek South Road, Hayden, CO 81639For SaleMLS ID #S1067745, Will Kennish, The Group Inc.. Altitude Realtors
- $644,9004 bd3 ba2.4k sqft2301 County Road 31, Craig, CO 81625For SaleMLS ID #193264, Victoria A Burns, Brass Key Realty. AGSMLS
- $595,0003 bd2 ba2.1k sqft5636 County Road 29, Craig, CO 81625For SaleMLS ID #193117, Amy Williams, The Group Real Estate, LLC. AGSMLS
- $849,0003 bd3 ba2.2k sqft938 Dry Creek South Road, Hayden, CO 81639For SaleMLS ID #S1068469, Barb E. Hendricks, Seek Real Estate. Altitude Realtors
- $899,0005 bd3 ba3.4k sqft270 Harvest Dr, Hayden, CO 81639For SaleMLS ID #192304, Sandra E King, King Homes and Land Realty. AGSMLS
- $699,0004 bd3 ba1.9k sqft875 Dry Creek South Rd, Hayden, CO 81639For SaleMLS ID #189847, Amy Williams, The Group Real Estate, LLC. AGSMLS
- $575,0004 bd3 ba2.6k sqft926 Pence, Craig, CO 81625For SaleMLS ID #193356, Julia A Bingham, RE/MAX About You. AGSMLS
- $595,0004 bd3 ba2.3k sqft224 Meadow Ln, Craig, CO 81625For SaleMLS ID #192401, Chuck Armbruster, Ski Town Associates. AGSMLS
