Great Home, Great Neighborhood, Great Yard!
Situated on a large lot in Golden Knolls, this three-bedroom, two-bath home features a private, fenced backyard and scenic views from multiple decks overlooking the property and adjacent open space. The upper level offers an open, updated kitchen and living area, while the lower-level walkout includes a spacious family room that opens to the backyard and a second deck.
An oversized shed and attached two-car garage provide ample space for vehicles, gear, and toys, plus additional off-street parking for trailers, or a camper. This home offers an exceptional combination of space, functionality, and value in today’s Hayden market.
For sale
Price cut: $27K (7/24)
$548,000
290 Harvest Drive, Hayden, CO 81639
3beds
1,584sqft
:
Get pre-qualified$2,992/mo
Single Family Residence
Built in 1995
9,583 Square Feet Lot
$543,400 Zestimate®
$346/sqft
$-- HOA
What's special
Private fenced backyardOversized shedLarge lotOpen updated kitchenAttached two-car garage
- 90 days |
- 425 |
- 15 |
Zillow last checked:
Listing updated:
Listed by:
Kiyah Roe (303)842-1142,
Steamboat Sotheby's International Realty
Source: Altitude Realtors,MLS#: S1068502 Originating MLS: Steamboat Springs Board of Realtors
Originating MLS: Steamboat Springs Board of RealtorsFacts & features
Interior
Bedrooms & bathrooms
- Bedrooms: 3
- Bathrooms: 2
- Full bathrooms: 1
- 3/4 bathrooms: 1
Primary bedroom
- Level: Upper
Bedroom
- Level: Upper
Bedroom
- Level: Upper
Other
- Level: Upper
Heating
- Forced Air, Natural Gas
Appliances
- Included: Dishwasher, Gas Range, Microwave, Refrigerator, Dryer, Washer
- Laundry: Laundry Closet, In Unit
Features
- Flooring: Luxury Vinyl, Luxury VinylTile
- Basement: Finished
Interior area
- Total interior livable area: 1,584 sqft
Property
Parking
- Total spaces: 2
- Parking features: Garage
- Garage spaces: 2
Features
- Levels: Two
- Has view: Yes
- View description: Valley
Lot
- Size: 9,583 Square Feet
- Features: See Remarks
Details
- Parcel number: R6828608
- Zoning description: Single Family
Construction
Type & style
- Home type: SingleFamily
- Property subtype: Single Family Residence
Materials
- Wood Frame
- Roof: Asphalt
Condition
- Resale
- Year built: 1995
Utilities & green energy
- Sewer: Connected, Public Sewer
- Water: Public
- Utilities for property: Electricity Available, Sewer Available, Water Available, Sewer Connected
Community & HOA
Community
- Features: See Remarks
- Subdivision: Golden Knolls Of Hayden
HOA
- Has HOA: No
Location
- Region: Hayden
Financial & listing details
- Price per square foot: $346/sqft
- Tax assessed value: $447,250
- Annual tax amount: $3,380
- Date on market: 4/30/2026
- Exclusions: No
- Road surface type: Paved
Estimated market value
$543,400
$516,000 - $571,000
$2,861/mo
Price history
| Date | Event | Price |
|---|---|---|
| 7/24/2026 | Price change | $548,000-4.7%$346/sqft |
Source:  Altitude Realtors #S1068502 Report a problem Altitude Realtors #S1068502 Report a problem | ||
| 6/24/2026 | Price change | $575,000-0.9%$363/sqft |
Source: Altitude Realtors #S1068502 Report a problem | ||
| 6/16/2026 | Price change | $580,000-0.9%$366/sqft |
Source: Altitude Realtors #S1068502 Report a problem | ||
| 5/21/2026 | Price change | $585,000-1.7%$369/sqft |
Source: Altitude Realtors #S1068502 Report a problem | ||
| 4/30/2026 | Listed for sale | $595,000+25.3%$376/sqft |
Source: Altitude Realtors #S1068502 Report a problem | ||
| 9/10/2024 | Listing removed | $3,000$2/sqft |
Source: Zillow Rentals Report a problem | ||
| 8/8/2024 | Listed for rent | $3,000$2/sqft |
Source: Zillow Rentals Report a problem | ||
| 7/19/2022 | Sold | $475,000+66.7%$300/sqft |
Source: Altitude Realtors #SS8558860 Report a problem | ||
| 8/29/2017 | Sold | $285,000-3.4%$180/sqft |
Source: Altitude Realtors #SSS171343 Report a problem | ||
| 7/27/2017 | Pending sale | $295,000$186/sqft |
Source: THE STEAMBOAT GROUP #171343 Report a problem | ||
| 7/25/2017 | Listed for sale | $295,000+37.2%$186/sqft |
Source: THE STEAMBOAT GROUP #171343 Report a problem | ||
| 10/10/2014 | Sold | $215,000+13.2%$136/sqft |
Source: Altitude Realtors #SSS138967 Report a problem | ||
| 4/25/2011 | Sold | $190,000-4.5%$120/sqft |
Source: Public Record Report a problem | ||
| 3/16/2011 | Price change | $199,000-11.6%$126/sqft |
Source: STEAMBOAT VILLAGE BROKERS, LTD #128282 Report a problem | ||
| 1/21/2011 | Price change | $225,000-11.8%$142/sqft |
Source: STEAMBOAT VILLAGE BROKERS, LTD #128282 Report a problem | ||
| 10/1/2010 | Price change | $255,000-11.8%$161/sqft |
Source: STEAMBOAT VILLAGE BROKERS, LTD #128282 Report a problem | ||
| 4/29/2010 | Listed for sale | $289,000$182/sqft |
Source: STEAMBOAT VILLAGE BROKERS, LTD #128282 Report a problem | ||
Public tax history
| Year | Property taxes | Tax assessment |
|---|---|---|
| 2024 | $3,380 +0.9% | $29,970 |
| 2023 | $3,351 +18.9% | $29,970 +25.2% |
| 2022 | $2,818 +2.2% | $23,940 -2.8% |
| 2021 | $2,759 +10.9% | $24,620 +11.7% |
| 2020 | $2,488 -0.2% | $22,040 |
| 2019 | $2,493 +89.7% | $22,040 +29.9% |
| 2017 | $1,314 -22% | $16,970 +6% |
| 2016 | $1,683 +29.3% | $16,010 |
| 2015 | $1,302 +25.9% | $16,010 +26.4% |
| 2014 | $1,034 +0.9% | $12,670 -37.5% |
| 2012 | $1,025 | $20,270 -11.7% |
| 2010 | -- | $22,950 |
| 2009 | -- | $22,950 +8.1% |
| 2008 | -- | $21,230 |
| 2007 | -- | $21,230 +33.5% |
| 2005 | -- | $15,900 |
Find assessor info on the county website
Monthly payment
Est. payment
Payment breakdown
Explore the cost of this home by adjusting the details. Changes won't be saved.Climate risks
Neighborhood: 81639
Nearby schools
GreatSchools rating
- 2/10Hayden Valley Elementary SchoolGrades: PK-5Distance: 0.4 mi
- 3/10Hayden Middle SchoolGrades: 6-8Distance: 0.4 mi
- 5/10Hayden High SchoolGrades: 9-12Distance: 0.4 mi
Schools provided by the listing agent
- Elementary: Hayden
- Middle: Hayden
- High: Hayden
Source: Altitude Realtors. This data may not be complete. We recommend contacting the local school district to confirm school assignments for this home.
- $621,3003 bd3 ba1.7k sqft292 Harvest Dr, Hayden, CO 81639Off Market
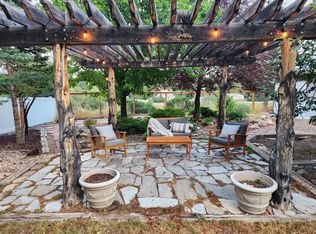
- $577,9003 bd3 ba1.8k sqft288 Harvest Ct, Hayden, CO 81639Off Market
- $695,2003 bd2 ba2.1k sqft286 Harvest Ct, Hayden, CO 81639Off Market
- $629,9004 bd3 ba2k sqft294 Harvest Dr, Hayden, CO 81639Off Market

- $708,0002 bd3 ba1.6k sqft293 Harvest Dr, Hayden, CO 81639Off Market
- $620,0004 bd3 ba2.7k sqft284 Harvest Ct, Hayden, CO 81639Sold
- $570,0004 bd3 ba1.8k sqft295 Harvest Dr, Hayden, CO 81639Sold
- $511,3003 bd2 ba1.2k sqft296 Harvest Dr, Hayden, CO 81639Off Market
A local agent can set up tours, give advice and negotiate with sellers.
Similar homes
- $560,0003 bd2 ba1.8k sqft368 Vista Verde Drive, Hayden, CO 81639For Sale

 MLS ID #S1069441, Carly Kelly, The Steamboat Group. Altitude Realtors
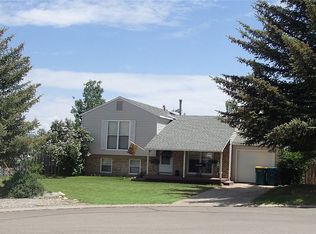
 - $675,0003 bd2 ba1.4k sqft405 High Meadow Ct, Hayden, CO 81639For Sale By Owner
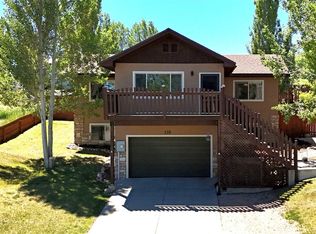
- $599,0003 bd3 ba1.7k sqft135 Harvest Drive, Hayden, CO 81639For Sale
 MLS ID #S1069720, Dianne Bertini, The Group Inc.. Altitude Realtors
 - $520,0003 bd2 ba1.5k sqft661 W Washington, Hayden, CO 81639For Sale
 MLS ID #S1070541, Kathy Wichelhaus, Exp Realty, LLC. Altitude Realtors
 - $535,0004 bd2 ba1.9k sqft524 E Washington Avenue, Hayden, CO 81639For SaleMLS ID #S1069590, Carly Kelly, The Steamboat Group. Altitude Realtors
- $685,0004 bd3 ba1.8k sqft366 Lake View Road, Hayden, CO 81639For SaleMLS ID #S1069711, Ben Berend, Steamboat Sotheby's International Realty. Altitude Realtors
- $620,0003 bd2 ba1.8k sqft383 Spruce Street, Hayden, CO 81639For SaleMLS ID #S1068494, Cheryl Foote, Compass. Altitude Realtors
- $669,0003 bd3 ba2k sqft431 Clover Cir, Hayden, CO 81639For SaleMLS ID #192698, Andrea Camp, Country Living Realty. AGSMLS
- $510,0004 bd2 ba1.4k sqft427 E Washington Avenue UNIT A & B, Hayden, CO 81639For SaleMLS ID #S1067707, Cheryl Foote, Compass. Altitude Realtors
- $625,0003 bd2 ba1.8k sqft517 E Jefferson Ave, Hayden, CO 81639For SaleMLS ID #192119, Andrea Camp, Country Living Realty. AGSMLS
- $419,0003 bd2 ba1.3k sqft129 S Poplar Street, Hayden, CO 81639For SaleMLS ID #S1068029, Cindy MacGray, Steamboat Real Estate Professionals, LLC. Altitude Realtors
- $634,9003 bd2 ba1.7k sqft42450 McGuire Ln, Hayden, CO 81639For SaleMLS ID #192574, Dorina Fredrickson, Country Living Realty. AGSMLS
- $685,0003 bd3 ba1.6k sqft967 Dry Creek South Road, Hayden, CO 81639For SaleMLS ID #S1067745, Will Kennish, The Group Inc.. Altitude Realtors
- $319,0003 bd2 ba1.2k sqftWest Wind at Golden Meadows, Hayden, CO 81639For SaleMLS ID #S1069481, Amy Williams, The Group Inc.. Altitude Realtors
- $389,9003 bd1 ba1.1k sqft730 W Jefferson Avenue, Hayden, CO 81639For SaleMLS ID #S1067700, Lee Calihan, The Agency Steamboat Springs. Altitude Realtors
- $740,0003 bd2 ba1.8k sqft42855 County Road 76, Hayden, CO 81639For SaleMLS ID #S1067855, Cheryl Foote, Compass. Altitude Realtors
- $319,0003 bd2 ba1.2k sqft250 Harvest Dr, Hayden, CO 81639For SaleMLS ID #193219, Amy Williams, The Group Real Estate, LLC. AGSMLS
- $313,0003 bd2 ba1.2k sqft244 Harvest Drive, Hayden, CO 81639For SaleMLS ID #S1067711, Cheryl Foote, Compass. Altitude Realtors
- $699,0004 bd3 ba1.9k sqft875 Dry Creek South Rd, Hayden, CO 81639For SaleMLS ID #189847, Amy Williams, The Group Real Estate, LLC. AGSMLS
- $399,0003 bd2 ba1.2k sqft324 Coronado Place UNIT 324, Hayden, CO 81639For SaleMLS ID #S1064368, Michelle Garner, Exp Realty, LLC. Altitude Realtors
