Located in the heart of downtown Hayden on a quiet side street sits this quaint duplex. Property is being sold in its entirety, giving you a variety of different housing potential. You could rent both units to long term tenants, live in one half while offsetting mortgage payments by renting the other half, or move Grandma and Grandpa into one half so that you can keep an eye on them while living in the other half. The possibilities are plentiful! Each side of the duplex has approximately 715 square feet that includes two bedrooms and a bathroom and is a mirror of the other. Both A & B feature an open floor plan where the kitchen seamless connects to the dining and living spaces. There is a shared front porch, storage shed, flat backyard and plenty of off street parking. Both sides have recent updates with the siding, roof, and windows replaced and additional insulation added in 2020, and the heating system was replaced in 2025. A quick stroll down the street will land you at Francoisi Brothers Tap & Table, the gas station, or liquor store and just a couple blocks further you will discover the unofficial community hub at the Granary, the Wild Goose Coffee Shop and the Hayden Tap House. Property also offers close proximity the new state of the art K-12 school, Dry Creek Park as well as the Hayden airport. Plus it is only a 30 minute drive to downtown Steamboat and the world class skiing at the resort. 427 Washington Ave A & B is a lovely duplex with a convenient downtown Hayden address with plenty of opportunity. Come and check it out today!
For sale
Price cut: $10K (7/12)
$510,000
427 E Washington Avenue UNIT A & B, Hayden, CO 81639
4beds
1,430sqft
:
Get pre-qualified$2,816/mo
Duplex, Multi Family
Built in 1990
-- sqft lot
$501,500 Zestimate®
$357/sqft
$-- HOA
What's special
Flat backyardStorage shedShared front porchOpen floor plan
- 133 days |
- 225 |
- 11 |
Zillow last checked:
Listing updated:
Listed by:
Cheryl Foote 970-846-6444,
Compass
Source: Altitude Realtors,MLS#: S1067707 Originating MLS: Steamboat Springs Board of Realtors
Originating MLS: Steamboat Springs Board of RealtorsFacts & features
Interior
Bedrooms & bathrooms
- Bedrooms: 4
- Bathrooms: 2
- Full bathrooms: 2
Bedroom
- Level: Main
Bedroom
- Level: Main
Bedroom
- Level: Main
Bedroom
- Level: Main
Bathroom
- Level: Main
Bathroom
- Level: Main
Dining room
- Level: Main
Dining room
- Level: Main
Kitchen
- Level: Main
Kitchen
- Level: Main
Laundry
- Level: Main
Living room
- Level: Main
Living room
- Level: Main
Heating
- Baseboard, Hot Water, Natural Gas
Appliances
- Included: Dishwasher, Disposal, Microwave, Oven, Range, Refrigerator, Dryer, Washer
- Laundry: In Unit
Features
- Open Floorplan, Pantry, Vaulted Ceiling(s)
- Flooring: Carpet, Vinyl, Wood
Interior area
- Total interior livable area: 1,430 sqft
Property
Parking
- Parking features: Driveway, Off Street
Features
- Levels: One
- Has view: Yes
- View description: City, Valley
Lot
- Size: 6,969 Square Feet
- Features: City Lot, See Remarks
Details
- Additional structures: Shed(s)
- Parcel number: R6827780
- Zoning description: Duplex
Construction
Type & style
- Home type: MultiFamily
- Property subtype: Duplex, Multi Family
Materials
- Wood Siding
- Roof: Metal
Condition
- Resale
- Year built: 1990
Utilities & green energy
- Sewer: Connected, Public Sewer
- Water: Public
- Utilities for property: Electricity Available, Natural Gas Available, Sewer Available, Water Available, Sewer Connected
Community & HOA
Community
- Features: None
- Subdivision: Hayden
HOA
- Has HOA: No
Location
- Region: Hayden
Financial & listing details
- Price per square foot: $357/sqft
- Annual tax amount: $2,436
- Date on market: 3/25/2026
- Exclusions: No
- Road surface type: Paved
Estimated market value
$501,500
$476,000 - $527,000
$2,466/mo
Price history
| Date | Event | Price |
|---|---|---|
| 7/12/2026 | Price change | $510,000-1.9%$357/sqft |
Source:  Altitude Realtors #S1067707 Report a problem Altitude Realtors #S1067707 Report a problem | ||
| 3/25/2026 | Listed for sale | $520,000$364/sqft |
Source: Altitude Realtors #S1067707 Report a problem | ||
Public tax history
Tax history is unavailable.
Monthly payment
Est. payment
Payment breakdown
Explore the cost of this home by adjusting the details. Changes won't be saved.Climate risks
Neighborhood: 81639
Nearby schools
GreatSchools rating
- 2/10Hayden Valley Elementary SchoolGrades: PK-5Distance: 0.9 mi
- 3/10Hayden Middle SchoolGrades: 6-8Distance: 0.9 mi
- 5/10Hayden High SchoolGrades: 9-12Distance: 0.9 mi
Schools provided by the listing agent
- Elementary: Hayden
- Middle: Hayden
- High: Hayden
Source: Altitude Realtors. This data may not be complete. We recommend contacting the local school district to confirm school assignments for this home.
- $476,7004 bd2 ba1.4k sqft427 E Washington Ave, Hayden, CO 81639Off Market
- $296,6002 bd1 ba700 sqft427 Washington Ave #A, Hayden, CO 81639Off Market
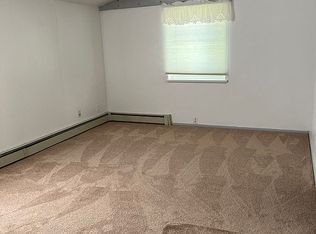
- $296,6002 bd1 ba700 sqft427 E Washington Ave UNIT B, Hayden, CO 81639Off Market
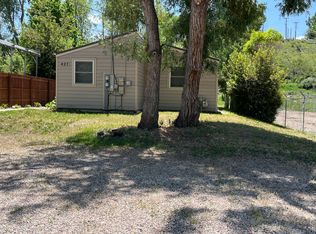
- $--2 bd1 ba700 sqft427 E Washington Ave #A, Hayden, CO 81639Off Market
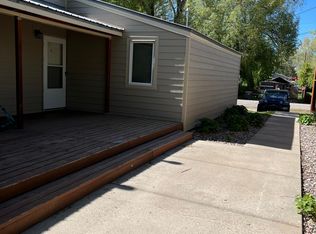
- $658,6005 bd3 ba2.3k sqft200 S Ash St, Hayden, CO 81639Off Market
- $--2 bd2 ba-- sqft470 W Washington Ave BUILDING 2-301, Hayden, CO 81639Off Market
- $--1 bd1 ba-- sqft470 W Washington Ave BUILDING 2-302, Hayden, CO 81639Off Market
- $--1 bd1 ba-- sqft470 W Washington Ave BUILDING 2-206, Hayden, CO 81639Off Market
A local agent can set up tours, give advice and negotiate with sellers.
Similar homes
- $535,0004 bd2 ba1.9k sqft524 E Washington Avenue, Hayden, CO 81639For Sale
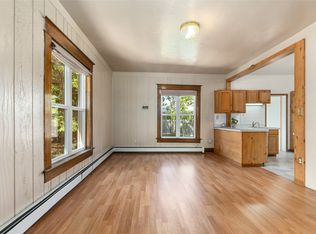
 MLS ID #S1069590, Carly Kelly, The Steamboat Group. Altitude Realtors
 - $560,0003 bd2 ba1.8k sqft368 Vista Verde Drive, Hayden, CO 81639For Sale
 MLS ID #S1069441, Carly Kelly, The Steamboat Group. Altitude Realtors
 - $520,0003 bd2 ba1.5k sqft661 W Washington, Hayden, CO 81639For Sale
 MLS ID #S1070541, Kathy Wichelhaus, Exp Realty, LLC. Altitude Realtors
 - $548,0003 bd2 ba1.5k sqft290 Harvest Drive, Hayden, CO 81639For Sale
 MLS ID #S1068502, Kiyah Roe, Steamboat Sotheby's International Realty. Altitude Realtors
 - $620,0003 bd2 ba1.8k sqft383 Spruce Street, Hayden, CO 81639For SaleMLS ID #S1068494, Cheryl Foote, Compass. Altitude Realtors
- $649,0003 bd3 ba1.6k sqft340 Littlebend Road, Hayden, CO 81639For SaleMLS ID #S1070614, Ryan Cox, Steamboat Sotheby's International Realty. Altitude Realtors
- $599,0003 bd2 ba1.8k sqft517 E Jefferson Ave, Hayden, CO 81639For SaleMLS ID #192119, Andrea Camp, Country Living Realty. AGSMLS
- $689,9003 bd2 ba1.3k sqft405 High Meadow Court, Hayden, CO 81639For SaleMLS ID #S1070879, Denice Niethammer, The Resource Group, LLC. Altitude Realtors
- $630,0003 bd2 ba1.5k sqft885 Dry Creek South Road, Hayden, CO 81639For SaleMLS ID #S1070579, Carly Kelly, The Steamboat Group. Altitude Realtors
- $340,0002 bd2 ba1k sqftVista Verde Townhomes, Hayden, CO 81639For SaleMLS ID #S1069600, Noah Townsend, The Group Inc.. Altitude Realtors
- $599,0003 bd3 ba1.7k sqft135 Harvest Drive, Hayden, CO 81639For SaleMLS ID #S1069720, Dianne Bertini, The Group Inc.. Altitude Realtors
- $609,0003 bd2 ba1.4k sqft974 Dry Creek South Rd, Hayden, CO 81639For SaleMLS ID #193950, Amy Williams, The Group Real Estate, LLC. AGSMLS
- $329,0002 bd2 ba1k sqft317 Coronado Place UNIT 317, Hayden, CO 81639For SaleMLS ID #S1067559, Karen Hughes, Routt County Realty. Altitude Realtors
- $575,0003 bd2 ba1.7k sqft42450 McGuire Ln, Hayden, CO 81639For SaleMLS ID #192574, Dorina Fredrickson, Country Living Realty. AGSMLS
- $670,0004 bd3 ba1.8k sqft366 Lake View Road, Hayden, CO 81639For SaleMLS ID #S1069711, Ben Berend, Steamboat Sotheby's International Realty. Altitude Realtors
- $389,9003 bd1 ba1.1k sqft730 W Jefferson Avenue, Hayden, CO 81639For SaleMLS ID #S1067700, Lee Calihan, The Agency Steamboat Springs. Altitude Realtors
- $319,0003 bd2 ba1.2k sqftWest Wind at Golden Meadows, Hayden, CO 81639For SaleMLS ID #S1069481, Amy Williams, The Group Inc.. Altitude Realtors
- $625,0003 bd3 ba2k sqft431 Clover Cir, Hayden, CO 81639For SaleMLS ID #192698, Andrea Camp, Country Living Realty. AGSMLS
- $740,0003 bd2 ba1.8k sqft42855 County Road 76, Hayden, CO 81639For SaleMLS ID #S1067855, Cheryl Foote, Compass. Altitude Realtors
- $319,0003 bd2 ba1.2k sqft250 Harvest Dr, Hayden, CO 81639For SaleMLS ID #193219, Amy Williams, The Group Real Estate, LLC. AGSMLS
