The property is a three bedroom two bath single-family home. The home has been updated with engineered hardwood flooring, granite countertops. The kitchen and master bathroom have been completely remodeled. The roof has been replaced, the furnace has been replaced, there are new windows throughout. The home also has a freestanding wood fireplace. The backyard is completely fenced with a new fencing and has a storage shed. The property comes with an attached single car garage, but, there is space in the front of a lot for an additional garage to be built if needed.
For sale
Price cut: $50.8K (9/24)
$625,000
405 High Meadow Court, Hayden, CO 81639
3beds
1,368sqft
Single Family Residence
Built in 1978
9,583 Square Feet Lot
$618,400 Zestimate®
$457/sqft
$-- HOA
What's special
Storage shedGranite countertopsFreestanding wood fireplaceAttached single car garageEngineered hardwood flooring
- 70 days
- 73
- 1
Zillow last checked:
Listing updated:
Listed by:
Denice Niethammer 303-995-4742,
The Resource Group, LLC
Source: Altitude Realtors,MLS#: S1070879 Originating MLS: Summit Association of Realtors
Originating MLS: Summit Association of RealtorsFacts & features
Interior
Bedrooms & bathrooms
- Bedrooms: 3
- Bathrooms: 2
- Full bathrooms: 1
- 3/4 bathrooms: 1
Primary bedroom
- Level: Upper
Bedroom
- Level: Upper
Bedroom
- Level: Basement
Primary bathroom
- Level: Upper
Bonus room
- Level: Basement
Kitchen
- Level: Main
Laundry
- Level: Basement
Living room
- Level: Main
Other
- Level: Basement
Heating
- Forced Air, Natural Gas, Wood Stove
Appliances
- Included: Convection Oven, Cooktop, Dryer, Dishwasher, Freezer, Disposal, Gas Water Heater, Oven, Refrigerator, Self Cleaning Oven, Washer, Washer/Dryer
- Laundry: In Unit
Features
- Built-in Features, Granite Counters, Jack and Jill Bath, See Remarks, Cable TV
- Flooring: Carpet, Tile, Wood
- Basement: Crawl Space,Full,Bath/Stubbed,Finished
- Number of fireplaces: 1
Interior area
- Total interior livable area: 1,368 sqft
Property
Parking
- Total spaces: 1
- Parking features: Attached, Garage, See Remarks
- Garage spaces: 1
Features
- Levels: Three Or More,Multi/Split
- Patio & porch: Patio
- Has view: Yes
- View description: Meadow, Mountain(s)
Lot
- Size: 9,583 Square Feet
- Features: Cul-De-Sac, See Remarks
Details
- Additional structures: Shed(s)
- Parcel number: R0482629
- Zoning description: Single Family
Construction
Type & style
- Home type: SingleFamily
- Property subtype: Single Family Residence
Materials
- Frame
- Roof: Architectural,Shingle
Condition
- Resale
- Year built: 1978
Utilities & green energy
- Sewer: Connected, Public Sewer
- Water: Public
- Utilities for property: Electricity Available, Natural Gas Available, Phone Available, Sewer Available, Water Available, Cable Available, Sewer Connected
Community & HOA
Community
- Features: None
- Subdivision: Golden Meadows Hayden
HOA
- Has HOA: No
Location
- Region: Hayden
Financial & listing details
- Price per square foot: $457/sqft
- Tax assessed value: $431,790
- Annual tax amount: $3,772
- Date on market: 8/5/2026
- Listing agreement: Exclusive Agency
- Exclusions: No, Personal property
- Ownership type: Sole Proprietor
- Road surface type: Paved
Estimated market value
$618,400
$587,000 - $649,000
$3,324/mo
Price history
| Date | Event | Price |
|---|---|---|
| 9/24/2026 | Price change | $625,000-7.5%$457/sqft |
Source:  Altitude Realtors #S1070879 Report a problem Altitude Realtors #S1070879 Report a problem | ||
| 8/11/2026 | Price change | $675,800-2%$494/sqft |
Source: Altitude Realtors #S1070879 Report a problem | ||
| 8/5/2026 | Price change | $689,900+2.2%$504/sqft |
Source: Altitude Realtors #S1070879 Report a problem | ||
| 7/28/2026 | Listed for sale | $675,000$493/sqft |
Source: Owner Report a problem | ||
| 3/12/2026 | Listing removed | -- |
Source: Owner Report a problem | ||
| 12/12/2025 | Listed for sale | $675,000$493/sqft |
Source: Owner Report a problem | ||
| 11/30/2025 | Listing removed | -- |
Source: Owner Report a problem | ||
| 9/1/2025 | Price change | $675,000-12.9%$493/sqft |
Source: Owner Report a problem | ||
| 8/30/2025 | Listed for sale | $775,000+150%$567/sqft |
Source: Owner Report a problem | ||
| 10/3/2018 | Listing removed | $310,000$227/sqft |
Source: COLORADO GROUP REALTY #8285671 Report a problem | ||
| 4/30/2018 | Listed for sale | $310,000+10.7%$227/sqft |
Source: COLORADO GROUP REALTY #2575634 Report a problem | ||
| 8/29/2017 | Listing removed | $280,000$205/sqft |
Source: COLORADO GROUP REALTY #170497 Report a problem | ||
| 7/11/2017 | Listed for sale | $280,000-3.4%$205/sqft |
Source: COLORADO GROUP REALTY #170497 Report a problem | ||
| 6/9/2016 | Listed for sale | $290,000+26.1%$212/sqft |
Source: AMY WILLIAMS #161065 Report a problem | ||
| 11/30/2006 | Sold | $230,000$168/sqft |
Source: Public Record Report a problem | ||
Public tax history
| Year | Property taxes | Tax assessment |
|---|---|---|
| 2024 | $3,263 +0.9% | $28,930 |
| 2023 | $3,235 +34.2% | $28,930 +41.3% |
| 2022 | $2,411 +2.2% | $20,480 -2.8% |
| 2021 | $2,360 +6.5% | $21,060 +7.3% |
| 2020 | $2,216 -0.2% | $19,630 |
| 2019 | $2,220 +108.1% | $19,630 +18.2% |
| 2017 | $1,067 -35.3% | $16,610 +27.8% |
| 2016 | $1,648 +55.9% | $13,000 |
| 2015 | $1,057 +10.5% | $13,000 +10.9% |
| 2014 | $956 +0.9% | $11,720 -29.3% |
| 2012 | $948 | $16,570 -12.9% |
| 2010 | -- | $19,030 |
| 2009 | -- | $19,030 +15.6% |
| 2008 | -- | $16,460 |
| 2007 | -- | $16,460 +35.7% |
| 2005 | -- | $12,130 |
Find assessor info on the county website
Monthly payment
Est. payment
Payment breakdown
Explore the cost of this home by adjusting the details. Changes won't be saved.Climate risks
Neighborhood: 81639
Nearby schools
Schools provided by the listing agent
- Elementary: Hayden
- Middle: Hayden
- High: Hayden
Source: Altitude Realtors. This data may not be complete. We recommend contacting the local school district to confirm school assignments for this home.


Similar homes
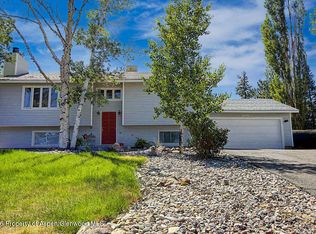
- $545,0003 bd2 ba1.5k sqft290 Harvest Drive, Hayden, CO 81639For Sale

 MLS ID #S1068502, Kiyah Roe, Steamboat Sotheby's International Realty. Altitude Realtors
 - $625,0003 bd3 ba2k sqft431 Clover Cir, Hayden, CO 81639For Sale
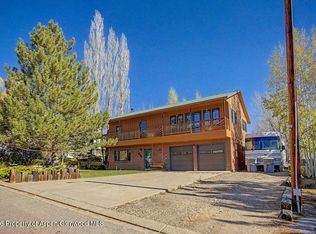 MLS ID #192698, Andrea Camp, Country Living Realty. AGSMLS
 - $660,0004 bd3 ba1.8k sqft366 Lake View Road, Hayden, CO 81639For Sale
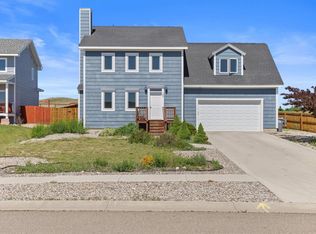 MLS ID #S1069711, Ben Berend, Steamboat Sotheby's International Realty. Altitude Realtors
 - $620,0003 bd2 ba1.8k sqft383 Spruce Street, Hayden, CO 81639For Sale
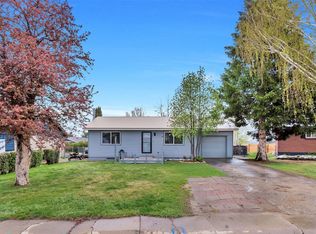 MLS ID #S1068494, Cheryl Foote, Compass. Altitude Realtors
 - $598,0003 bd2 ba1.8k sqft42855 County Road 76, Hayden, CO 81639For SaleMLS ID #S1067855, Cheryl Foote, Compass. Altitude Realtors
- $505,0003 bd2 ba1.5k sqft661 W Washington, Hayden, CO 81639For SaleMLS ID #S1070541, Kathy Wichelhaus, Exp Realty, LLC. Altitude Realtors
- $650,0003 bd3 ba1.6k sqft967 Dry Creek South Road, Hayden, CO 81639For SaleMLS ID #S1067745, Will Kennish, The Group Inc.. Altitude Realtors
- $375,0003 bd2 ba1.5k sqft264 Harvest Drive UNIT 264, Hayden, CO 81639For SaleMLS ID #S1071347, Tim McCarthy, Mt. Werner Realty. Altitude Realtors
- $319,0003 bd2 ba1.2k sqftWest Wind at Golden Meadows, Hayden, CO 81639For SaleMLS ID #S1069481, Amy Williams, The Group Inc.. Altitude Realtors
- $449,0003 bd3 ba1.4k sqft179 S 6th Street UNIT 5, Hayden, CO 81639For SaleMLS ID #S1071504, Favia Giordano, The Group Inc.. Altitude Realtors
- $795,0003 bd3 ba1.8k sqft890 Dry Creek South Road, Hayden, CO 81639New ConstructionMLS ID #S1067634, Christi Herbert, RE/MAX Partners. Altitude Realtors
- $363,5003 bd2 ba1.8k sqft1184 Crest Drive, Craig, CO 81625For SaleMLS ID #S1070351, Donna Corrigan, Upper Yampa Realty. Altitude Realtors
