
Perched on the hillside of Yampa View Estates, this well-maintained home offers 3 bedrooms, 2.5 baths and 1,782 square feet. A spacious living room, with vaulted ceilings and radiant floor heat, opens to a large kitchen with dining area, and an oversized pantry. From the kitchen step out into the fenced back yard. Flower beds, aspens and just enough grass for the dogs make for lovely surroundings to soak in the hot tub and watch the stars. Town of Hayden open space sits just beyond the fence, adding privacy without extra maintenance. Back inside, the primary bedroom, bathroom and walk-in closet are adjacent to the living room. Downstairs is two more bedrooms, full bathroom, dedicated laundry room, and an attached 2-car garage that handles all your mountain gear with ease. Sweeping views from the front deck look over town, the green pastures, and mountain ranges. Easily walk or bike to Hayden's schools, parks, Fairgrounds, and the Community Center. Hayden is having a moment. Folks are planting roots - and gardens - here, contributing to the tight-knit community that Hayden is known for. With the Yampa Valley Airport minutes away and world class skiing at the Steamboat Resort only 30 minutes away, there is a quality of life that's genuinely hard to beat here in Hayden, Colorado.
For sale
Price cut: $46K (7/16)
$599,000
135 Harvest Drive, Hayden, CO 81639
3beds
1,782sqft
:
Get pre-qualified$3,308/mo
Single Family Residence
Built in 2002
7,405 Square Feet Lot
$589,500 Zestimate®
$336/sqft
$-- HOA
What's special
Hot tubOversized pantryDedicated laundry roomRadiant floor heatVaulted ceilingsFlower bedsPrimary bedroom
- 45 days |
- 307 |
- 11 |
Zillow last checked:
Listing updated:
Listed by:
Dianne Bertini (970)870-8800,
The Group Inc.
Source: Altitude Realtors,MLS#: S1069720 Originating MLS: Steamboat Springs Board of Realtors
Originating MLS: Steamboat Springs Board of RealtorsFacts & features
Interior
Bedrooms & bathrooms
- Bedrooms: 3
- Bathrooms: 3
- Full bathrooms: 2
- 1/2 bathrooms: 1
Heating
- Radiant
Appliances
- Included: Dishwasher, Disposal, Gas Range, Gas Water Heater, Microwave Hood Fan, Microwave, Refrigerator, Dryer, Washer
- Laundry: In Unit
Features
- Ceiling Fan(s), Eat-in Kitchen, High Ceilings, Hot Tub/Spa, Laminate Counters, Primary Suite, Pantry, Vaulted Ceiling(s), Walk-In Closet(s)
- Flooring: Carpet, Luxury Vinyl, Luxury VinylTile, Tile
- Basement: Exterior Entry,Walk-Out Access,Finished
Interior area
- Total interior livable area: 1,782 sqft
Video & virtual tour
Property
Parking
- Total spaces: 2
- Parking features: Attached, Garage, Heated Garage, Off Street
- Attached garage spaces: 2
Features
- Levels: Two,Multi/Split
- Has view: Yes
- View description: City, Mountain(s), Valley
Lot
- Size: 7,405 Square Feet
- Features: See Remarks
Details
- Additional structures: Shed(s)
- Parcel number: R8167421
- Zoning description: Single Family
Construction
Type & style
- Home type: SingleFamily
- Property subtype: Single Family Residence
Materials
- Frame
- Roof: Composition
Condition
- Resale
- Year built: 2002
Utilities & green energy
- Sewer: Connected, Public Sewer
- Water: Public
- Utilities for property: Electricity Available, Sewer Available, Trash Collection, Water Available, Cable Available, Sewer Connected
Community & HOA
Community
- Features: None
- Subdivision: Yampa View Estates
HOA
- Has HOA: Yes
Location
- Region: Hayden
Financial & listing details
- Price per square foot: $336/sqft
- Tax assessed value: $511,580
- Annual tax amount: $4,610
- Date on market: 6/17/2026
- Exclusions: Yes
- Road surface type: Paved
Estimated market value
$589,500
$560,000 - $619,000
$3,239/mo
Price history
| Date | Event | Price |
|---|---|---|
| 7/16/2026 | Price change | $599,000-7.1%$336/sqft |
Source:  Altitude Realtors #S1069720 Report a problem Altitude Realtors #S1069720 Report a problem | ||
| 6/17/2026 | Listed for sale | $645,000+81.7%$362/sqft |
Source: Altitude Realtors #S1069720 Report a problem | ||
| 1/28/2020 | Sold | $355,000-3.8%$199/sqft |
Source: Altitude Realtors #SS8812260 Report a problem | ||
| 11/11/2019 | Pending sale | $369,000$207/sqft |
Source: STEAMBOAT SKI TOWN REAL ESTATE, LLC #8812260 Report a problem | ||
| 10/8/2019 | Listed for sale | $369,000+23%$207/sqft |
Source: STEAMBOAT SKI TOWN REAL ESTATE, LLC #8812260 Report a problem | ||
| 8/1/2006 | Sold | $299,900+3.4%$168/sqft |
Source: Public Record Report a problem | ||
| 5/1/2006 | Sold | $290,000$163/sqft |
Source: Public Record Report a problem | ||
Public tax history
| Year | Property taxes | Tax assessment |
|---|---|---|
| 2024 | $3,866 +0.9% | $34,280 |
| 2023 | $3,833 +27.4% | $34,280 +34.1% |
| 2022 | $3,009 +2.2% | $25,560 -2.7% |
| 2021 | $2,945 +12.4% | $26,280 +13.2% |
| 2020 | $2,620 -0.2% | $23,210 |
| 2019 | $2,625 +83.5% | $23,210 +29% |
| 2017 | $1,430 -19.8% | $17,990 +3.2% |
| 2016 | $1,785 +25.9% | $17,430 |
| 2015 | $1,417 +17.4% | $17,430 +17.8% |
| 2014 | $1,207 +0.9% | $14,790 -26.5% |
| 2012 | $1,196 | $20,120 -27.6% |
| 2010 | -- | $27,790 -8.7% |
| 2009 | -- | $30,440 +9.3% |
| 2008 | -- | $27,860 |
| 2007 | -- | $27,860 +35.8% |
| 2005 | -- | $20,520 |
Find assessor info on the county website
Monthly payment
Est. payment
Payment breakdown
Explore the cost of this home by adjusting the details. Changes won't be saved.Climate risks
Neighborhood: 81639
Nearby schools
GreatSchools rating
- 2/10Hayden Valley Elementary SchoolGrades: PK-5Distance: 0.3 mi
- 3/10Hayden Middle SchoolGrades: 6-8Distance: 0.3 mi
- 5/10Hayden High SchoolGrades: 9-12Distance: 0.3 mi
Schools provided by the listing agent
- Elementary: Hayden
- Middle: Hayden
- High: Hayden
Source: Altitude Realtors. This data may not be complete. We recommend contacting the local school district to confirm school assignments for this home.
- $50,0007,405 Square Feet133 Harvest Dr, Hayden, CO 81639Off Market

- $577,6003 bd2 ba1.1k sqft137 Harvest Dr, Hayden, CO 81639Off Market
- $--7,841 Square Feet133 Harvest Dr, Hayden, CO 81639Off Market
- $758,3003 bd2 ba2k sqft131 Harvest Dr, Hayden, CO 81639Off Market
- $649,6003 bd3 ba1.6k sqft139 Harvest Dr, Hayden, CO 81639Off Market
- $849,0006 bd5 ba4.5k sqft129 Harvest Dr, Hayden, CO 81639Off Market
- $315,0002 bd1 ba1k sqft256 Harvest Dr, Hayden, CO 81639Sold
- $315,0002 bd1 ba1k sqft256 Harvest Dr #256, Hayden, CO 81639Sold
A local agent can set up tours, give advice and negotiate with sellers.
Similar homes
- $619,9005 bd3 ba2.2k sqft330 S Walnut Street, Hayden, CO 81639For Sale

 MLS ID #S1070718, Alicia Doolin, Coldwell Banker Distinctive Properties. Altitude Realtors
 - $630,0003 bd2 ba1.5k sqft885 Dry Creek South Road, Hayden, CO 81639For Sale
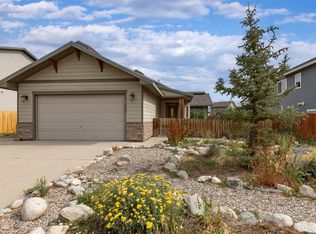 MLS ID #S1070579, Carly Kelly, The Steamboat Group. Altitude Realtors
 - $675,0003 bd2 ba1.4k sqft405 High Meadow Ct, Hayden, CO 81639For Sale By Owner
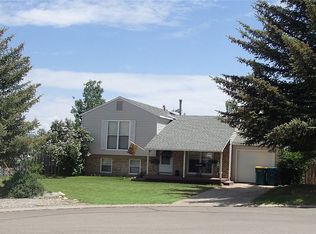
- $548,0003 bd2 ba1.5k sqft290 Harvest Drive, Hayden, CO 81639For Sale
 MLS ID #S1068502, Kiyah Roe, Steamboat Sotheby's International Realty. Altitude Realtors
 - $609,0003 bd2 ba1.4k sqft974 Dry Creek South Rd, Hayden, CO 81639For SaleMLS ID #193950, Amy Williams, The Group Real Estate, LLC. AGSMLS
- $560,0003 bd2 ba1.8k sqft368 Vista Verde Drive, Hayden, CO 81639For SaleMLS ID #S1069441, Carly Kelly, The Steamboat Group. Altitude Realtors
- $685,0004 bd3 ba1.8k sqft366 Lake View Road, Hayden, CO 81639For SaleMLS ID #S1069711, Ben Berend, Steamboat Sotheby's International Realty. Altitude Realtors
- $520,0003 bd2 ba1.5k sqft661 W Washington, Hayden, CO 81639For SaleMLS ID #S1070541, Kathy Wichelhaus, Exp Realty, LLC. Altitude Realtors
- $535,0004 bd2 ba1.9k sqft524 E Washington Avenue, Hayden, CO 81639For SaleMLS ID #S1069590, Carly Kelly, The Steamboat Group. Altitude Realtors
- $620,0003 bd2 ba1.8k sqft383 Spruce Street, Hayden, CO 81639For SaleMLS ID #S1068494, Cheryl Foote, Compass. Altitude Realtors
- $669,0003 bd3 ba2k sqft431 Clover Cir, Hayden, CO 81639For SaleMLS ID #192698, Andrea Camp, Country Living Realty. AGSMLS
- $625,0003 bd2 ba1.8k sqft517 E Jefferson Ave, Hayden, CO 81639For SaleMLS ID #192119, Andrea Camp, Country Living Realty. AGSMLS
- $775,0003 bd2 ba1.9k sqft124 N 3rd Street, Hayden, CO 81639For SaleMLS ID #S1070569, Lauren Bloom, The Group Inc.. Altitude Realtors
- $634,9003 bd2 ba1.7k sqft42450 McGuire Ln, Hayden, CO 81639For SaleMLS ID #192574, Dorina Fredrickson, Country Living Realty. AGSMLS
- $685,0003 bd3 ba1.6k sqft967 Dry Creek South Road, Hayden, CO 81639For SaleMLS ID #S1067745, Will Kennish, The Group Inc.. Altitude Realtors
- $849,0003 bd3 ba2.2k sqft938 Dry Creek South Road, Hayden, CO 81639For SaleMLS ID #S1068469, Barb E. Hendricks, Seek Real Estate. Altitude Realtors
- $699,0004 bd3 ba1.9k sqft875 Dry Creek South Rd, Hayden, CO 81639For SaleMLS ID #189847, Amy Williams, The Group Real Estate, LLC. AGSMLS
- $740,0003 bd2 ba1.8k sqft42855 County Road 76, Hayden, CO 81639For SaleMLS ID #S1067855, Cheryl Foote, Compass. Altitude Realtors
- $510,0004 bd2 ba1.4k sqft427 E Washington Avenue UNIT A & B, Hayden, CO 81639For SaleMLS ID #S1067707, Cheryl Foote, Compass. Altitude Realtors
- $319,0003 bd2 ba1.2k sqftWest Wind at Golden Meadows, Hayden, CO 81639For SaleMLS ID #S1069481, Amy Williams, The Group Inc.. Altitude Realtors
