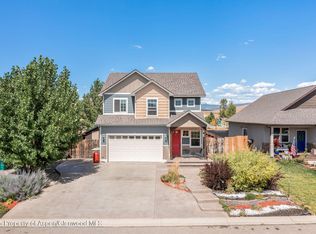
Picture Perfect! Meticulously maintained and freshly updated, this ranch-style, open concept home is truly move-in ready. Sitting on a 0.15-acre, landscaped and fully fenced lot, this three-bedroom, two-bath home lives larger than its size suggests. New tile and carpet flooring, updated light fixtures, fresh paint and a geometric wood accent wall create a bright and modern interior. The primary bedroom has an ensuite bath with a large walk-in closet, and a shared bath serves the other two bedrooms. Thoughtful details include laundry room cabinets with shelving, a kitchen island, a wall pantry, new storm doors, extensive ceiling and wall shelving in the oversized two-car garage, added side-yard parking, gutters w/heat tape, and yes, air-conditioning! The home is in the delightful and quiet Dry Creek Village neighborhood, with no through-traffic and a playground and open space for all ages to safely enjoy. The adjacent Sage Creek Trail is available for walking and biking, and it is within easy reach of downtown Hayden shops, dining, grocery, schools and the Hayden Center. It is rare to find a cohesive, modern interior with every detail attended to at an entry-level price point. You'll want to see this one for yourself!
Pending
Price cut: $26K (9/22)
$559,000
974 Dry Creek South Rd, Hayden, CO 81639
3beds
1,426sqft
Single Family Residence
Built in 2018
6,534 Square Feet Lot
$551,900 Zestimate®
$392/sqft
$33/mo HOA
What's special
Added side-yard parkingFresh paintNew storm doorsWall pantryThree-bedroom two-bath homeLarge walk-in closetKitchen island
- 71 days
- 373
- 14
Zillow last checked:
Listing updated:
Listed by:
Amy Williams (970)870-8800,
The Group Real Estate, LLC
Source: AGSMLS,MLS#: 193950
Facts & features
Interior
Bedrooms & bathrooms
- Bedrooms: 3
- Bathrooms: 2
- Full bathrooms: 2
Heating
- Forced Air
Cooling
- A/C
Features
- Basement: Crawl Space
Interior area
- Total structure area: 1,426
- Total interior livable area: 1,426 sqft
Property
Parking
- Total spaces: 2
- Parking features: Garage
- Garage spaces: 2
Lot
- Size: 6,534 Square Feet
Details
- Parcel number: 279301029
- Zoning: Single Family
Construction
Type & style
- Home type: SingleFamily
- Architectural style: Ranch
- Property subtype: Single Family Residence
Materials
- Frame
- Roof: Composition
Condition
- Year built: 2018
Utilities & green energy
- Water: Public
- Utilities for property: Natural Gas Connected, Electricity Connected
Community & HOA
Community
- Subdivision: Unknown
HOA
- Has HOA: Yes
- HOA fee: $400 annually
Location
- Region: Hayden
Financial & listing details
- Price per square foot: $392/sqft
- Tax assessed value: $481,390
- Annual tax amount: $4,031
- Date on market: 7/27/2026
- Listing terms: New Loan,Cash
- Inclusions: Dryer, Refrigerator, Washer, Range, Microwave, Dishwasher
Estimated market value
$551,900
$524,000 - $579,000
$3,288/mo
Price history
| Date | Event | Price |
|---|---|---|
| 9/25/2026 | Pending sale | $559,000$392/sqft |
Source:  Altitude Realtors #S1070506 Report a problem Altitude Realtors #S1070506 Report a problem | ||
| 9/22/2026 | Price change | $559,000-4.4%$392/sqft |
Source: Altitude Realtors #S1070506 Report a problem | ||
| 9/17/2026 | Price change | $585,000-1.7%$410/sqft |
Source: Altitude Realtors #S1070506 Report a problem | ||
| 9/3/2026 | Price change | $595,000-1.7%$417/sqft |
Source: Altitude Realtors #S1070506 Report a problem | ||
| 8/21/2026 | Price change | $605,000-0.7%$424/sqft |
Source: Altitude Realtors #S1070506 Report a problem | ||
| 7/27/2026 | Listed for sale | $609,000+69.2%$427/sqft |
Source: Altitude Realtors #S1070506 Report a problem | ||
| 5/11/2021 | Sold | $360,000+25.2%$252/sqft |
Source: Public Record Report a problem | ||
| 7/31/2018 | Sold | $287,500-2.5%$202/sqft |
Source: Altitude Realtors #SSS171705 Report a problem | ||
| 6/11/2018 | Pending sale | $294,900$207/sqft |
Source: RE/MAX PARTNERS #S171705 Report a problem | ||
| 3/3/2018 | Price change | $294,900+5.7%$207/sqft |
Source: RE/MAX PARTNERS #S171705 Report a problem | ||
| 2/16/2018 | Listed for sale | $279,000$196/sqft |
Source: RE/MAX PARTNERS #S171705 Report a problem | ||
Public tax history
| Year | Property taxes | Tax assessment |
|---|---|---|
| 2024 | $3,638 +0.9% | $32,260 |
| 2023 | $3,608 +26.8% | $32,260 +33.5% |
| 2022 | $2,845 +2.1% | $24,170 -2.8% |
| 2021 | $2,785 +12.5% | $24,860 +13.4% |
| 2020 | $2,476 -0.2% | $21,930 |
| 2019 | $2,480 +1570% | $21,930 +3032.9% |
| 2017 | $149 -47.3% | $700 -61.3% |
| 2016 | $282 +91.4% | $1,810 |
| 2015 | $147 -29.3% | $1,810 -29% |
| 2014 | $208 | $2,550 |
Find assessor info on the county website
Monthly payment
Est. payment
Payment breakdown
Explore the cost of this home by adjusting the details. Changes won't be saved.Climate risks
Neighborhood: 81639
- $576,2003 bd2 ba1.4k sqft970 Dry Creek South Rd, Hayden, CO 81639Off Market
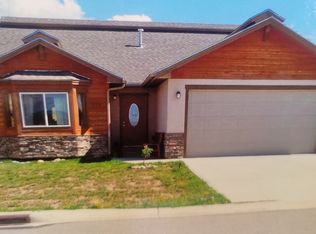
- $571,8003 bd2 ba1.3k sqft978 Dry Creek South Rd, Hayden, CO 81639Off Market
- $559,6003 bd2 ba1.4k sqft968 S Dry Creek South Rd, Hayden, CO 81639Off Market
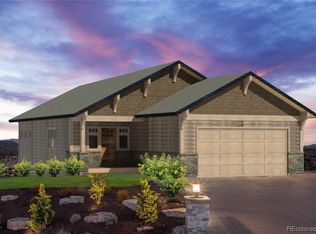
- $568,3003 bd2 ba1.4k sqft968 Dry Creek South Rd, Hayden, CO 81639Off Market
Similar homes
- $599,0003 bd2 ba1.8k sqft517 E Jefferson Ave, Hayden, CO 81639For Sale
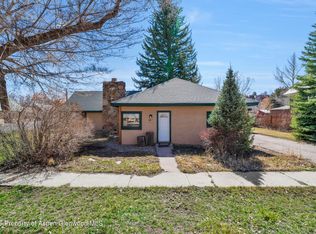 MLS ID #192119, Andrea Camp, Country Living Realty. AGSMLS
 - $650,0003 bd3 ba1.6k sqft967 Dry Creek South Road, Hayden, CO 81639For Sale
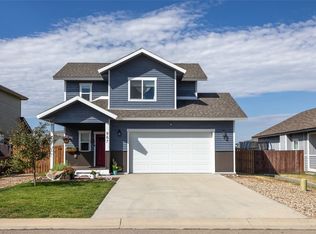
 MLS ID #S1067745, Will Kennish, The Group Inc.. Altitude Realtors
 - $699,0004 bd3 ba1.9k sqft875 Dry Creek South Rd, Hayden, CO 81639For Sale
 MLS ID #189847, Amy Williams, The Group Real Estate, LLC. AGSMLS
 - $505,0003 bd2 ba1.5k sqft661 W Washington, Hayden, CO 81639For Sale
 MLS ID #S1070541, Kathy Wichelhaus, Exp Realty, LLC. Altitude Realtors
 - $625,0003 bd2 ba1.3k sqft405 High Meadow Court, Hayden, CO 81639For SaleMLS ID #S1070879, Denice Niethammer, The Resource Group, LLC. Altitude Realtors
- $620,0003 bd2 ba1.8k sqft383 Spruce Street, Hayden, CO 81639For SaleMLS ID #S1068494, Cheryl Foote, Compass. Altitude Realtors
- $660,0004 bd3 ba1.8k sqft366 Lake View Road, Hayden, CO 81639For SaleMLS ID #S1069711, Ben Berend, Steamboat Sotheby's International Realty. Altitude Realtors
- $510,0004 bd2 ba1.4k sqft427 E Washington Avenue UNIT A & B, Hayden, CO 81639For SaleMLS ID #S1067707, Cheryl Foote, Compass. Altitude Realtors
- $598,0003 bd2 ba1.8k sqft42855 County Road 76, Hayden, CO 81639For SaleMLS ID #S1067855, Cheryl Foote, Compass. Altitude Realtors
- $649,0003 bd2 ba1.7k sqft2705 Highway 40, Hayden, CO 81639For SaleMLS ID #S1070403, Scott Eggleston, RE/MAX Partners. Altitude Realtors
- $449,0003 bd3 ba1.4k sqft179 S 6th Street UNIT 5, Hayden, CO 81639For SaleMLS ID #S1071504, Favia Giordano, The Group Inc.. Altitude Realtors
- $375,0003 bd2 ba1.5k sqft264 Harvest Drive UNIT 264, Hayden, CO 81639For SaleMLS ID #S1071347, Tim McCarthy, Mt. Werner Realty. Altitude Realtors
- $795,0003 bd3 ba1.8k sqft890 Dry Creek South Road, Hayden, CO 81639New ConstructionMLS ID #S1067634, Christi Herbert, RE/MAX Partners. Altitude Realtors
- $299,0003 bd2 ba1.2k sqft244 Harvest Drive, Hayden, CO 81639For SaleMLS ID #S1067711, Cheryl Foote, Compass. Altitude Realtors
- $319,0003 bd2 ba1.2k sqftWest Wind at Golden Meadows, Hayden, CO 81639For SaleMLS ID #S1069481, Amy Williams, The Group Inc.. Altitude Realtors
- $285,0002 bd2 ba1k sqftVista Verde Townhomes, Hayden, CO 81639For SaleMLS ID #S1069600, Noah Townsend, The Group Inc.. Altitude Realtors
