Welcome to this quiet updated 3-bedroom, 2-bath end-unit in the Vista Verde townhomes, offering comfort, convenience, and peaceful views. Features include newer stainless appliances, gas fireplace, ample closet & storage space, ceiling fans, and automated garage door. The open main level is perfect for entertaining, with sliding glass doors leading to a south-facing deck that overlooks the community’s open space and offers stunning views toward the Flattops. Stairs from the deck provide easy access to the shared grounds, and the adjacent outdoor area is ideal for your dog in this pet-friendly community. The oversized heated two-car garage provides ample room for vehicles, gear, toys, and storage. Low HOA fees, in-unit side-by-side washer/dryer, and additional parking add to the home’s everyday convenience. Vista Verde is a well-managed community featuring a sand volleyball court, children’s playground, and plenty of open green space and is just minutes from downtown Hayden, the Yampa Valley Regional Airport (5 minutes), and an easy drive to Steamboat Springs (25 minutes), Craig (15 minutes), Elkhead Reservoir (30 minutes), and the Yampa River State Park (8 minutes). Enjoy nearby local favorites like The Wild Goose Coffee Shop at The Granary and the Hayden Community Center. With thoughtful updates, incredible convenience, great storage, and a peaceful setting, this Vista Verde townhome offers exceptional value in one of Hayden’s most desirable neighborhoods. Stop renting and come see this townhome!
For sale
Price cut: $11K (4/26)
$399,000
324 Coronado Place UNIT 324, Hayden, CO 81639
3beds
1,280sqft
:
Get pre-qualified$2,478/mo
Townhouse
Built in 1982
1,507 Square Feet Lot
$390,400 Zestimate®
$312/sqft
$300/mo HOA
What's special
Gas fireplaceAdditional parkingGreat storageAutomated garage doorNewer stainless appliancesThoughtful updatesCeiling fans
- 245 days |
- 98 |
- 1 |
Zillow last checked:
Listing updated:
Listed by:
Michelle Garner 970-819-7017,
Exp Realty, LLC
Source: Altitude Realtors,MLS#: S1064368 Originating MLS: Steamboat Springs Board of Realtors
Originating MLS: Steamboat Springs Board of RealtorsFacts & features
Interior
Bedrooms & bathrooms
- Bedrooms: 3
- Bathrooms: 2
- Full bathrooms: 1
- 1/2 bathrooms: 1
Primary bedroom
- Level: Upper
Bedroom
- Level: Upper
Bedroom
- Level: Upper
Family room
- Level: Main
Other
- Level: Upper
Half bath
- Level: Main
Kitchen
- Level: Main
Laundry
- Level: Upper
Heating
- Forced Air
Appliances
- Included: Dryer, Dishwasher, Electric Range, Disposal, Microwave Hood Fan, Microwave, Refrigerator, Washer, Washer/Dryer
- Laundry: In Unit
Features
- Fireplace
- Flooring: Carpet
- Number of fireplaces: 1
- Fireplace features: Gas
Interior area
- Total interior livable area: 1,280 sqft
Property
Parking
- Total spaces: 2
- Parking features: Detached, Garage
- Garage spaces: 2
Features
- Levels: Two,Multi/Split
- Has view: Yes
- View description: Mountain(s), Southern Exposure
Lot
- Size: 1,507 Square Feet
- Features: Level, Open Space, See Remarks
Details
- Parcel number: R8171047
- Zoning description: Multi-Family
Construction
Type & style
- Home type: Townhouse
- Architectural style: Traditional
- Property subtype: Townhouse
Materials
- Roof: Other
Condition
- Resale
- Year built: 1982
Utilities & green energy
- Sewer: Connected, Public Sewer
- Water: Public
- Utilities for property: Cable Available, Electricity Available, Natural Gas Available, High Speed Internet Available, Phone Available, Sewer Available, Snow Removal, Trash Collection, Water Available, Sewer Connected
Community & HOA
Community
- Subdivision: Vista Verde
HOA
- Has HOA: Yes
- HOA fee: $3,600 annually
Location
- Region: Hayden
Financial & listing details
- Price per square foot: $312/sqft
- Annual tax amount: $2,462
- Date on market: 11/20/2025
- Exclusions: No, none
- Road surface type: Paved
Estimated market value
$390,400
$371,000 - $410,000
$2,547/mo
Price history
| Date | Event | Price |
|---|---|---|
| 4/26/2026 | Price change | $399,000-2.7%$312/sqft |
Source:  Altitude Realtors #S1064368 Report a problem Altitude Realtors #S1064368 Report a problem | ||
| 11/20/2025 | Listed for sale | $410,000$320/sqft |
Source: Altitude Realtors #S1064368 Report a problem | ||
Public tax history
Tax history is unavailable.
Monthly payment
Est. payment
Payment breakdown
Explore the cost of this home by adjusting the details. Changes won't be saved.Climate risks
Neighborhood: 81639
Nearby schools
GreatSchools rating
- 2/10Hayden Valley Elementary SchoolGrades: PK-5Distance: 0.8 mi
- 3/10Hayden Middle SchoolGrades: 6-8Distance: 0.8 mi
- 5/10Hayden High SchoolGrades: 9-12Distance: 0.8 mi
Schools provided by the listing agent
- Elementary: Hayden
- Middle: Hayden
- High: Hayden
Source: Altitude Realtors. This data may not be complete. We recommend contacting the local school district to confirm school assignments for this home.
- $395,5003 bd1 ba1.2k sqft324 Coronado Pl, Hayden, CO 81639Off Market
- $401,8003 bd1 ba1.2k sqft323 Coronado Pl, Hayden, CO 81639Off Market
- $380,0003 bd2 ba1.2k sqft322 Coronado Pl #322, Hayden, CO 81639Sold
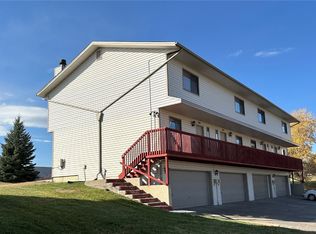
- $380,0003 bd1 ba1.2k sqft322 Coronado Pl, Hayden, CO 81639Sold
- $413,3003 bd2 ba1.2k sqft325 Coronado Pl, Hayden, CO 81639Off Market
- $395,5003 bd1 ba1.2k sqft321 Coronado Pl, Hayden, CO 81639Off Market
- $370,0003 bd2 ba1.2k sqft326 Coronado Pl, Hayden, CO 81639Sold
- $371,2003 bd1 ba1.2k sqft327 Coronado Pl, Hayden, CO 81639Off Market
A local agent can set up tours, give advice and negotiate with sellers.
Similar homes
- $340,0002 bd2 ba1k sqftVista Verde Townhomes, Hayden, CO 81639For Sale

 MLS ID #S1069600, Noah Townsend, The Group Inc.. Altitude Realtors
 - $329,0002 bd2 ba1k sqft317 Coronado Place UNIT 317, Hayden, CO 81639For Sale
 MLS ID #S1067559, Karen Hughes, Routt County Realty. Altitude Realtors
 - $319,0003 bd2 ba1.2k sqftWest Wind at Golden Meadows, Hayden, CO 81639For Sale
 MLS ID #S1069481, Amy Williams, The Group Inc.. Altitude Realtors
 - $389,9003 bd1 ba1.1k sqft730 W Jefferson Avenue, Hayden, CO 81639For Sale
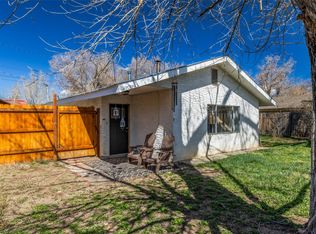 MLS ID #S1067700, Lee Calihan, The Agency Steamboat Springs. Altitude Realtors
 - $419,0003 bd2 ba1.3k sqft129 S Poplar Street, Hayden, CO 81639For SaleMLS ID #S1068029, Cindy MacGray, Steamboat Real Estate Professionals, LLC. Altitude Realtors
- $319,0003 bd2 ba1.2k sqft250 Harvest Dr, Hayden, CO 81639For SaleMLS ID #193219, Amy Williams, The Group Real Estate, LLC. AGSMLS
- $560,0003 bd2 ba1.8k sqft368 Vista Verde Drive, Hayden, CO 81639For SaleMLS ID #S1069441, Carly Kelly, The Steamboat Group. Altitude Realtors
- $313,0003 bd2 ba1.2k sqft244 Harvest Drive, Hayden, CO 81639For SaleMLS ID #S1067711, Cheryl Foote, Compass. Altitude Realtors
- $510,0004 bd2 ba1.4k sqft427 E Washington Avenue UNIT A & B, Hayden, CO 81639For SaleMLS ID #S1067707, Cheryl Foote, Compass. Altitude Realtors
- $535,0004 bd2 ba1.9k sqft524 E Washington Avenue, Hayden, CO 81639For SaleMLS ID #S1069590, Carly Kelly, The Steamboat Group. Altitude Realtors
- $575,0003 bd2 ba1.5k sqft290 Harvest Drive, Hayden, CO 81639For SaleMLS ID #S1068502, Kiyah Roe, Steamboat Sotheby's International Realty. Altitude Realtors
- $435,5003 bd2 ba1.4k sqft564 County Road 210, Craig, CO 81625For SaleMLS ID #193785, Janalee Adams, RE/MAX About You. AGSMLS
- $364,5003 bd2 ba1.8k sqft1184 Crest Drive, Craig, CO 81625For SaleMLS ID #S1070351, Donna Corrigan, Upper Yampa Realty. Altitude Realtors
- $--2 bd2 ba1.4k sqft72896 1/2 W Highway 40, Craig, CO 81625AuctionAuction.com 1
- $360,0003 bd2 ba1.5k sqft1139 Wilson Cir, Craig, CO 81625For SaleMLS ID #193644, Yvonne C Gustin, Country Living Realty. AGSMLS
- $365,0003 bd3 ba1.8k sqft1059 Van Dorn Dr, Craig, CO 81625For SaleMLS ID #193526, Robert Acosta, The Group Real Estate, LLC. AGSMLS
- $--3 bd2 ba1k sqft1150 Sequoia Ave, Craig, CO 81625AuctionServiceLink Auction
- $499,0002 bd2 ba1.1k sqft8133 County Road 29, Craig, CO 81625For SaleMLS ID #193678, Amy Williams, The Group Real Estate, LLC. AGSMLS
- $352,0003 bd2 ba1.6k sqft805 Rose St, Craig, CO 81625For SaleMLS ID #193632, Andrea Camp, Country Living Realty. AGSMLS
- $310,0003 bd2 ba1.7k sqft1920 Woodland Ave, Craig, CO 81625For SaleMLS ID #192654, Mark A Towner, RE/MAX RISE UP. AGSMLS
