Opportunity for Owner Financing! Set on an exceptional 0.59-acre parcel in Old Town, this residence offers an uncommon blend of character, flexibility, and opportunity. The 4-bed/2 bath home spans 2,288 square feet and is complemented by a detached 6-bay garage with finished 912 sf upper-level rental apartment — a highly desirable feature seldom found downtown.
The main home has been well maintained, with a new in-floor heating system, Marvin windows, a freestanding gas stove, and quartz kitchen countertops, while still preserving the architectural character that defines its historic heritage. Classic elements including the steep gable roofline, wood siding, and root cellar, creating a sense of authenticity and warmth.
One of the property’s most compelling features is the expansive lot itself. Considerably larger than most Old Town parcels, the level and highly usable grounds offer endless potential for gardens, greenhouse space, outdoor entertaining, recreation, or future expansion. Bonus feature is the irrigation well in the yard providing water for landscaping at no extra charge to the owner. Oversized RV storage is available. Mature landscaping, paved access, and the surrounding historic neighborhood contribute to the property’s welcoming small-town atmosphere.
The detached 38' x 44'- 1672 square-foot garage provides exceptional versatility with six-car capacity, workshop potential, studio space, and abundant storage. Above the garage, a separately metered 2-bedroom ADU is currently tenant occupied, creating immediate rental income and added value for a future owner. Hayden's Open District zoning further enhances the property’s appeal, allowing for a broad range of uses including a home-based business, greenhouse operation, etc. — a rare opportunity for entrepreneurial vision.
Ideally located in the heart of Hayden, the property is just a short walk to Hayden Public School and Dry Creek Park.
For sale
Price cut: $121K (8/15)
$824,000
335 S Poplar Street, Hayden, CO 81639
4beds
3,200sqft
Single Family Residence
Built in 1900
0.59 Acres Lot
$805,300 Zestimate®
$258/sqft
$-- HOA
What's special
Oversized rv storageRoot cellarMature landscapingSteep gable rooflineFreestanding gas stovePaved accessExpansive lot
- 151 days
- 669
- 38
Zillow last checked:
Listing updated:
Listed by:
Lori Thompson (970)846-6350,
Steamboat Sotheby's International Realty,
Annamarie Shunny 970-846-7547,
Steamboat Sotheby's International Realty
Source: Altitude Realtors,MLS#: S1068739 Originating MLS: Steamboat Springs Board of Realtors
Originating MLS: Steamboat Springs Board of RealtorsFacts & features
Interior
Bedrooms & bathrooms
- Bedrooms: 4
- Bathrooms: 2
- Full bathrooms: 2
Heating
- Natural Gas, Radiant Floor
Appliances
- Included: Dryer, Dishwasher, Gas Range, Gas Water Heater, Refrigerator, Water Purifier, Washer, Washer/Dryer
Features
- Ceiling Fan(s), Eat-in Kitchen, Fireplace, Main Level Primary, Quartz Counters, Utility Sink
- Flooring: Carpet, Laminate
- Basement: Crawl Space
- Number of fireplaces: 1
- Fireplace features: Gas
Interior area
- Total interior livable area: 3,200 sqft
Property
Parking
- Parking features: Detached, Garage, Heated Garage, Insulated Garage, RV Access/Parking, Three or more Spaces, See Remarks
- Has garage: Yes
Features
- Levels: Two
Lot
- Size: 0.59 Acres
- Features: City Lot, Many Trees
Details
- Additional structures: Other, Shed(s), Workshop
- Parcel number: R0482195
- Zoning description: See Remarks
Construction
Type & style
- Home type: SingleFamily
- Property subtype: Single Family Residence
Materials
- Frame, Wood Siding
- Foundation: Cellar
- Roof: Metal
Condition
- Resale
- Year built: 1900
Utilities & green energy
- Sewer: Connected, Public Sewer
- Water: Public
- Utilities for property: Sewer Available, Water Available, Sewer Connected
Community & HOA
Community
- Features: None
- Subdivision: Orig Town Hayden
HOA
- Has HOA: No
Location
- Region: Hayden
Financial & listing details
- Price per square foot: $258/sqft
- Tax assessed value: $460,290
- Annual tax amount: $2,722
- Date on market: 5/15/2026
- Listing agreement: Exclusive Right To Sell
- Exclusions: No, Bench in Primary bedroom, stained glass window on front door
- Ownership type: Sole Proprietor
- Road surface type: Paved
Estimated market value
$805,300
$765,000 - $846,000
$3,554/mo
Price history
| Date | Event | Price |
|---|---|---|
| 8/15/2026 | Price change | $824,000-12.8%$258/sqft |
Source:  Altitude Realtors #S1068739 Report a problem Altitude Realtors #S1068739 Report a problem | ||
| 6/27/2026 | Price change | $945,000-3.6%$295/sqft |
Source: Altitude Realtors #S1068739 Report a problem | ||
| 5/15/2026 | Listed for sale | $980,000+1575.2%$306/sqft |
Source: Altitude Realtors #S1068739 Report a problem | ||
| 11/6/1979 | Sold | $58,500$18/sqft |
Source: Agent Provided Report a problem | ||
Public tax history
| Year | Property taxes | Tax assessment |
|---|---|---|
| 2024 | $3,478 +0.9% | $30,840 |
| 2023 | $3,449 +41.3% | $30,840 +48.7% |
| 2022 | $2,441 +2.1% | $20,740 -2.8% |
| 2021 | $2,391 +16.8% | $21,340 +17.7% |
| 2020 | $2,047 -0.2% | $18,130 |
| 2019 | $2,050 +47.6% | $18,130 +12.2% |
| 2017 | $1,389 -13.3% | $16,160 -4.5% |
| 2016 | $1,603 +16.5% | $16,930 |
| 2015 | $1,377 +4% | $16,930 +4.4% |
| 2014 | $1,324 +0.9% | $16,220 -32% |
| 2012 | $1,312 | $23,850 -7.1% |
| 2010 | -- | $25,670 |
| 2009 | -- | $25,670 +14.5% |
| 2008 | -- | $22,410 |
| 2007 | -- | $22,410 +18.4% |
| 2005 | -- | $18,930 |
Find assessor info on the county website
Monthly payment
Est. payment
Payment breakdown
Explore the cost of this home by adjusting the details. Changes won't be saved.Climate risks
Neighborhood: 81639
Nearby schools
Schools provided by the listing agent
- Elementary: Hayden
- Middle: Hayden
- High: Hayden
Source: Altitude Realtors. This data may not be complete. We recommend contacting the local school district to confirm school assignments for this home.
Similar homes
- $848,0004 bd4 ba2.4k sqft340 E Jefferson Ave, Hayden, CO 81639For Sale
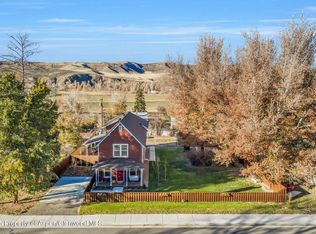 MLS ID #190727, Amy Williams, The Group Real Estate, LLC. AGSMLS
 - $619,9005 bd3 ba2.2k sqft330 S Walnut Street, Hayden, CO 81639For Sale

 MLS ID #S1070718, Alicia Doolin, Coldwell Banker Distinctive Properties. Altitude Realtors
 - $850,0006 bd3 ba2.7k sqft6055 Homesteader Lane, Hayden, CO 81639For Sale
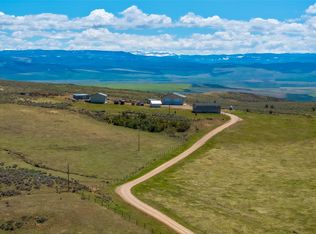 MLS ID #S1068376, Lee Calihan, The Agency Steamboat Springs. Altitude Realtors
 - $975,0006 bd3 ba3.3k sqft268 Harvest Drive, Hayden, CO 81639For Sale
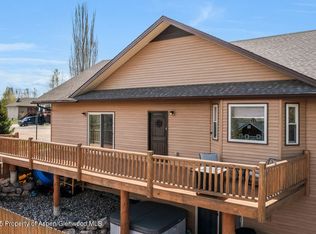 MLS ID #S1069183, Andrea L. Camp, Country Living Realty. Altitude Realtors
 - $620,0003 bd2 ba1.8k sqft383 Spruce Street, Hayden, CO 81639For SaleMLS ID #S1068494, Cheryl Foote, Compass. Altitude Realtors
- $660,0004 bd3 ba1.8k sqft366 Lake View Road, Hayden, CO 81639For SaleMLS ID #S1069711, Ben Berend, Steamboat Sotheby's International Realty. Altitude Realtors
- $639,9003 bd2 ba3.1k sqft42650 McGuire Lane, Hayden, CO 81639For SaleMLS ID #S1068116, Rusty McRight, Exp Realty, LLC. Altitude Realtors
- $598,0003 bd2 ba1.8k sqft42855 County Road 76, Hayden, CO 81639For SaleMLS ID #S1067855, Cheryl Foote, Compass. Altitude Realtors
- $899,0004 bd3 ba2.4k sqft910 Dry Creek South Road, Hayden, CO 81639For SaleMLS ID #S1070317, Martin Dragnev, The Group Inc.. Altitude Realtors
- $650,0003 bd3 ba1.6k sqft967 Dry Creek South Road, Hayden, CO 81639For SaleMLS ID #S1067745, Will Kennish, The Group Inc.. Altitude Realtors
- $795,0003 bd3 ba1.8k sqft890 Dry Creek South Road, Hayden, CO 81639New ConstructionMLS ID #S1067634, Christi Herbert, RE/MAX Partners. Altitude Realtors
