Stunning Home with Sweeping Valley Views – Perched at the top of a quiet cul-de-sac in a desirable neighborhood, this elegant and expansive residence offers the perfect blend of space, comfort, and breathtaking scenery. With 3,392 square feet of thoughtfully designed living space, the home features 6 bedrooms, including a luxurious primary suite, 3 bathrooms, and two full living areas ideal for multi-generational living, extended guests, or entertaining.
Designed for both everyday living and hosting, the property includes two kitchens, a formal dining area, and central air conditioning for year-round comfort. The oversized 3-car garage provides ample room for vehicles, recreational equipment, storage, and workspace.
Step outside and take in the incredible valley views from the spacious front deck. The beautifully landscaped yard is enhanced by mature trees, a full sprinkler system, and direct access to the surrounding outdoor beauty. Bordering Open Space, the property offers added privacy and a peaceful setting with room to relax and enjoy the natural surroundings. Combining functionality, elegance, and unmatched views, this exceptional Hayden property is truly a rare opportunity.
For sale
Price cut: $20K (7/8)
$975,000
268 Harvest Drive, Hayden, CO 81639
6beds
3,392sqft
:
Get pre-qualified$5,323/mo
Single Family Residence
Built in 2005
0.26 Acres Lot
$954,000 Zestimate®
$287/sqft
$-- HOA
What's special
Sweeping valley viewsFull sprinkler systemSpacious front deckTwo kitchensFormal dining area
- 62 days |
- 114 |
- 5 |
Zillow last checked:
Listing updated:
Listed by:
Andrea L. Camp 970-629-5842,
Country Living Realty
Source: Altitude Realtors,MLS#: S1069183 Originating MLS: Summit Association of Realtors
Originating MLS: Summit Association of RealtorsFacts & features
Interior
Bedrooms & bathrooms
- Bedrooms: 6
- Bathrooms: 3
- Full bathrooms: 3
Heating
- Forced Air
Cooling
- 1 Unit
Appliances
- Included: Dishwasher, Gas Range, Refrigerator
- Laundry: Main Level
Features
- Flooring: Carpet, Luxury Vinyl, Luxury VinylTile
- Basement: Finished
Interior area
- Total interior livable area: 3,392 sqft
Video & virtual tour
Property
Parking
- Total spaces: 3
- Parking features: Garage
- Garage spaces: 3
Features
- Levels: Two,Multi/Split
- Has view: Yes
- View description: City
Lot
- Size: 0.26 Acres
- Features: City Lot
Details
- Parcel number: R8167433
- Zoning description: Single Family
Construction
Type & style
- Home type: SingleFamily
- Property subtype: Single Family Residence
Materials
- Frame
- Roof: Architectural,Shingle
Condition
- Resale
- Year built: 2005
Utilities & green energy
- Sewer: Connected, Public Sewer
- Water: Public
- Utilities for property: Electricity Available, Natural Gas Available, Sewer Available, Water Available, Sewer Connected
Community & HOA
Community
- Features: None
- Subdivision: Golden Meadows Hayden
HOA
- Has HOA: Yes
- HOA name: Yampa View Estates
Location
- Region: Hayden
Financial & listing details
- Price per square foot: $287/sqft
- Tax assessed value: $635,850
- Annual tax amount: $6,236
- Date on market: 5/29/2026
- Exclusions: No
- Road surface type: Paved
Estimated market value
$954,000
$906,000 - $1.00M
$4,710/mo
Price history
Price history is unavailable.
Public tax history
| Year | Property taxes | Tax assessment |
|---|---|---|
| 2024 | $4,806 +0.9% | $42,610 |
| 2023 | $4,765 +17.2% | $42,610 +23.4% |
| 2022 | $4,066 +21.2% | $34,540 +15.4% |
| 2021 | $3,355 +16.5% | $29,940 +17.4% |
| 2020 | $2,879 -0.2% | $25,500 |
| 2019 | $2,884 +52.9% | $25,500 +10.9% |
| 2017 | $1,886 -17.3% | $23,000 +0.1% |
| 2016 | $2,282 +22.1% | $22,980 |
| 2015 | $1,868 +27.1% | $22,980 +27.5% |
| 2014 | $1,471 +0.9% | $18,020 -28.9% |
| 2012 | $1,457 | $25,360 -24.4% |
| 2010 | -- | $33,530 |
| 2009 | -- | $33,530 |
Find assessor info on the county website
Monthly payment
Est. payment
Payment breakdown
Explore the cost of this home by adjusting the details. Changes won't be saved.Climate risks
Neighborhood: 81639
Nearby schools
GreatSchools rating
- 2/10Hayden Valley Elementary SchoolGrades: PK-5Distance: 0.2 mi
- 3/10Hayden Middle SchoolGrades: 6-8Distance: 0.2 mi
- 5/10Hayden High SchoolGrades: 9-12Distance: 0.2 mi
Schools provided by the listing agent
- Elementary: Hayden
- Middle: Hayden
- High: Hayden
Source: Altitude Realtors. This data may not be complete. We recommend contacting the local school district to confirm school assignments for this home.
- $327,2002 bd2 ba918 sqft165 Sonesta Park Dr, Hayden, CO 81639Off Market

- $340,0002 bd2 ba969 sqft168 Sonesta Park Dr, Hayden, CO 81639Sold

- $298,4002 bd1 ba918 sqft166 Sonesta Park Dr, Hayden, CO 81639Off Market
- $304,1002 bd1 ba969 sqft167 Sonesta Park, Hayden, CO 81639Off Market
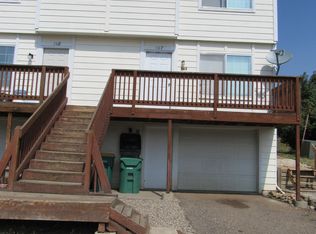
- $303,4002 bd1 ba918 sqft169 Sonesta Park Dr, Hayden, CO 81639Off Market
- $303,4002 bd1 ba918 sqft170 Sonesta Park Dr, Hayden, CO 81639Off Market
- $303,4002 bd1 ba918 sqft171 Sonesta Park Dr, Hayden, CO 81639Off Market
- $303,4002 bd1 ba918 sqft172 Sonesta Park Dr, Hayden, CO 81639Off Market
A local agent can set up tours, give advice and negotiate with sellers.
Similar homes
- $899,0005 bd3 ba3.4k sqft270 Harvest Dr, Hayden, CO 81639For Sale
 MLS ID #192304, Sandra E King, King Homes and Land Realty. AGSMLS
 - $945,0004 bd2 ba3.2k sqft335 S Poplar Street, Hayden, CO 81639For Sale
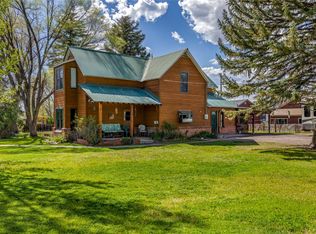
 MLS ID #S1068739, Lori Thompson, Steamboat Sotheby's International Realty. Altitude Realtors
 - $980,0006 bd3 ba2.7k sqft6055 Homesteader Lane, Hayden, CO 81639For Sale
 MLS ID #S1068376, Lee Calihan, The Agency Steamboat Springs. Altitude Realtors
 - $849,0003 bd3 ba2.2k sqft938 Dry Creek South Road, Hayden, CO 81639For Sale
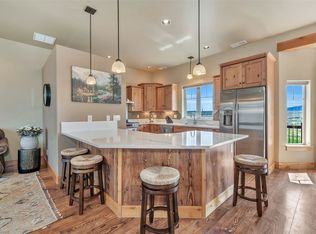 MLS ID #S1068469, Barb E. Hendricks, Seek Real Estate. Altitude Realtors
 - $669,0003 bd3 ba2k sqft431 Clover Cir, Hayden, CO 81639For SaleMLS ID #192698, Andrea Camp, Country Living Realty. AGSMLS
- $1,098,0004 bd4 ba2.4k sqft340 E Jefferson Ave, Hayden, CO 81639For SaleMLS ID #190727, Amy Williams, The Group Real Estate, LLC. AGSMLS
- $879,0005 bd4 ba2.7k sqft347 Mariposa Dr, Hayden, CO 81639For Sale By Owner
- $599,0003 bd3 ba1.7k sqft135 Harvest Drive, Hayden, CO 81639For SaleMLS ID #S1069720, Dianne Bertini, The Group Inc.. Altitude Realtors
- $685,0004 bd3 ba1.8k sqft366 Lake View Road, Hayden, CO 81639For SaleMLS ID #S1069711, Ben Berend, Steamboat Sotheby's International Realty. Altitude Realtors
- $625,0003 bd2 ba1.8k sqft517 E Jefferson Ave, Hayden, CO 81639For SaleMLS ID #192119, Andrea Camp, Country Living Realty. AGSMLS
- $699,0004 bd3 ba1.9k sqft875 Dry Creek South Rd, Hayden, CO 81639For SaleMLS ID #189847, Amy Williams, The Group Real Estate, LLC. AGSMLS
- $899,0004 bd3 ba2.4k sqft910 Dry Creek South Road, Hayden, CO 81639For SaleMLS ID #S1070317, Martin Dragnev, The Group Inc.. Altitude Realtors
- $1,300,0004 bd4 ba3.1k sqft38620 Hidden Springs Drive, Hayden, CO 81639New ConstructionMLS ID #193610, Amy Williams, The Group Real Estate, LLC. AGSMLS
- $649,9003 bd2 ba3.1k sqft42650 McGuire Lane, Hayden, CO 81639For SaleMLS ID #S1068116, Rusty McRight, Exp Realty, LLC. Altitude Realtors
- $560,0003 bd2 ba1.8k sqft368 Vista Verde Drive, Hayden, CO 81639For SaleMLS ID #S1069441, Carly Kelly, The Steamboat Group. Altitude Realtors
- $535,0004 bd2 ba1.9k sqft524 E Washington Avenue, Hayden, CO 81639For SaleMLS ID #S1069590, Carly Kelly, The Steamboat Group. Altitude Realtors
- $634,9003 bd2 ba1.7k sqft42450 McGuire Ln, Hayden, CO 81639For SaleMLS ID #192574, Dorina Fredrickson, Country Living Realty. AGSMLS
- $740,0003 bd2 ba1.8k sqft42855 County Road 76, Hayden, CO 81639For SaleMLS ID #S1067855, Cheryl Foote, Compass. Altitude Realtors
- $620,0003 bd2 ba1.8k sqft383 Spruce Street, Hayden, CO 81639For SaleMLS ID #S1068494, Cheryl Foote, Compass. Altitude Realtors
- $795,0003 bd3 ba1.8k sqft890 Dry Creek South Road, Hayden, CO 81639New ConstructionMLS ID #S1067634, Christi Herbert, RE/MAX Partners. Altitude Realtors
