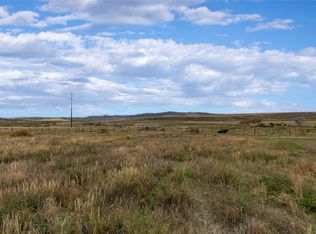
Welcome to this beautifully crafted new home currently under construction in Hayden’s desirable Dry Creek Village. This thoughtfully designed 2,449-square-foot residence offers four bedrooms, three bathrooms, and a spacious two-story floor plan that blends comfort with modern mountain living. The open-concept main level features soaring vaulted ceilings, abundant natural light, a cozy gas fireplace, and a beautifully appointed kitchen with quartz countertops, alder cabinetry, and generous workspace for cooking and gathering. A main-level bedroom and full bath provide flexibility for guests, a home office, or multigenerational living. Upstairs, the spacious primary suite overlooks open space and mountain views, creating a peaceful retreat, while two additional bedrooms and a full bath complete the upper level. Located in the welcoming community of Hayden, you’ll enjoy small-town charm with parks, schools, and everyday conveniences nearby, while world-class skiing, dining, shopping, and year-round recreation in Steamboat Springs are just a short drive away. Whether you’re looking for your primary residence or a place to enjoy the Yampa Valley lifestyle, this exceptional new home offers the perfect balance of comfort, style, and location.
For sale
$899,000
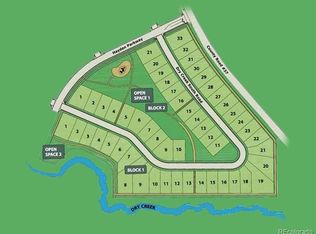
910 Dry Creek South Road, Hayden, CO 81639
4beds
2,449sqft
Single Family Residence
Built in 2026
6,098 Square Feet Lot
$894,800 Zestimate®
$367/sqft
$21/mo HOA
What's special
Soaring vaulted ceilingsOpen-concept main levelQuartz countertopsAbundant natural lightAlder cabinetryBeautifully appointed kitchenCozy gas fireplace
- 87 days
- 125
- 2
Zillow last checked:
Listing updated:
Listed by:
Martin Dragnev (970)870-8800,
The Group Inc.
Source: Altitude Realtors,MLS#: S1070317 Originating MLS: Steamboat Springs Board of Realtors
Originating MLS: Steamboat Springs Board of RealtorsFacts & features
Interior
Bedrooms & bathrooms
- Bedrooms: 4
- Bathrooms: 3
- Full bathrooms: 2
- 1/2 bathrooms: 1
Heating
- Electric, Heat Pump
Cooling
- 1 Unit
Appliances
- Included: Dryer, Dishwasher, Electric Range, Disposal, Oven, Refrigerator, Washer, Washer/Dryer
Features
- Ceiling Fan(s), Five Piece Bathroom, High Ceilings, Primary Suite, Open Floorplan, Quartz Counters, Vaulted Ceiling(s), Walk-In Closet(s)
- Flooring: Carpet, Tile, Wood
Interior area
- Total interior livable area: 2,449 sqft
Property
Parking
- Total spaces: 2
- Parking features: Attached, Garage, Heated Garage
- Garage spaces: 2
Features
- Levels: Two
- Has view: Yes
- View description: Meadow, Mountain(s)
Lot
- Size: 6,098 Square Feet
- Features: City Lot, Greenbelt
Details
- Parcel number: R8172234
- Zoning description: Single Family
Construction
Type & style
- Home type: SingleFamily
- Architectural style: Contemporary,Mountain
- Property subtype: Single Family Residence
Materials
- Frame, Wood Siding
- Roof: Asphalt
Condition
- Resale
- Year built: 2026
Utilities & green energy
- Sewer: Connected, Public Sewer
- Water: Public
- Utilities for property: Sewer Available, Water Available, Sewer Connected
Community & HOA
Community
- Features: See Remarks
- Subdivision: Dry Creek Village
HOA
- Has HOA: Yes
- HOA fee: $250 annually
Location
- Region: Hayden
Financial & listing details
- Price per square foot: $367/sqft
- Tax assessed value: $60,000
- Annual tax amount: $2,406
- Date on market: 7/10/2026
- Exclusions: Yes
- Road surface type: Paved
Estimated market value
$894,800
$850,000 - $940,000
$4,462/mo
Price history
| Date | Event | Price |
|---|---|---|
| 7/10/2026 | Listed for sale | $899,000+352.7%$367/sqft |
Source:  Altitude Realtors #S1070317 Report a problem Altitude Realtors #S1070317 Report a problem | ||
| 2/24/2026 | Sold | $198,600-43.3%$81/sqft |
Source: Public Record Report a problem | ||
| 10/22/2025 | Pending sale | $350,000$143/sqft |
Source: Altitude Realtors #S1063953 Report a problem | ||
| 10/14/2025 | Listed for sale | $350,000-62.2%$143/sqft |
Source: AGSMLS #190482 Report a problem | ||
| 10/10/2025 | Listing removed | $925,000$378/sqft |
Source: AGSMLS #185990 Report a problem | ||
| 5/2/2025 | Listed for sale | $925,000$378/sqft |
Source: AGSMLS #185990 Report a problem | ||
| 4/15/2025 | Listing removed | $925,000$378/sqft |
Source: AGSMLS #185990 Report a problem | ||
| 11/4/2024 | Listed for sale | $925,000+1184.7%$378/sqft |
Source: Altitude Realtors #S1055175 Report a problem | ||
| 10/30/2024 | Sold | $72,000-15.3%$29/sqft |
Source: Altitude Realtors #S1053418 Report a problem | ||
| 9/30/2024 | Pending sale | $85,000$35/sqft |
Source: Altitude Realtors #S1053418 Report a problem | ||
| 9/4/2024 | Listed for sale | $85,000+36%$35/sqft |
Source: Altitude Realtors #S1053418 Report a problem | ||
| 4/25/2022 | Sold | $62,500-3.7%$26/sqft |
Source: Altitude Realtors #SS4994262 Report a problem | ||
| 3/24/2022 | Pending sale | $64,900$27/sqft |
Source:  RE/MAX International #4994262 Report a problem RE/MAX International #4994262 Report a problem | ||
| 3/7/2022 | Listed for sale | $64,900-84.4%$27/sqft |
Source: RE/MAX International #4994262 Report a problem | ||
| 4/17/2021 | Listing removed | -- |
Source: RE/MAX International Report a problem | ||
| 4/7/2021 | Listed for sale | $415,000+10.7%$169/sqft |
Source: RE/MAX International #3687815 Report a problem | ||
| 1/11/2021 | Listing removed | -- |
Source: RE/MAX International Report a problem | ||
| 10/19/2020 | Listed for sale | $374,900-3.7%$153/sqft |
Source: RE/MAX PARTNERS #3687815 Report a problem | ||
| 7/2/2019 | Listing removed | $389,500$159/sqft |
Source: RE/MAX Partners #6836096 Report a problem | ||
| 2/14/2019 | Listed for sale | $389,500+11.4%$159/sqft |
Source: RE/MAX PARTNERS #6836096 Report a problem | ||
| 10/23/2018 | Listing removed | $349,500$143/sqft |
Source: RE/MAX PARTNERS #6836096 Report a problem | ||
| 4/2/2018 | Listed for sale | $349,500$143/sqft |
Source: RE/MAX PARTNERS #6836096 Report a problem | ||
Public tax history
| Year | Property taxes | Tax assessment |
|---|---|---|
| 2024 | $1,888 +0.9% | $16,740 |
| 2023 | $1,872 +194.5% | $16,740 +210% |
| 2022 | $636 +11.2% | $5,400 +5.9% |
| 2021 | $571 -4.8% | $5,100 -4.1% |
| 2020 | $601 +4.1% | $5,320 +4.3% |
| 2019 | $577 +176.7% | $5,100 +415.2% |
| 2017 | $208 -47.1% | $990 -61% |
| 2016 | $394 +90.7% | $2,540 |
| 2015 | $207 -19.7% | $2,540 -19.4% |
| 2014 | $257 | $3,150 |
Find assessor info on the county website
Monthly payment
Est. payment
Payment breakdown
Explore the cost of this home by adjusting the details. Changes won't be saved.Climate risks
Neighborhood: 81639
Nearby schools
Schools provided by the listing agent
- Elementary: South Routt
- Middle: Steamboat Springs
- High: Steamboat Springs
Source: Altitude Realtors. This data may not be complete. We recommend contacting the local school district to confirm school assignments for this home.


Similar homes
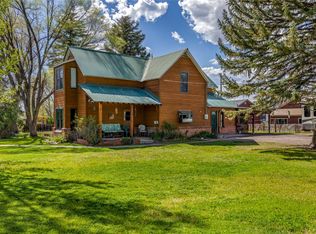
- $824,0004 bd2 ba3.2k sqft335 S Poplar Street, Hayden, CO 81639For Sale
 MLS ID #S1068739, Lori Thompson, Steamboat Sotheby's International Realty. Altitude Realtors
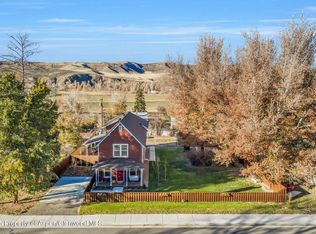
 - $848,0004 bd4 ba2.4k sqft340 E Jefferson Ave, Hayden, CO 81639For Sale
 MLS ID #190727, Amy Williams, The Group Real Estate, LLC. AGSMLS
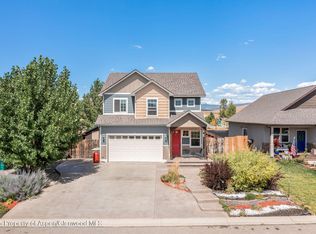
 - $699,0004 bd3 ba1.9k sqft875 Dry Creek South Rd, Hayden, CO 81639For Sale
 MLS ID #189847, Amy Williams, The Group Real Estate, LLC. AGSMLS
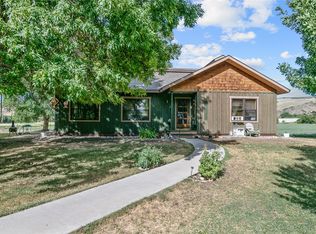
 - $895,0003 bd2 ba1.4k sqft14780 Highway 40, Hayden, CO 81639For Sale
 MLS ID #S1068781, John James, RE/MAX Partners. Altitude Realtors
 - $795,0003 bd3 ba1.8k sqft890 Dry Creek South Road, Hayden, CO 81639New ConstructionMLS ID #S1067634, Christi Herbert, RE/MAX Partners. Altitude Realtors
- $975,0006 bd3 ba3.3k sqft268 Harvest Drive, Hayden, CO 81639For SaleMLS ID #S1069183, Andrea L. Camp, Country Living Realty. Altitude Realtors
- $650,0003 bd3 ba1.6k sqft967 Dry Creek South Road, Hayden, CO 81639For SaleMLS ID #S1067745, Will Kennish, The Group Inc.. Altitude Realtors
- $619,9005 bd3 ba2.2k sqft330 S Walnut Street, Hayden, CO 81639For SaleMLS ID #S1070718, Alicia Doolin, Coldwell Banker Distinctive Properties. Altitude Realtors
- $980,0006 bd3 ba2.7k sqft6055 Homesteader Lane, Hayden, CO 81639For SaleMLS ID #S1068376, Lee Calihan, The Agency Steamboat Springs. Altitude Realtors
- $660,0004 bd3 ba1.8k sqft366 Lake View Road, Hayden, CO 81639For SaleMLS ID #S1069711, Ben Berend, Steamboat Sotheby's International Realty. Altitude Realtors
- $620,0003 bd2 ba1.8k sqft383 Spruce Street, Hayden, CO 81639For SaleMLS ID #S1068494, Cheryl Foote, Compass. Altitude Realtors
- $625,0003 bd2 ba1.3k sqft405 High Meadow Court, Hayden, CO 81639For SaleMLS ID #S1070879, Denice Niethammer, The Resource Group, LLC. Altitude Realtors
- $505,0003 bd2 ba1.5k sqft661 W Washington, Hayden, CO 81639For SaleMLS ID #S1070541, Kathy Wichelhaus, Exp Realty, LLC. Altitude Realtors
- $649,0003 bd2 ba1.7k sqft2705 Highway 40, Hayden, CO 81639For SaleMLS ID #S1070403, Scott Eggleston, RE/MAX Partners. Altitude Realtors
- $639,9003 bd2 ba3.1k sqft42650 McGuire Lane, Hayden, CO 81639For SaleMLS ID #S1068116, Rusty McRight, Exp Realty, LLC. Altitude Realtors
- $998,0004 bd2 ba1.9k sqft40514 Steamboat Drive, Steamboat Springs, CO 80487For SaleMLS ID #S1071765, Chloe Lawrence, Steamboat Sotheby's International Realty. Altitude Realtors
