Skip main navigation
Off market
  • $637,000

    909 Dry Creek South Rd, Hayden, CO 81639

    3beds
    1,600sqft
    Detached Single Family
    Built in 2010
    6,098 Square Feet Lot
    $637,000 Zestimate®
    $398/sqft
    $3,057 Estimated rent

    Home value

    $637,000

    $605,000 - $669,000

    $3,057/mo

    Zestimate® history
    Loading
    Loading...

    Owner options

    List your home for rent

    $3,057/mo

    Rent Zestimate®

    Find your next renter with Zillow Rental Manager. Plus, with online applications, you can quickly screen prospective tenants – for free.

    Learn more

    $3,057/mo

    Rent Zestimate®

    Refinance and save

    $3,602/mo

    Est. payment

    Refinancing to a lower rate could help reduce your monthly payments and save thousands over the life of the loan.

    See today's rates

    $3,602/mo

    Est. payment

    Explore your selling options

    Work with a Zillow partner agent

    Leverage their expertise and Zillow's premium Showcase listings to get your home seen by more buyers.

    Get started

    List with your own agent

    Get your home in front of millions of buyers by listing it on Zillow.

    Learn how to do it

    Sell it yourself

    Take full control of how buyers see your home on Zillow by listing For Sale by Owner (FSBO).

    List your home

    What's special

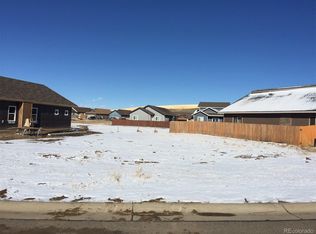
    Something Special! At first sight you will see why this lovely, beautifully maintained home sets itself apart from the rest! Completely fenced for privacy on a large corner lot, bordering greenbelt and across from the park are just a few of the assets of owning this lovely ranch style home. Complete with vaulted ceilings, lots of large bright windows, new floor covering and paint and a large two car garage add to the sought after features. The heart of the home is a generous thoughtfully planned out open space area for the kitchen, dining room and the living room. Perfect for entertaining and family gatherings. A cozy breakfast nook allows for morning coffee and sunrise viewing! The master is spacious, with walk a in closet. Easy access to Hwy 40 gets you quickly into Steamboat Springs, the airport, Craig or downtown Hayden! Dry Creek Village amenities include a large park with soft surface walking and running trails!

    This property is off market, which means it's not currently listed for sale or rent on Zillow. This may be different from what's available on other websites or public sources.
    Facts & features

    Interior

    Bedrooms & bathrooms
    • Bedrooms: 3
    • Bathrooms: 2
    • Full bathrooms: 2
    Heating
    • Forced air
    Features
    • Window Coverings, Vaulted, Walk-in Closets
    • Flooring: Carpet
    • Basement: Partially finished
    • Has fireplace: Yes
    Interior area
    • Total interior livable area: 1,600 sqft

    Property

    Parking
    • Total spaces: 2
    • Parking features: Garage - Attached
    Lot
    • Size: 6,098 sqft
    Details
    • Parcel number: 279302010

    Construction

    Type & style
    • Home type: SingleFamily
    • Property subtype: Detached Single Family
    Materials
    • Foundation: Concrete
    • Roof: Composition
    Condition
    • Year built: 2010

    Utilities & green energy

    • Sewer: Public
    • Water: Public

    Community & neighborhood

    Location
    • Region: Hayden

    HOA & financial

    HOA
    • Has HOA: Yes
    • HOA fee: $21 monthly

    Other

    Other facts
    • Exterior Features: Fence
    • Has HOAYN: 1
    • Status: Under Contract
    • Property Sub Type: Detached Single Family
    • Baths Full: 2
    • Baths Half: 0
    • Baths Quarter: 0
    • Baths Three Quarter: 0
    • Construction Methods: Frame
    • MLS: REcolorado (SSBR)
    • Total Carport Spaces: 0
    • Total Offstreet Spaces: 0
    • Total Reserved Spaces: 0
    • Total RV Spaces: 0
    • Kitchen Appliances: Dishwasher, Microwave Oven, Refrigerator (Kitchen), Stove/Range/Oven, Disposal
    • Sewer: Public
    • Water Source: Public
    • Interior Features: Window Coverings, Vaulted, Walk-in Closets
    • Total Garage Spaces: 2
    • Construction Materials: Wood Siding, Other
    • Site Features: Corner Lot, Adjacent to Greenbelt
    • View: Valley
    • Sq Ft Finished: 1600
    • Under Contract Date: 2017-11-07T00:00:00.000
    • Sq Ft Above: 1600

    Price history

    DateEventPrice
    8/20/2021Sold$500,000+69.5%$313/sqft
    Source: Altitude Realtors #SS3926990 Report a problem
    12/18/2017Sold$295,000-1.7%$184/sqft
    Source: Altitude Realtors #SSS171431 Report a problem
    11/13/2017Pending sale$299,999$187/sqft
    Source: RE/MAX PARTNERS #S171431 Report a problem
    10/30/2017Price change$299,999-6%$187/sqft
    Source: RE/MAX PARTNERS #171431 Report a problem
    9/6/2017Price change$319,000-1.8%$199/sqft
    Source: RE/MAX PARTNERS #171431 Report a problem
    8/4/2017Listed for sale$324,900+44.4%$203/sqft
    Source: RE/MAX PARTNERS #171431 Report a problem
    1/8/2015Sold$225,000+359.2%$141/sqft
    Source: Public Record Report a problem
    8/13/2010Sold$49,000$31/sqft
    Source: Public Record Report a problem

    Public tax history

    YearProperty taxesTax assessment
    2024$4,067 +0.9%$36,060
    2023$4,032 +36.3%$36,060 +43.4%
    2022$2,959 +2.1%$25,140 -2.8%
    2021$2,897 +16.6%$25,860 +17.4%
    2020$2,486 -0.2%$22,020
    2019$2,490 +76%$22,020 +25.4%
    2017$1,415 -18.8%$17,560 +1.9%
    2016$1,742 +24.3%$17,240
    2015$1,402 +18.5%$17,240 +19%
    2014$1,182 +0.9%$14,490 -21.7%
    2012$1,172 $18,500 +75.7%
    2010-- $10,530

    Find assessor info on the county website

    Neighborhood: 81639

    Nearby schools

    GreatSchools rating
    Schools provided by the listing agent
    • Elementary: Hayden
    • Middle: Hayden
    • High: Hayden
    • District: Hayden RE-1

    Source: The MLS. This data may not be complete. We recommend contacting the local school district to confirm school assignments for this home.

    Get pre-qualified for a loan
    At Zillow Home Loans, we can pre-qualify you in as little as 5 minutes with no impact to your credit score.

    An equal housing lender. NMLS #10287.
