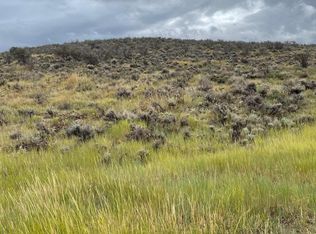
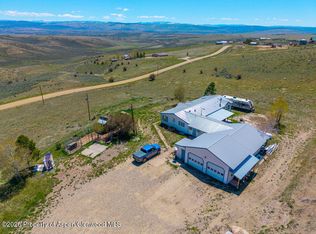
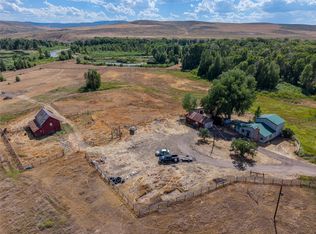
Set on just over 70 acres outside of Craig, this ag-status 3-bedroom, 2-bath ranch property offers privacy, usable land, and wide-open Northwest Colorado views. The acreage features a mix of piñon and juniper trees, native sage brush, and open ground well-suited for horses, livestock, or recreational use. The property is frequented seasonally by both elk and deer, adding to the appeal for outdoor and wildlife enthusiasts. A two-stall barn provides immediate functionality for horses, tack, or equipment. Expansive views of the Bears Ears and Cedar Mountains create a dramatic backdrop in every direction.
The land is fenced and has previously supported cattle, with the prior owner occasionally leasing the pasture to a nearby rancher—offering flexibility for livestock use or potential subleasing. The well is a 4-inch well, believed to be capable of supporting more than current residential use, including livestock, subject to verification.
The home has been thoughtfully updated with new cabinetry, countertops, appliances, carpet, paint, and canned lighting. Additional improvements include new bedroom light fixtures, curtains, a water softener, and a whole-home water filtration system. A wood-burning stove anchors the living space—ideal after long days outdoors.
With room for trailers, animals, gear, and future improvements, this property offers a rare combination of land, infrastructure, and comfort. A practical, turn-key base camp with the acreage and setting to support a true Western lifestyle.
For sale
Price cut: $174K (7/15)
$675,000
2005 County Road 207, Craig, CO 81625
3beds
1,320sqft
Single Family Residence
Built in 1982
70.08 Acres Lot
$654,400 Zestimate®
$511/sqft
$-- HOA
What's special
Wide-open northwest colorado viewsLand is fencedWater softenerNative sage brushWhole-home water filtration systemNew bedroom light fixtures
- 280 days
- 195
- 13
Zillow last checked:
Listing updated:
Listed by:
Robert Aldighieri (970)846-1918,
Steamboat Sotheby's International Realty
Source: Altitude Realtors,MLS#: S1064625 Originating MLS: Steamboat Springs Board of Realtors
Originating MLS: Steamboat Springs Board of RealtorsFacts & features
Interior
Bedrooms & bathrooms
- Bedrooms: 3
- Bathrooms: 2
- Full bathrooms: 2
Heating
- Propane
Appliances
- Included: Dishwasher, Gas Cooktop, Disposal, Microwave Hood Fan, Microwave, Refrigerator, Self Cleaning Oven, Water Softener, Water Purifier
- Laundry: See Remarks
Features
- Butcher Block Counters, Eat-in Kitchen, High Speed Internet, Main Level Primary, Open Floorplan, Pantry, See Remarks, Cable TV, Vaulted Ceiling(s), Walk-In Closet(s), Wood Burning Stove
- Flooring: Carpet, Tile, Wood
- Fireplace features: Wood Burning Stove
Interior area
- Total interior livable area: 1,320 sqft
Property
Parking
- Parking features: Driveway, Off Street, Parking Pad
Features
- Levels: One
- Has view: Yes
- View description: Mountain(s)
Lot
- Size: 70.08 Acres
- Features: See Remarks
Details
- Additional structures: Barn(s)
- Parcel number: R011275
- Zoning description: Agricultural
- Other equipment: Satellite Dish
Construction
Type & style
- Home type: SingleFamily
- Architectural style: Ranch
- Property subtype: Single Family Residence
Materials
- Roof: Metal
Condition
- Resale
- Year built: 1982
Utilities & green energy
- Sewer: Septic Tank
- Water: Well
- Utilities for property: Electricity Available, Natural Gas Available, High Speed Internet Available, Propane, Phone Available, Trash Collection, Cable Available, Septic Available
Community & HOA
Community
- Features: None
- Subdivision: Other
HOA
- Has HOA: No
Location
- Region: Craig
Financial & listing details
- Price per square foot: $511/sqft
- Tax assessed value: $124,077
- Annual tax amount: $603
- Date on market: 12/22/2025
- Exclusions: Yes
- Road surface type: Dirt, Gravel
Estimated market value
$654,400
$622,000 - $687,000
$1,611/mo
Price history
| Date | Event | Price |
|---|---|---|
| 7/15/2026 | Price change | $675,000-20.5%$511/sqft |
Source:  Altitude Realtors #S1064625 Report a problem Altitude Realtors #S1064625 Report a problem | ||
| 6/23/2026 | Price change | $849,000-5.6%$643/sqft |
Source: Altitude Realtors #S1064625 Report a problem | ||
| 12/22/2025 | Listed for sale | $899,000+124.8%$681/sqft |
Source: Altitude Realtors #S1064625 Report a problem | ||
| 8/4/2023 | Sold | $400,000-4.7%$303/sqft |
Source: AGSMLS #179527 Report a problem | ||
| 7/5/2023 | Contingent | $419,900$318/sqft |
Source: AGSMLS #179527 Report a problem | ||
| 6/3/2023 | Listed for sale | $419,900+91.7%$318/sqft |
Source: AGSMLS #179527 Report a problem | ||
| 8/21/2006 | Sold | $219,000$166/sqft |
Source: Public Record Report a problem | ||
Public tax history
| Year | Property taxes | Tax assessment |
|---|---|---|
| 2025 | $778 +29% | $10,949 +23% |
| 2024 | $603 +104.2% | $8,903 +99.9% |
| 2023 | $295 -37.2% | $4,453 -38.2% |
| 2022 | $471 -3.3% | $7,206 -5.6% |
| 2021 | $487 +3.3% | $7,630 +1.6% |
| 2020 | $471 +1.2% | $7,510 |
| 2019 | $466 | $7,510 +13.8% |
| 2018 | $466 +13.1% | $6,600 |
| 2017 | $412 -4% | $6,600 -5% |
| 2016 | $429 -0.8% | $6,950 |
| 2015 | $432 | $6,950 -15.8% |
| 2013 | $432 | $8,250 |
Find assessor info on the county website
Monthly payment
Est. payment
Payment breakdown
Explore the cost of this home by adjusting the details. Changes won't be saved.Climate risks
Neighborhood: 81625
Nearby schools
Schools provided by the listing agent
- Elementary: Moffat
- Middle: Moffat
- High: Moffat County
Source: Altitude Realtors. This data may not be complete. We recommend contacting the local school district to confirm school assignments for this home.
Similar homes
- $480,0003 bd2 ba1.7k sqft915 Ponderosa Pass #204, Craig, CO 81625For Sale
 MLS ID #192668, Stacey S Mathers, Cornerstone Realty LTD.. AGSMLS
 - $433,0003 bd2 ba1.4k sqft564 County Road 210, Craig, CO 81625For Sale
 MLS ID #193785, Janalee Adams, RE/MAX About You. AGSMLS
 - $649,0003 bd2 ba1.7k sqft2705 Highway 40, Hayden, CO 81639For Sale
 MLS ID #S1070403, Scott Eggleston, RE/MAX Partners. Altitude Realtors
 - $350,0004 bd2 ba1.5k sqft746 Colorado St, Craig, CO 81625For Sale
 MLS ID #194402, Cobb Team, Cornerstone Realty LTD.. AGSMLS
 - $598,0003 bd2 ba1.8k sqft42855 County Road 76, Hayden, CO 81639For SaleMLS ID #S1067855, Cheryl Foote, Compass. Altitude Realtors
- $399,9004 bd2 ba1.6k sqft953 Herring Circle, Craig, CO 81625For Sale
 MLS ID #6952526, Andrew Livingston, Freedom Realty Group LLC. REcolorado as distributed by MLS GRID
 - $363,5003 bd2 ba1.8k sqft1184 Crest Drive, Craig, CO 81625For SaleMLS ID #S1070351, Donna Corrigan, Upper Yampa Realty. Altitude Realtors
- $495,0003 bd2 ba1.6k sqft2900 Pine Ridge Drive, Craig, CO 81625New Construction
 MLS ID #838424, Kyra Weidner. CREN
