Move into your new home this September/October and enjoy a fresh start this fall in the beautiful Adams end-unit townhome! Featuring a stylish green exterior and designer gray cabinetry, this home offers 4 bedrooms, 3.5 baths, a 1-car garage, and 1,889 square feet of living space across three finished levels. The open-concept main level showcases 9-foot ceilings, luxury vinyl plank flooring, quartz countertops, and Whirlpool® stainless steel appliances. Included features such as a deck, washer and dryer, blinds, and smart home technology add everyday convenience and value, making your move-in experience seamless. As an end-unit, you'll enjoy added privacy, extra natural light, and enhanced curb appeal. Don't miss your opportunity to own this stunning new home, ready just in time for the crisp days and colorful scenery of fall. *Photos, 3D tours, and videos are representative of plan only and may vary as built.
Pending
Price increase: $2.5K (8/13)
$404,160
179 Sioux Loop, Winchester, VA 22602
4beds
1,889sqft
Townhouse
Built in 2026
2,924 Square Feet Lot
$404,000 Zestimate®
$214/sqft
$130/mo HOA
What's special
Smart home technologyStylish green exteriorOpen-concept main levelEnhanced curb appealLuxury vinyl plank flooringWasher and dryerExtra natural light
- 41 days
- 32
- 0
Zillow last checked:
Listing updated:
Listed by:
Victoria Clark 804-510-9193,
D R Horton Realty of Virginia LLC 8045109139
Source: Bright MLS,MLS#: VAFV2043956
Facts & features
Interior
Bedrooms & bathrooms
- Bedrooms: 4
- Bathrooms: 4
- Full bathrooms: 3
- 1/2 bathrooms: 1
- Main level bathrooms: 1
- Main level bedrooms: 1
Rooms
- Room types: Living Room, Dining Room, Primary Bedroom, Bedroom 2, Bedroom 3, Kitchen, Den, Foyer, Laundry, Bathroom 2, Bathroom 3, Primary Bathroom, Half Bath
Primary bedroom
- Level: Upper
Bedroom 2
- Level: Upper
Bedroom 3
- Level: Upper
Primary bathroom
- Level: Upper
Bathroom 2
- Level: Upper
Bathroom 3
- Level: Main
Den
- Level: Main
Dining room
- Level: Upper
Foyer
- Level: Main
Half bath
- Level: Upper
Kitchen
- Level: Upper
Laundry
- Level: Upper
Living room
- Level: Upper
Heating
- Programmable Thermostat, Central, Electric
Cooling
- Central Air, Programmable Thermostat, Electric
Appliances
- Included: Microwave, Dishwasher, Disposal, Dryer, Exhaust Fan, Oven/Range - Electric, Washer, Water Heater, Refrigerator, Stainless Steel Appliance(s), Electric Water Heater
- Laundry: Upper Level, Has Laundry, Washer In Unit, Laundry Room
Features
- Kitchen Island, Open Floorplan, Primary Bath(s), Recessed Lighting, Upgraded Countertops, Walk-In Closet(s), Pantry, Combination Kitchen/Dining, Family Room Off Kitchen, Dining Area, Entry Level Bedroom, 9'+ Ceilings, Dry Wall
- Flooring: Carpet, Vinyl
- Doors: Sliding Glass
- Windows: Double Pane Windows, Low Emissivity Windows, Screens, Vinyl Clad, Window Treatments
- Has basement: No
- Has fireplace: No
Interior area
- Total structure area: 1,889
- Total interior livable area: 1,889 sqft
- Finished area above ground: 1,889
Video & virtual tour
Property
Parking
- Total spaces: 1
- Parking features: Garage Faces Front, Garage Door Opener, Asphalt, Attached
- Attached garage spaces: 1
- Has uncovered spaces: Yes
Accessibility
- Accessibility features: None
Features
- Levels: Three
- Stories: 3
- Patio & porch: Deck
- Exterior features: Sidewalks, Street Lights
- Pool features: Community
Lot
- Size: 2,924 Square Feet
- Features: Front Yard, Landscaped, Rear Yard, Corner Lot, Corner Lot/Unit
Details
- Additional structures: Above Grade
- Parcel number: NO TAX RECORD
- Zoning: RESIDENTIAL
- Special conditions: Standard
Construction
Type & style
- Home type: Townhouse
- Architectural style: Traditional
- Property subtype: Townhouse
Materials
- Concrete, Frame, Glass, Stick Built, Vinyl Siding, Stone
- Foundation: Passive Radon Mitigation, Slab
- Roof: Architectural Shingle
Condition
- Excellent
- New construction: Yes
- Year built: 2026
Details
- Builder model: Adams
- Builder name: D.R. Horton
Utilities & green energy
- Electric: 110 Volts, 200+ Amp Service, Circuit Breakers
- Sewer: Public Sewer
- Water: Public
- Utilities for property: Cable Available, Electricity Available, Phone Available, Sewer Available, Water Available
Community & HOA
Community
- Features: Pool
- Security: Main Entrance Lock, Smoke Detector(s)
- Subdivision: Retreat At Winding Creek
HOA
- Has HOA: Yes
- HOA fee: $130 monthly
Location
- Region: Winchester
Financial & listing details
- Price per square foot: $214/sqft
- Tax assessed value: $404,160
- Annual tax amount: $2,150
- Date on market: 8/7/2026
- Listing agreement: Exclusive Right To Sell
- Listing terms: Cash,Conventional,FHA,VA Loan,USDA Loan
- Ownership: Fee Simple
Estimated market value
$404,000
$384,000 - $424,000
$2,316/mo
Price history
| Date | Event | Price |
|---|---|---|
| 8/13/2026 | Pending sale | $404,160+0.6%$214/sqft |
Source:  Bright MLS #VAFV2043956 Report a problem Bright MLS #VAFV2043956 Report a problem | ||
| 8/8/2026 | Price change | $401,660-0.6%$213/sqft |
Source:  DR Horton Report a problem DR Horton Report a problem | ||
| 8/7/2026 | Listed for sale | $404,160$214/sqft |
Source: Bright MLS #VAFV2043956 Report a problem | ||
Public tax history
Tax history is unavailable.
Monthly payment
Est. payment
Payment breakdown
Explore the cost of this home by adjusting the details. Changes won't be saved.Climate risks
Neighborhood: 22602
Nearby schools
Schools provided by the listing agent
- Elementary: Redbud Run
- Middle: James Wood
- High: Millbrook
- District: Frederick County Public Schools
Source: Bright MLS. This data may not be complete. We recommend contacting the local school district to confirm school assignments for this home.
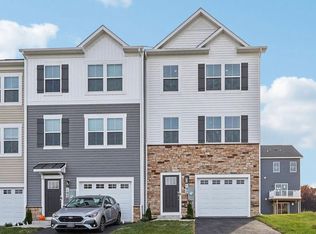

Similar homes
- $402,1604 bd4 ba1.8k sqft169 Sioux Loop, Winchester, VA 22602New Construction
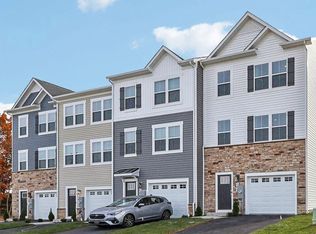
 Bright MLS
 - $389,1604 bd4 ba1.8k sqft171 Sioux Loop, Winchester, VA 22602New Construction
 Bright MLS
 - from $372,9904 bd4 ba1.8k sqftADAMS Plan, Retreat at Winding Creek Townhomes, Winchester, VA 22602New Construction
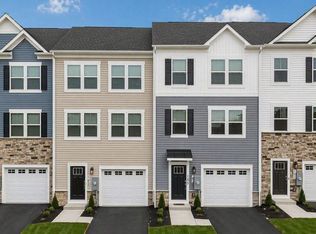 DR Horton
 - $420,0004 bd4 ba2k sqft109 Marlow Ct, Winchester, VA 22602For Sale
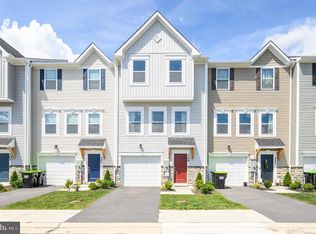 MLS ID #VAFV2044492, Crystal Dudurich, ERA Liberty Realty. Bright MLS
 - $399,9994 bd4 ba2k sqft116 Nepal Ct, Winchester, VA 22602New ConstructionMLS ID #VAFV2044016, Jimmy Thomas, New Home Star Virginia, LLC. Bright MLS
- $394,9904 bd4 ba2k sqftNepal Ct Homesite 1, Winchester, VA 22602New ConstructionMLS ID #VAFV2044252, Jimmy Thomas, New Home Star Virginia, LLC. Bright MLS
- $389,9904 bd4 ba2k sqftNepal Ct Homesite 6, Winchester, VA 22602New ConstructionMLS ID #VAFV2044254, Jimmy Thomas, New Home Star Virginia, LLC. Bright MLS
- $399,9994 bd4 ba2k sqft118 Nepal Ct, Winchester, VA 22602New ConstructionMLS ID #VAFV2042514, Jimmy Thomas, New Home Star Virginia, LLC. Bright MLS
- $371,9904 bd4 ba2k sqftShuoner Ct Homesite 112, Winchester, VA 22602New ConstructionMLS ID #VAFV2044012, Jimmy Thomas, New Home Star Virginia, LLC. Bright MLS
- $390,0004 bd4 ba2k sqft245 Crofton Ct, Stephenson, VA 22656For SaleMLS ID #VAFV2044448, Karen Mouser, Treck Realty LLC. Bright MLS
- $374,9903 bd3 ba2k sqftShuoner Ct Homesite 5, Winchester, VA 22602New ConstructionMLS ID #VAFV2044250, Jimmy Thomas, New Home Star Virginia, LLC. Bright MLS
- $449,9903 bd3 ba1.6k sqft136 Wappinger Ter, Winchester, VA 22602New ConstructionBright MLS
- $370,0003 bd3 ba1.7k sqft100 Stribling Way, Winchester, VA 22602For SaleMLS ID #VAFV2044434, Raven Staub, Samson Properties. Bright MLS
- $419,9003 bd3 ba2.4k sqft206 Crofton Ct, Stephenson, VA 22656For SaleMLS ID #VAFV2044500, Suzi Serene, Pearson Smith Realty, LLC. Bright MLS
