Attention to detail is what you will find in the 4-bedroom 3 bath home on 2.69 acres. Enjoy your lunch in the large eat in kitchen with Cherry cabinets in the kitchen topped with quartz counters, oak flooring and stainless-steel appliances leading to the breakfast nook overlooking the private backyard. Then warm up to the fireplace in the living room with wood fireplace on those cold days or the sunroom with the pellet stove. If it’s been a long day on the slopes maybe it will be the steam shower in the primary bedroom suite that will call you. The mountain views are breath taking and you are just minutes to the BAT Trails for hiking or biking, there is enough bedroom for the whole family with room to spread out and enjoy all Vermont has to offer. Delayed showing to Sunday September 17th at 11 am
Closed
Street View
Listed by: Perrott Realty • Dan Mason
Bought with: Maple Leaf Real Estate
$499,000
179 Southshire Drive, Bennington, VT 05201
4beds
2,336sqft
Single Family Residence
Built in 1984
2.69 Acres Lot
$563,600 Zestimate®
$214/sqft
$3,794 Estimated rent
Home value
$563,600
$524,000 - $609,000
$3,794/mo
Zestimate® history
Owner options
List your home for rent
$3,794/mo
Rent Zestimate®
Find your next renter with Zillow Rental Manager. Plus, with online applications, you can quickly screen prospective tenants – for free.
$3,794/mo
Rent Zestimate®
Refinance and save
$2,821/mo
Est. payment
Refinancing to a lower rate could help reduce your monthly payments and save thousands over the life of the loan.
$2,821/mo
Est. payment
Explore your selling options
Work with a Zillow partner agent
Leverage their expertise and Zillow's premium Showcase listings to get your home seen by more buyers.
Get startedList with your own agent
Get your home in front of millions of buyers by listing it on Zillow.
Learn how to do itSell it yourself
Take full control of how buyers see your home on Zillow by listing For Sale by Owner (FSBO).
List your homeWhat's special
Wood fireplacePellet stoveQuartz countersLarge eat in kitchenOak flooringCherry cabinetsSteam shower
Zillow last checked:
Listing updated:
Listed by:
Dan Mason,
Perrott Realty 802-442-8366
Bought with:
Angela Bevin
Maple Leaf Real Estate
Source: PrimeMLS,MLS#: 4969920
Facts & features
Interior
Bedrooms & bathrooms
- Bedrooms: 4
- Bathrooms: 3
- Full bathrooms: 1
- 3/4 bathrooms: 1
- 1/2 bathrooms: 1
Heating
- Oil, Pellet Stove, Wood, Baseboard, Hot Water
Cooling
- None
Appliances
- Included: Dishwasher, Disposal, Dryer, Microwave, Electric Range, Refrigerator, Washer, Domestic Water Heater, Water Heater off Boiler, Exhaust Fan, Vented Exhaust Fan
- Laundry: Laundry Hook-ups, In Basement
Features
- Dining Area, Hearth, Kitchen Island, Kitchen/Dining, Primary BR w/ BA, Natural Light, Walk-In Closet(s)
- Flooring: Carpet, Ceramic Tile, Hardwood
- Windows: Blinds, Double Pane Windows
- Basement: Climate Controlled,Concrete,Concrete Floor,Full,Interior Stairs,Basement Stairs,Interior Entry
- Attic: Pull Down Stairs
- Number of fireplaces: 1
- Fireplace features: Fireplace Screens/Equip, Wood Burning, 1 Fireplace, Wood Stove Hook-up
Interior area
- Total structure area: 3,456
- Total interior livable area: 2,336 sqft
- Finished area above ground: 2,336
- Finished area below ground: 0
Property
Parking
- Total spaces: 6
- Parking features: Paved, Auto Open, Direct Entry, Driveway, Garage, Off Site, Off Street, On Site, On Street, Parking Spaces 6+, Attached
- Garage spaces: 2
- Has uncovered spaces: Yes
Accessibility
- Accessibility features: 1st Floor 1/2 Bathroom, 1st Floor Bedroom, 1st Floor Hrd Surfce Flr, Bathroom w/5 Ft. Diameter, Bathroom w/Step-in Shower, Hard Surface Flooring, Kitchen w/5 Ft. Diameter, Paved Parking
Features
- Levels: Two
- Stories: 2
- Patio & porch: Patio, Enclosed Porch
- Exterior features: Garden, Natural Shade
- Has view: Yes
- View description: Mountain(s)
- Frontage length: Road frontage: 780
Lot
- Size: 2.69 Acres
- Features: Corner Lot, Country Setting, Landscaped, Level, Open Lot, Trail/Near Trail, Walking Trails, Mountain, Near Country Club, Near Golf Course, Near Paths, Near Shopping, Rural, Near Hospital
Details
- Parcel number: 5101569575
- Zoning description: Rural Residential
Construction
Type & style
- Home type: SingleFamily
- Architectural style: Colonial
- Property subtype: Single Family Residence
Materials
- Wood Frame, Brick Exterior, Vinyl Siding
- Foundation: Poured Concrete
- Roof: Architectural Shingle
Condition
- New construction: No
- Year built: 1984
Utilities & green energy
- Electric: Circuit Breakers
- Sewer: Septic Tank
- Utilities for property: Phone, Cable Available, Telephone at Site, Fiber Optic Internt Avail
Community & HOA
Community
- Security: Carbon Monoxide Detector(s), Smoke Detector(s)
Location
- Region: Bennington
Financial & listing details
- Price per square foot: $214/sqft
- Tax assessed value: $381,800
- Annual tax amount: $11,069
- Date on market: 9/13/2023
- Road surface type: Paved
Price history
| Date | Event | Price |
|---|---|---|
| 11/14/2023 | Sold | $499,000$214/sqft |
Source:  PrimeMLS #4969920 Report a problem PrimeMLS #4969920 Report a problem | ||
| 9/13/2023 | Listed for sale | $499,000+43%$214/sqft |
Source: PrimeMLS #4969920 Report a problem | ||
| 12/10/2010 | Listing removed | $349,000$149/sqft |
Source: Brenda Jones Real Estate #3076171 Report a problem | ||
| 12/9/2009 | Listed for sale | $349,000-8.1%$149/sqft |
Source: Brenda Jones Real Estate #3076171 Report a problem | ||
| 7/4/2008 | Listing removed | $379,900$163/sqft |
Source: Homes & Land #2707530 Report a problem | ||
| 2/16/2008 | Listed for sale | $379,900$163/sqft |
Source: Homes & Land #2707530 Report a problem | ||
Public tax history
| Year | Property taxes | Tax assessment |
|---|---|---|
| 2024 | -- | $381,800 |
| 2023 | -- | $381,800 |
| 2022 | -- | $381,800 |
| 2021 | -- | $381,800 |
| 2020 | -- | $381,800 |
| 2019 | -- | $381,800 |
| 2018 | -- | $381,800 +11.4% |
| 2017 | -- | $342,800 |
| 2016 | -- | $342,800 +9900% |
| 2015 | -- | $3,428 |
| 2014 | -- | $3,428 |
| 2013 | -- | $3,428 |
| 2012 | -- | $3,428 |
| 2011 | -- | $3,428 |
| 2010 | -- | $3,428 |
| 2009 | -- | $3,428 |
| 2008 | -- | $3,428 +11.1% |
| 2007 | -- | $3,085 |
| 2006 | -- | $3,085 +14.5% |
| 2003 | $6,400 | $2,695 |
Find assessor info on the county website
Neighborhood: 05201
Nearby homes
- $570,100-- bd-- ba-- sqft220 Southshire Dr, Bennington, VT 05201Off Market
- $465,000-- bd-- ba-- sqft117 Southshire Dr, Bennington, VT 05201Off Market
- $565,0003 bd4 ba3.8k sqft88 Southshire Dr, Bennington, VT 05201Sold
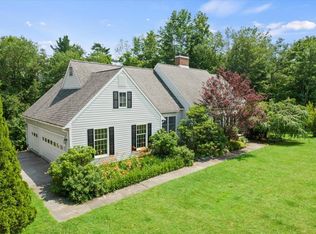
- $668,0005 bd4 ba3.7k sqft107 Southshire Dr, Bennington, VT 05201Off Market
- $619,3004 bd5 ba4.2k sqft106 Southshire Dr, Bennington, VT 05201Off Market
- $451,8003 bd3 ba2.3k sqft47 N Terrace Dr, Bennington, VT 05201Off Market
- $450,2004 bd4 ba4.2k sqft34 Southshire Dr, Bennington, VT 05201Off Market
- $480,0004 bd3 ba2.1k sqft245 Southshire Dr, Bennington, VT 05201Sold
Nearby schools
GreatSchools rating
- 1/10Bennington Elementary SchoolGrades: PK-5Distance: 1.4 mi
- 3/10Mt. Anthony Union Middle SchoolGrades: 6-8Distance: 3.1 mi
- 5/10Mt. Anthony Senior Uhsd #14Grades: 9-12Distance: 1.8 mi
Schools provided by the listing agent
- Elementary: Assigned
- Middle: Mt. Anthony Union Middle Sch
- High: Mt. Anthony Sr. UHSD 14
- District: Bennington/Rutland
Source: PrimeMLS. This data may not be complete. We recommend contacting the local school district to confirm school assignments for this home.


Get pre-qualified for a loan
At Zillow Home Loans, we can pre-qualify you in as little as 5 minutes with no impact to your credit score.An equal housing lender. NMLS #10287.
- Vermont
- Bennington County
- Bennington
- 05201
- 179 Southshire Drive
Nearby cities
Nearby zip codes
Other Bennington Topics
