Nestled in one of Bennington's most sought-after neighborhoods, this elegant 4-bedroom, 2.5-bath center-hall Colonial offers space, privacy, and timeless charm—all just minutes from downtown Bennington, SVMC Hospital, walking paths, and the Bennington Area Trail System(BATS). The first floor welcomes you with gleaming hardwood floors, a spacious kitchen, a formal dining room, and a gracious living room featuring a wood-burning fireplace and French doors that open to a private deck overlooking the park-like backyard. A separate study offers space for work or reading, while a dedicated laundry room, half bath, and entry to the attached two-car garage add convenience. Upstairs, you'll find four generously sized bedrooms, including a serene primary suite with a walk-in closet, an additional shoe closet, and a private ensuite bath. A full hall bath serves the remaining bedrooms. The fully insulated basement provides excellent storage and features a new electric hot water tank with temperature controls. Outside, mature trees, lilacs, hydrangeas, berry bushes, herbs, and chestnut trees create a lush, beautifully landscaped setting. Move-in ready and meticulously maintained, this turn-key home offers classic comfort in a truly idyllic location. --
Sold for $480,000
$480,000
245 Southshire Dr, Bennington, VT 05201
4beds
2,116sqft
Single Family Residence
Built in 1984
2.93 Acres Lot
$501,000 Zestimate®
$227/sqft
$3,559 Estimated rent
Home value
$501,000
Estimated sales range
Not available
$3,559/mo
Zestimate® history
Owner options
List your home for rent
$3,559/mo
Rent Zestimate®
Find your next renter with Zillow Rental Manager. Plus, with online applications, you can quickly screen prospective tenants – for free.
$3,559/mo
Rent Zestimate®
Refinance and save
$2,713/mo
Est. payment
Refinancing to a lower rate could help reduce your monthly payments and save thousands over the life of the loan.
$2,713/mo
Est. payment
Explore your selling options
Work with a Zillow partner agent
Leverage their expertise and Zillow's premium Showcase listings to get your home seen by more buyers.
Get startedList with your own agent
Get your home in front of millions of buyers by listing it on Zillow.
Learn how to do itSell it yourself
Take full control of how buyers see your home on Zillow by listing For Sale by Owner (FSBO).
List your homeWhat's special
Wood-burning fireplaceFrench doorsSeparate studyDedicated laundry roomPrivate ensuite bathWalk-in closetSerene primary suite
Zillow last checked:
Listing updated:
Listed by:
Ann Greenwood info@altonwestall.com,
ALTON & WESTALL REAL ESTATE AGENCY, LLC
Bought with:
Non Member
NON-MEMBER / RECIPROCAL
Source: BCMLS,MLS#: 246729
Facts & features
Interior
Bedrooms & bathrooms
- Bedrooms: 4
- Bathrooms: 3
- Full bathrooms: 2
- 1/2 bathrooms: 1
Bedroom 1
- Level: Second
Bedroom 2
- Level: Second
Bedroom 3
- Level: Second
Bedroom 4
- Level: Second
Half bathroom
- Level: First
Full bathroom
- Level: Second
Den
- Level: First
Dining room
- Level: First
Kitchen
- Level: First
Living room
- Level: First
Heating
- Oil, Hot Water, Fireplace(s)
Appliances
- Included: Dishwasher, Dryer, Range, Range Hood, Refrigerator, Washer
Features
- Flooring: Wood
- Basement: Full,Concrete
- Has fireplace: Yes
Interior area
- Total structure area: 2,116
- Total interior livable area: 2,116 sqft
Property
Parking
- Total spaces: 2
- Parking features: Garage, Paved Drive
- Attached garage spaces: 2
- Details: Garaged
Accessibility
- Accessibility features: 1st Flr Half Bath
Features
- Patio & porch: Deck
- Exterior features: Mature Landscaping, Landscaped
- Has view: Yes
- View description: Scenic, Hill/Mountain
Lot
- Size: 2.93 Acres
- Features: Subdivided
Details
- Parcel number: 615014
- Zoning description: Residential
Construction
Type & style
- Home type: SingleFamily
- Architectural style: Colonial
- Property subtype: Single Family Residence
Materials
- Roof: Asphalt Shingles
Condition
- Year built: 1984
Utilities & green energy
- Electric: 150 Amp Service
- Sewer: Private Sewer
- Water: Well
Community & HOA
Location
- Region: Bennington
Financial & listing details
- Price per square foot: $227/sqft
- Tax assessed value: $298,400
- Annual tax amount: $9,112
- Date on market: 6/13/2025
Price history
| Date | Event | Price |
|---|---|---|
| 12/22/2025 | Sold | $480,000-4%$227/sqft |
Source:  BCMLS #246729 Report a problem BCMLS #246729 Report a problem | ||
| 11/5/2025 | Contingent | $499,900$236/sqft |
Source: BCMLS #246729 Report a problem | ||
| 8/5/2025 | Price change | $499,900-4.8%$236/sqft |
Source: BCMLS #246729 Report a problem | ||
| 6/10/2025 | Listed for sale | $524,900+8%$248/sqft |
Source:  PrimeMLS #5045672 Report a problem PrimeMLS #5045672 Report a problem | ||
| 5/5/2023 | Sold | $486,000+8%$230/sqft |
Source: PrimeMLS #4944091 Report a problem | ||
| 3/30/2023 | Contingent | $450,000$213/sqft |
Source: PrimeMLS #4944091 Report a problem | ||
| 2/25/2023 | Listed for sale | $450,000+16.9%$213/sqft |
Source: PrimeMLS #4944091 Report a problem | ||
| 7/6/2022 | Sold | $385,000+10%$182/sqft |
Source: Public Record Report a problem | ||
| 5/11/2022 | Listed for sale | $350,000$165/sqft |
Source: PrimeMLS #4909117 Report a problem | ||
Public tax history
| Year | Property taxes | Tax assessment |
|---|---|---|
| 2024 | -- | $298,400 |
| 2023 | -- | $298,400 |
| 2022 | -- | $298,400 |
| 2021 | -- | $298,400 |
| 2020 | -- | $298,400 |
| 2019 | -- | $298,400 |
| 2018 | -- | $298,400 |
| 2017 | -- | $298,400 |
| 2016 | -- | $298,400 +9900% |
| 2015 | -- | $2,984 |
| 2014 | -- | $2,984 |
| 2013 | -- | $2,984 |
| 2012 | -- | $2,984 |
| 2011 | -- | $2,984 |
| 2010 | -- | $2,984 |
| 2009 | -- | $2,984 |
| 2008 | -- | $2,984 +15.7% |
| 2007 | -- | $2,579 |
| 2006 | -- | $2,579 +16.8% |
| 2003 | $5,244 | $2,208 |
Find assessor info on the county website
Neighborhood: 05201
Nearby homes
- $587,000-- bd-- ba-- sqft311 Southshire Dr, Bennington, VT 05201Off Market
- $450,2004 bd4 ba4.2k sqft34 Southshire Dr, Bennington, VT 05201Off Market
- $616,5003 bd5 ba3.7k sqft323 Southshire Dr, Bennington, VT 05201Off Market
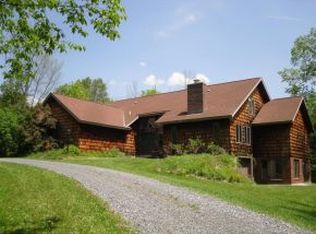
- $570,100-- bd-- ba-- sqft220 Southshire Dr, Bennington, VT 05201Off Market
- $499,0004 bd3 ba2.3k sqft179 Southshire Dr, Bennington, VT 05201Sold
- $565,0003 bd4 ba3.8k sqft88 Southshire Dr, Bennington, VT 05201Sold
- $451,8003 bd3 ba2.3k sqft47 N Terrace Dr, Bennington, VT 05201Off Market
- $550,0004 bd4 ba3.4k sqft377 Southshire Dr, Bennington, VT 05201Sold
Nearby schools
GreatSchools rating
- 1/10Bennington Elementary SchoolGrades: PK-5Distance: 1.3 mi
- 3/10Mt. Anthony Union Middle SchoolGrades: 6-8Distance: 3.1 mi
- 5/10Mt. Anthony Senior Uhsd #14Grades: 9-12Distance: 1.7 mi


Get pre-qualified for a loan
At Zillow Home Loans, we can pre-qualify you in as little as 5 minutes with no impact to your credit score.An equal housing lender. NMLS #10287.
- Vermont
- Bennington County
- Bennington
- 05201
- 245 Southshire Dr
Nearby cities
Nearby zip codes
Other Bennington Topics
