Skip main navigation
Pending
  • $402,500

    179 Verano St, Kingsland, GA 31548

    3beds
    1,835sqft
    : 
    Loading
    Get pre-qualified
    Single Family Residence
    Built in 2026
    9,147 Square Feet Lot
    $-- Zestimate®
    $219/sqft
    $-- HOA

    What's special

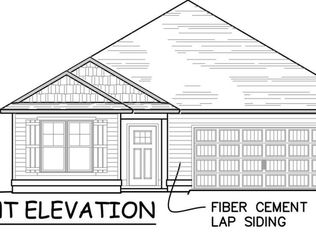
    Experience quality craftsmanship from local builder Josselyn Homes in this new construction home in Lake Juniper. Lake Juniper delivers exceptional convenience — just 3 miles from local elementary, middle, and high schools, as well as Laurel Island Links and Chick-fil-A. Plus, with I-95 only minutes away, you’ll enjoy quick, effortless access to Brunswick, Jacksonville, and Kings Bay. 3 bedroom, 2 bath with office/flex space & oversized 2 car courtyard garage. This home features an open concept living space with island kitchen and a split floor plan. Upgrades throughout include 9ft ceilings, granite countertops, stainless appliances, crown molding, EVP flooring in the main living areas, kitchen, dining & laundry, carpet in bedrooms, double vanity in the master bath with garden tub, separate tile shower and walk-in closet, radiant barrier roof sheathing, recessed lighting & fans, bull nose corners, shiplap accents & barn doors. Exterior features maintenance free Lap siding. ** Builder holds a real estate license and related to listing agent/broker.**Interior Pictures form a previously Constructed Property, finishes will vary.**
    100 days
    |
    33
    |
    1
    |

    Zillow last checked:

    Listing updated:

    Listed by:

    Mallory Wilson 912-674-0487,

    Coastal Roots Realty

    Source: Scout MLS,MLS#: 1661105

      Facts & features

      Interior

      Bedrooms & bathrooms
      • Bedrooms: 3
      • Bathrooms: 2
      • Full bathrooms: 2
      Heating
      • Central, Electric, Heat Pump
      Cooling
      • Central Air, Electric, Heat Pump
      Appliances
      • Included: Disposal, Dishwasher, Electric Range, Microwave, Plumbed For Ice Maker, Range
      • Laundry: Electric Dryer Hookup, Gas Dryer Hookup, Laundry Room, Washer Hookup
      Features
      • Built-in Features, Ceiling Fan(s), Coffered Ceiling(s), Double Vanity, High Ceilings, Pantry, Recessed Lighting, Soaking Tub, Tray Ceiling(s), Walk-In Closet(s), Separate Shower, Tub Only, Primary on First Floor, Primary Suite, Split Plan, Kitchen Island
      • Flooring: Carpet, Tile, Vinyl
      • Windows: Double Pane Windows
      • Has basement: No
      • Common walls with other units/homes: No Common Walls
      Interior area
      • Total structure area: 1,835
      • Total interior livable area: 1,835 sqft
      Video & virtual tour

      Property

      Parking
      • Total spaces: 2
      • Parking features: Attached, Driveway, Garage Door Opener, Kitchen Level, Off Street, Other, Paved
      • Garage spaces: 2
      • Has uncovered spaces: Yes
      Features
      • Patio & porch: Front Porch, Porch
      • Exterior features: Courtyard, Columns
      • Has private pool: Yes
      • Has view: Yes
      • View description: Neighborhood
      Lot
      • Size: 9,147 Square Feet
      • Features: Landscaped, Level
      Details
      • Parcel number: 107T06 001
      • Special conditions: Other,Agent Owned,Material Relationship

      Construction

      Type & style
      • Home type: SingleFamily
      • Architectural style: Craftsman
      • Property subtype: Single Family Residence
      Materials
      • HardiPlank Type
      • Foundation: Slab
      • Roof: Composition
      Condition
      • Under Construction,As Is
      • New construction: Yes
      • Year built: 2026
      Details
      • Builder model: 1835
      • Builder name: Josselyn Homes Inc

      Utilities & green energy

      • Sewer: Public Sewer
      • Water: Public
      • Utilities for property: Cable Available, Electricity Available, Natural Gas Not Available, Sewer Available, Water Available
      Green energy
      • Energy efficient items: Windows

      Community & HOA

      Community
      • Features: Curbs, Street Lights, Sidewalks, Walk To School(s)
      • Security: Smoke Detector(s)
      • Subdivision: Lake Juniper
      HOA
      • Has HOA: No
      Location
      • Region: Kingsland

      Financial & listing details

      • Price per square foot: $219/sqft
      • Date on market: 4/7/2026
      • Listing terms: Cash,Conventional,FHA,USDA Loan,VA Loan
      • Electric utility on property: Yes
      • Road surface type: Asphalt

        Estimated market value

        Not available

        Estimated sales range

        Not available

        Not available

        Price history

        DateEventPrice
        6/15/2026Pending sale$402,500$219/sqft
        Source: GAMLS #10727132 Report a problem
        4/7/2026Price change$402,500+1.9%$219/sqft
        Source: Scout MLS #1661105 Report a problem
        2/25/2026Listed for sale$395,000$215/sqft
        Source: Josselyn Homes Report a problem

        Public tax history

        Tax history is unavailable.

        Monthly payment

        Est. payment

        Payment breakdown

        Explore the cost of this home by adjusting the details. Changes won't be saved.
        All calculations are estimates and provided by Zillow, Inc. for informational purposes only. Actual amounts may vary.
        HOA fees may include property taxes on listings classified as Co-Ops. Contact the listing agent and/or owner for fee details.
        Mortgage interest rates are dependent on a number of factors, including credit score, down payment, and repayment length. Interest rate data provided by Zillow Group Marketplace, Inc. as of 1/1/1970 from various mortgage lenders with which we have lead or other similar arrangements; the Estimated Payment is an average of those rates.
        See how much you could borrow to make a competitive offer.

        Climate risks

        Neighborhood: 31548

        Getting around

        1 / 100
        Car-Dependent
        33 / 100
        Somewhat Bikeable

        Nearby schools

        GreatSchools rating
        Schools provided by the listing agent
        • Elementary: Matilda Harris Elementary
        • Middle: Camden County Middle School
        • High: Camden County

        Source: Scout MLS. This data may not be complete. We recommend contacting the local school district to confirm school assignments for this home.

        A local agent can set up tours, give advice and negotiate with sellers.

        A local lender can help you make sure your offer is ready when you are.

        Browse local experts

        Similar homes