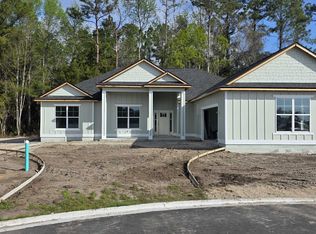
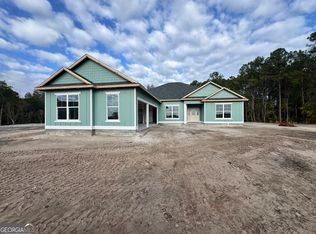
Built by local builder Josselyn Homes, this 3-bedroom, 2-bath home with a flex space is ready for its new owners! With NO HOA and no flood insurance required, it's one you don't want to miss! Designed with both quality and functionality in mind, this home features soft-close cabinetry, black Moen plumbing fixtures, crown molding, bull nose corners, smooth finished drywall, and ceiling fans throughout. Behind the finishes, you'll find quality construction including Hardie siding, ZIP System sheathing, and radiant barrier roof decking. Enjoy large front and back porches, a spacious driveway, and a HUGE oversized courtyard-entry garage. Need storage? The entire garage ceiling is decked for storage with pull-down ladder access, giving you an incredible amount of additional space. Located in Lake Juniper, within walking distance of Camden County High School a short bike ride to Camden Middle School, and just minutes from shopping, dining, and Kings Bay Naval Submarine Base. **Seller is related to Sellers Broker. Seller holds a Real Estate license in GA. Interior photos from previously constructed property, finishes may vary**
Pending
$402,500
186 Verano St, Kingsland, GA 31548
3beds
1,862sqft
Single Family Residence
Built in 2026
10,018 Square Feet Lot
$-- Zestimate®
$216/sqft
$-- HOA
What's special
- 2 days
- 2
- 0
Zillow last checked:
Listing updated:
Listed by:
Mallory Wilson 912-674-0487,
Coastal Roots Realty
Source: GAMLS,MLS#: 10868523
Facts & features
Interior
Bedrooms & bathrooms
- Bedrooms: 3
- Bathrooms: 2
- Full bathrooms: 2
- Main level bathrooms: 2
- Main level bedrooms: 3
Rooms
- Room types: Den, Great Room, Laundry
Dining room
- Features: Dining Rm/Living Rm Combo
Kitchen
- Features: Breakfast Area, Kitchen Island, Pantry, Solid Surface Counters
Heating
- Central, Electric, Heat Pump, Hot Water
Cooling
- Ceiling Fan(s), Central Air, Electric, Heat Pump
Appliances
- Included: Dishwasher, Disposal, Electric Water Heater, Microwave, Oven/Range (Combo), Stainless Steel Appliance(s)
- Laundry: Mud Room
Features
- Double Vanity, Master On Main Level, Separate Shower, Soaking Tub, Split Bedroom Plan, Tray Ceiling(s), Walk-In Closet(s)
- Flooring: Tile
- Windows: Double Pane Windows
- Basement: None
- Attic: Pull Down Stairs
- Has fireplace: No
- Common walls with other units/homes: No Common Walls
Interior area
- Total structure area: 1,862
- Total interior livable area: 1,862 sqft
- Finished area above ground: 1,862
- Finished area below ground: 0
Property
Parking
- Total spaces: 6
- Parking features: Attached, Garage, Garage Door Opener, Kitchen Level, Off Street
- Has attached garage: Yes
Features
- Levels: One
- Stories: 1
- Patio & porch: Patio, Porch
Lot
- Size: 10,018 Square Feet
- Features: Level
- Residential vegetation: Grassed
Details
- Parcel number: 107T06 026
- Special conditions: Agent/Seller Relationship,Covenants/Restrictions
Construction
Type & style
- Home type: SingleFamily
- Architectural style: Traditional
- Property subtype: Single Family Residence
Materials
- Concrete
- Foundation: Slab
- Roof: Composition
Condition
- New Construction
- New construction: Yes
- Year built: 2026
Utilities & green energy
- Sewer: Public Sewer
- Water: Public
- Utilities for property: Cable Available, Electricity Available, Sewer Connected
Community & HOA
Community
- Features: Sidewalks, Street Lights, Walk To Schools
- Security: Carbon Monoxide Detector(s), Smoke Detector(s)
- Subdivision: Lake Juniper
HOA
- Has HOA: No
- Services included: None
Location
- Region: Kingsland
Financial & listing details
- Price per square foot: $216/sqft
- Date on market: 10/7/2026
- Listing agreement: Exclusive Right To Sell
- Listing terms: Cash,Conventional,FHA,USDA Loan,VA Loan
- Electric utility on property: Yes
Estimated market value
Not available
Estimated sales range
Not available
Not available
Price history
| Date | Event | Price |
|---|---|---|
| 10/7/2026 | Pending sale | $402,500$216/sqft |
Source:  GAMLS #10868523 Report a problem GAMLS #10868523 Report a problem | ||
Public tax history
Tax history is unavailable.
Monthly payment
Est. payment
Payment breakdown
Explore the cost of this home by adjusting the details. Changes won't be saved.Climate risks
Neighborhood: 31548
Nearby schools
Schools provided by the listing agent
- Elementary: Matilda Harris
- Middle: Camden
- High: Camden
Source: GAMLS. This data may not be complete. We recommend contacting the local school district to confirm school assignments for this home.

Similar homes
- $388,0004 bd2 ba1.9k sqft109 Vela Ct, Kingsland, GA 31548Active

 MLS ID #10867724, Sara Arroyo, eXp Realty. GAMLS
 - $450,0004 bd3 ba2.1k sqft106 Pomegranate St, Kingsland, GA 31548Active
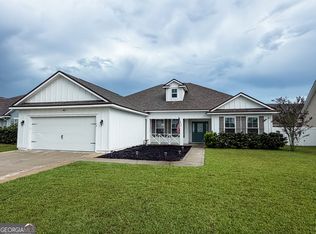 MLS ID #10845960, Alacia Camechis, eXp Realty. GAMLS
 - $399,9003 bd2 ba1.8k sqft184 Verano St, Kingsland, GA 31548Active
 MLS ID #10768542, Mallory Wilson, Coastal Roots Realty. GAMLS
 - $430,0004 bd2 ba2.2k sqft209 Lake Manor Dr, Kingsland, GA 31548Active
 MLS ID #10848625, Valerie Ellers, Coastal Roots Realty. GAMLS
 - $349,9004 bd3 ba2.5k sqft240 Daniel Trent Way, Kingsland, GA 31548ActiveMLS ID #10867696, Laurent Flowers, eXp Realty. GAMLS
- $400,0004 bd3 ba2.7k sqft332 Daniel Trent Way, Kingsland, GA 31548Active Under ContractMLS ID #10820073, Bev Wakeley, Watson Realty Corp. GAMLS
- $391,0005 bd3 ba2.2k sqft112 Larsen Ct, Kingsland, GA 31548ActiveMLS ID #10851165, Laurent Flowers, eXp Realty. GAMLS
- $394,0004 bd2 ba2.1k sqft187 Pistachio Ln, Kingsland, GA 31548Active Under ContractMLS ID #10760266, Shannan Barsky-Pearce, Military Realty of Kingsbay. GAMLS
- $315,0003 bd2 ba1.7k sqft627 Eagle Blvd, Kingsland, GA 31548ActiveMLS ID #10867356, Carrie Paulk-Gay, Coldwell Banker Access Realty. GAMLS
- $369,0004 bd2 ba2.1k sqft345 Daniel Trent Way, Kingsland, GA 31548ActiveMLS ID #10789357, Alissa F LeClair, Lifestyles Real Estate Services. GAMLS
- $389,5003 bd2 ba1.9k sqft779 Bristol Hammock Cir, Kingsland, GA 31548ActiveMLS ID #10809886, Lisa Ann McMorine, Coldwell Banker Access Realty. GAMLS
- $315,0003 bd2 ba1.6k sqft150 Camellia Dr, Kingsland, GA 31548ActiveMLS ID #10855302, Becky Vail, Century 21 Crest Realty. GAMLS
- $362,5004 bd3 ba2.5k sqft147 Cedar Circle Dr, Kingsland, GA 31548ActiveMLS ID #10850826, LaDawna Seymour, Coastal Roots Realty. GAMLS
- $449,9004 bd3 ba2.2k sqft117 Lake Manor Dr, Kingsland, GA 31548ActiveMLS ID #10833267, Patrick K Davis, eXp Realty. GAMLS
- $369,6484 bd2 ba2k sqft108 Hibiscus Ct, Kingsland, GA 31548ActiveMLS ID #10813682, Terry A Williams, Nautica Real Estate, LLC. GAMLS
- $449,5004 bd4 ba2.6k sqft103 Verano St, Kingsland, GA 31548ActiveMLS ID #10770713, Ashleigh Brown, ERA Kings Bay Realty. GAMLS
- $349,9004 bd2 ba1.7k sqft202 Pistachio Ln, Kingsland, GA 31548ActiveMLS ID #10850132, Debby Jones, RE/MAX First Coast. GAMLS
- $399,0004 bd4 ba2.2k sqft303 Overlook Bnd, Kingsland, GA 31548ActiveMLS ID #10841253, Teresa Thomas, Marsh Life Realty. GAMLS
- $349,0003 bd2 ba1.5k sqft257 Daniel Trent Way, Kingsland, GA 31548ActiveMLS ID #10805759, Debbie Judge, Coldwell Banker Access Realty. GAMLS
