Nestled in the coveted District 95, this meticulously renovated home awaits its new owners. Situated in a great neighborhood, this property has been completely redone from top to bottom, offering turnkey convenience and modern comfort. Step inside to discover a spacious layout that seamlessly blends functionality with style. The updated kitchen features sleek countertops and stainless steel appliances, perfect for culinary enthusiasts. Relax and unwind in the generously sized bedrooms, each offering ample natural light and serene views. Outside, the manicured yard provides a private oasis for outdoor gatherings or quiet relaxation. With proximity to shopping, Metra access, and an array of amenities, this home offers the ideal combination of convenience and community. Don't miss out on the opportunity to make this house your new home. Schedule your showing today and experience the charm and possibilities firsthand!
Closed
$520,000
179 W Harbor Dr, Lake Zurich, IL 60047
5beds
2,600sqft
Single Family Residence
Built in 1978
0.25 Acres Lot
$588,300 Zestimate®
$200/sqft
$3,769 Estimated rent
Home value
$588,300
$559,000 - $618,000
$3,769/mo
Zestimate® history
Owner options
List your home for rent
$3,769/mo
Rent Zestimate®
Find your next renter with Zillow Rental Manager. Plus, with online applications, you can quickly screen prospective tenants – for free.
$3,769/mo
Rent Zestimate®
Refinance and save
$3,969/mo
Est. payment
Refinancing to a lower rate could help reduce your monthly payments and save thousands over the life of the loan.
$3,969/mo
Est. payment
Explore your selling options
Work with a Zillow partner agent
Leverage their expertise and Zillow's premium Showcase listings to get your home seen by more buyers.
Get startedList with your own agent
Get your home in front of millions of buyers by listing it on Zillow.
Learn how to do itSell it yourself
Take full control of how buyers see your home on Zillow by listing For Sale by Owner (FSBO).
List your homeWhat's special
Zillow last checked:
Listing updated:
Listed by:
Mary Black 847-732-6623,
RE/MAX Suburban
Bought with:
Todd Trawinski
Berkshire Hathaway HomeServices Chicago
Source: MRED as distributed by MLS GRID,MLS#: 12112307
Facts & features
Interior
Bedrooms & bathrooms
- Bedrooms: 5
- Bathrooms: 3
- Full bathrooms: 3
Rooms
- Room types: Bedroom 5, Office, Storage, Foyer
Primary bedroom
- Features: Flooring (Wood Laminate), Window Treatments (Blinds), Bathroom (Full)
- Level: Main
- Area: 195 Square Feet
- Dimensions: 15X13
Bedroom 2
- Features: Flooring (Wood Laminate)
- Level: Main
- Area: 110 Square Feet
- Dimensions: 11X10
Bedroom 3
- Features: Window Treatments (Blinds)
- Level: Main
- Area: 120 Square Feet
- Dimensions: 12X10
Bedroom 4
- Features: Flooring (Porcelain Tile), Window Treatments (Blinds)
- Level: Lower
- Area: 100 Square Feet
- Dimensions: 10X10
Bedroom 5
- Features: Flooring (Ceramic Tile), Window Treatments (Blinds)
- Level: Lower
- Area: 132 Square Feet
- Dimensions: 12X11
Dining room
- Features: Flooring (Wood Laminate), Window Treatments (Blinds)
- Level: Main
- Area: 130 Square Feet
- Dimensions: 13X10
Family room
- Features: Flooring (Porcelain Tile), Window Treatments (Blinds)
- Level: Lower
- Area: 364 Square Feet
- Dimensions: 28X13
Foyer
- Features: Flooring (Porcelain Tile), Window Treatments (Blinds)
- Level: Main
- Area: 150 Square Feet
- Dimensions: 15X10
Kitchen
- Features: Kitchen (Eating Area-Breakfast Bar, Island), Flooring (Wood Laminate), Window Treatments (Blinds)
- Level: Main
- Area: 130 Square Feet
- Dimensions: 13X10
Laundry
- Features: Flooring (Ceramic Tile)
- Level: Lower
- Area: 120 Square Feet
- Dimensions: 12X10
Living room
- Features: Flooring (Wood Laminate), Window Treatments (Blinds)
- Level: Main
- Area: 270 Square Feet
- Dimensions: 18X15
Office
- Features: Flooring (Ceramic Tile)
- Level: Lower
- Area: 120 Square Feet
- Dimensions: 12X10
Storage
- Features: Flooring (Ceramic Tile)
- Level: Lower
- Area: 72 Square Feet
- Dimensions: 12X6
Heating
- Natural Gas
Cooling
- Central Air
Appliances
- Included: Range, Microwave, Dishwasher, Washer, Dryer, Disposal, Refrigerator
- Laundry: Gas Dryer Hookup, In Unit, Sink
Features
- Flooring: Laminate
- Basement: Finished,Full
- Attic: Dormer
- Number of fireplaces: 1
- Fireplace features: Gas Starter, Family Room
Interior area
- Total structure area: 2,800
- Total interior livable area: 2,600 sqft
Property
Parking
- Total spaces: 4.5
- Parking features: Asphalt, Garage Door Opener, On Site, Garage Owned, Attached, Off Street, Driveway, Owned, Garage
- Attached garage spaces: 2.5
- Has uncovered spaces: Yes
Accessibility
- Accessibility features: No Disability Access
Features
- Stories: 1.5
- Patio & porch: Patio
- Fencing: Wood
Lot
- Size: 0.25 Acres
- Dimensions: 95X127X148X115
- Features: Corner Lot, Irregular Lot, Landscaped
Details
- Additional structures: Shed(s)
- Parcel number: 14283070010000
- Special conditions: None
- Other equipment: Water-Softener Owned, Ceiling Fan(s)
Construction
Type & style
- Home type: SingleFamily
- Architectural style: English,Colonial,Ranch,Contemporary
- Property subtype: Single Family Residence
Materials
- Vinyl Siding
- Foundation: Concrete Perimeter
- Roof: Asphalt
Condition
- New construction: No
- Year built: 1978
- Major remodel year: 2023
Details
- Builder model: BROOKSIDE
Utilities & green energy
- Electric: Circuit Breakers
- Sewer: Public Sewer
- Water: Public
Community & HOA
Community
- Features: Curbs, Sidewalks, Street Lights, Street Paved
- Subdivision: Countryside West
HOA
- Services included: None
Location
- Region: Lake Zurich
Financial & listing details
- Price per square foot: $200/sqft
- Tax assessed value: $385,911
- Annual tax amount: $8,211
- Date on market: 7/17/2024
- Listing terms: Conventional
- Ownership: Fee Simple
Price history
| Date | Event | Price |
|---|---|---|
| 8/19/2024 | Sold | $520,000+4.2%$200/sqft |
Source:  MRED as distributed by MLS GRID #12112307 Report a problem MRED as distributed by MLS GRID #12112307 Report a problem | ||
| 7/19/2024 | Contingent | $499,000$192/sqft |
Source: MRED as distributed by MLS GRID #12112307 Report a problem | ||
| 7/17/2024 | Listed for sale | $499,000+633.8%$192/sqft |
Source: MRED as distributed by MLS GRID #12112307 Report a problem | ||
| 8/21/1997 | Sold | $68,000$26/sqft |
Source: Public Record Report a problem | ||
Public tax history
| Year | Property taxes | Tax assessment |
|---|---|---|
| 2024 | $9,229 +2.2% | $134,297 +4.4% |
| 2023 | $9,030 +10% | $128,624 +4.8% |
| 2022 | $8,211 +3.6% | $122,716 +11.3% |
| 2021 | $7,924 +1.8% | $110,223 +2.6% |
| 2020 | $7,781 +1.5% | $107,399 +0.9% |
| 2019 | $7,663 +16.5% | $106,463 +14.3% |
| 2018 | $6,579 | $93,170 +1.2% |
| 2017 | $6,579 +3.7% | $92,047 +3.3% |
| 2016 | $6,347 +3.5% | $89,132 +5% |
| 2015 | $6,133 +0.8% | $84,896 +5.1% |
| 2014 | $6,086 -7.3% | $80,807 -0.2% |
| 2012 | $6,564 +0.8% | $80,977 -17.6% |
| 2011 | $6,511 -6% | $98,239 -12.6% |
| 2010 | $6,928 +15% | $112,351 +5.7% |
| 2009 | $6,024 +1.6% | $106,335 +2.1% |
| 2008 | $5,928 +14.4% | $104,179 +5% |
| 2006 | $5,180 +10.6% | $99,250 |
| 2005 | $4,685 -11.8% | -- |
| 2004 | $5,314 +1.1% | -- |
| 2003 | $5,258 +10.3% | -- |
| 2002 | $4,767 +2.5% | -- |
| 2001 | $4,651 +10.8% | $68,609 +4% |
| 2000 | $4,196 | $65,981 |
Find assessor info on the county website
Neighborhood: 60047
Nearby homes
- $417,700-- bd2 ba1.2k sqft1485 Coral Reef Way, Lake Zurich, IL 60047Off Market
- $401,000-- bd1 ba1.1k sqft1466 Sandy Pass, Lake Zurich, IL 60047Off Market
- $428,000-- bd2 ba1.3k sqft1486 Sandy Pass, Lake Zurich, IL 60047Off Market
- $523,5004 bd2 ba2.4k sqft1505 Coral Reef Way, Lake Zurich, IL 60047Off Market
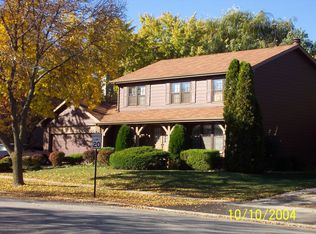
- $461,600-- bd2 ba1.3k sqft1425 Coral Reef Way, Lake Zurich, IL 60047Off Market
- $475,900-- bd2 ba2k sqft1506 Sandy Pass, Lake Zurich, IL 60047Off Market
- $599,000-- bd2 ba1.1k sqft1444 Coral Reef Way, Lake Zurich, IL 60047Off Market
- $585,0004 bd3 ba2.2k sqft1434 Coral Reef Way, Lake Zurich, IL 60047For Sale
Nearby schools
GreatSchools rating
- 9/10Isaac Fox Elementary SchoolGrades: K-5Distance: 0.3 mi
- 9/10Lake Zurich Middle - S CampusGrades: 6-8Distance: 0.4 mi
- 8/10Lake Zurich High SchoolGrades: 9-12Distance: 2.2 mi
Schools provided by the listing agent
- Elementary: Isaac Fox Elementary School
- Middle: Lake Zurich Middle - S Campus
- High: Lake Zurich High School
- District: 95
Source: MRED as distributed by MLS GRID. This data may not be complete. We recommend contacting the local school district to confirm school assignments for this home.
Get a cash offer in 3 minutes
Find out how much your home could sell for in as little as 3 minutes with a no-obligation cash offer.
Estimated market value
$588,300
Get a cash offer in 3 minutes
Find out how much your home could sell for in as little as 3 minutes with a no-obligation cash offer.
Estimated market value
$588,300
- Illinois
- Lake County
- Lake Zurich
- 60047
- 179 W Harbor Dr
Nearby cities
Nearby zip codes
Other Lake Zurich Topics
