Skip main navigation
Closed
  • $600,000

    179 White Sands Drive, Vacaville, CA 95687

    3beds
    1,633sqft
    Single Family Residence
    Built in 1987
    5,998 Square Feet Lot
    $582,600 Zestimate®
    $367/sqft
    $2,931 Estimated rent

    Home value

    $582,600

    $553,000 - $612,000

    $2,931/mo

    Zestimate® history
    Loading
    Loading...

    Owner options

    List your home for rent

    $2,931/mo

    Rent Zestimate®

    Find your next renter with Zillow Rental Manager. Plus, with online applications, you can quickly screen prospective tenants – for free.

    Learn more

    $2,931/mo

    Rent Zestimate®

    Refinance and save

    $4,913/mo

    Est. payment

    Refinancing to a lower rate could help reduce your monthly payments and save thousands over the life of the loan.

    See today's rates

    $4,913/mo

    Est. payment

    Explore your selling options

    Work with a Zillow partner agent

    Leverage their expertise and Zillow's premium Showcase listings to get your home seen by more buyers.

    Get started

    List with your own agent

    Get your home in front of millions of buyers by listing it on Zillow.

    Learn how to do it

    Sell it yourself

    Take full control of how buyers see your home on Zillow by listing For Sale by Owner (FSBO).

    List your home

    What's special

    Cozy gas fireplaceRecessed lightingVaulted ceilingsGreat roomWalk-in showerCorian countertopsLarge cabinet pantry
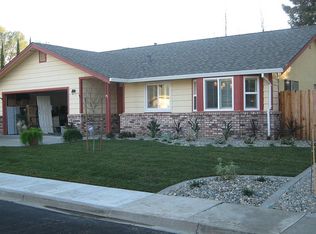
    Welcome to Leisure Town, a highly sought-after 55+ adult community in Vacaville, where this extremely rare floor plan is located. This beautiful home boasts just under 1,700 sq. ft. of open concept living, featuring 3 nicely sized bedrooms with 2 full baths. The great room with vaulted ceilings and cozy gas fireplace is perfect for relaxing with your loved ones. The indoor laundry is equipped with lots of storage, making it easy to keep your home tidy and organized. The kitchen is a chef's delight, with plenty of oversized cabinets, Corian countertops with seamless integrated sink, a convenient full-size built-in desk area, large cabinet pantry, and recessed lighting. The primary bedroom/bathroom has three large closets, perfect for all of life's extras. The enlarged primary bathroom boasts dual sinks and a walk-in shower. This beautiful home is energy efficient, thanks to the solar panels provided. Dual pane windows with shutters and 2-inch blinds throughout the house help to keep the temperature comfortable all year round.

    Zillow last checked:

    Listing updated:

    Listed by:

    Renee M Neuman DRE #01231287 707-249-2702,

    Coldwell Banker Kappel Gateway 707-446-9800

    Bought with:

    Deborah A Hanson, DRE #02139845

    Realty One Group FOX

    Source: BAREIS,MLS#: 323046645MLS LogoOriginating MLS: Northern Solano

    Facts & features

    Interior

    Bedrooms & bathrooms
    • Bedrooms: 3
    • Bathrooms: 2
    • Full bathrooms: 2
    Rooms
    • Room types: Living Room, Sun Room
    Bedroom
    • Level: Main
    Primary bathroom
    • Features: Double Vanity, Shower Stall(s)
    Bathroom
    • Level: Main
    Dining room
    • Level: Main
    Kitchen
    • Features: Synthetic Counter
    • Level: Main
    Living room
    • Features: Cathedral/Vaulted
    Heating
    • Central, Fireplace(s), Gas
    Cooling
    • Ceiling Fan(s), Central Air
    Appliances
    • Included: Dishwasher, Disposal, Microwave
    • Laundry: Inside Room
    Features
    • Cathedral Ceiling(s)
    • Flooring: Carpet, Tile
    • Has basement: No
    • Number of fireplaces: 1
    • Fireplace features: Gas Log
    Interior area
    • Total structure area: 1,633
    • Total interior livable area: 1,633 sqft

    Property

    Parking
    • Total spaces: 4
    • Parking features: Attached, Garage Door Opener, Garage Faces Front, Paved
    • Attached garage spaces: 2
    • Has uncovered spaces: Yes
    Features
    • Levels: One
    • Stories: 1
    • Patio & porch: Awning(s), Patio
    • Pool features: Community
    • Fencing: Wood
    Lot
    • Size: 5,998 Square Feet
    • Features: Curb(s)/Gutter(s), Landscaped, Landscape Front, Street Lights
    Details
    • Parcel number: 0134332340
    • Special conditions: Standard

    Construction

    Type & style
    • Home type: SingleFamily
    • Architectural style: Traditional
    • Property subtype: Single Family Residence
    Materials
    • Roof: Composition,Shingle
    Condition
    • Year built: 1987

    Utilities & green energy

    • Electric: See Remarks
    • Water: Public
    • Utilities for property: Public, Sewer In & Connected
    Green energy
    • Energy generation: Solar

    Community & HOA

    Community
    • Security: Carbon Monoxide Detector(s), Smoke Detector(s)
    • Senior community: Yes
    HOA
    • Has HOA: Yes
    • Amenities included: Clubhouse, Pool
    • Services included: Common Areas, Organized Activities, Pool, Recreation Facility
    • HOA fee: $1,090 annually
    • HOA name: Leisure Town Association
    • HOA phone: 707-448-8042
    Location
    • Region: Vacaville

    Financial & listing details

    • Price per square foot: $367/sqft
    • Tax assessed value: $612,000
    • Annual tax amount: $6,935
    • Date on market: 7/16/2023

    Price history

    DateEventPrice
    10/6/2023Sold$600,000+0%$367/sqft
    Source: BAREIS #323046645 Report a problem
    10/1/2023Pending sale$599,950$367/sqft
    Source: BAREIS #323046645 Report a problem
    9/6/2023Contingent$599,950$367/sqft
    Source: BAREIS #323046645 Report a problem
    7/16/2023Listed for sale$599,950+144.9%$367/sqft
    Source: BAREIS #323046645 Report a problem
    7/15/2011Sold$245,000-7.5%$150/sqft
    Source: Public Record Report a problem
    4/28/2011Price change$265,000-3.6%$162/sqft
    Source: Coldwell Banker Residential Brokerage Report a problem
    2/6/2011Listed for sale$275,000-37.4%$168/sqft
    Source: Coldwell Banker Residential #179whitesands Report a problem
    11/26/2003Sold$439,000$269/sqft
    Source: Public Record Report a problem

    Public tax history

    YearProperty taxesTax assessment
    2025$6,935 -0.2%$612,000 +2%
    2024$6,952 +242.3%$600,000 +233%
    2023$2,031 +2.7%$180,202 +2%
    2022$1,977 -0.1%$176,670 +2%
    2021$1,979 +1.4%$173,206 +1%
    2020$1,952 +1.8%$171,430 +2%
    2019$1,916 +1.2%$168,070 +2%
    2018$1,894 +3.5%$164,775 +2%
    2017$1,829 +1%$161,545 +2%
    2016$1,812 +1.4%$158,379 +1.5%
    2015$1,788 +6.8%$156,001 +2%
    2014$1,673 $152,947 +0.5%
    2013-- $152,255 -33.5%
    2012-- $229,000 -14.9%
    2011-- $269,000 -4.3%
    2010-- $281,000 +12.9%
    2009-- $249,000 -45.8%
    2008-- $459,039 +2%
    2007-- $450,039 +2%
    2006-- $441,214 +2%
    2005-- $432,563 -1.5%
    2004-- $439,000 +280.5%
    2003-- $115,365 +2%
    2002-- $113,103 +2%
    2001-- $110,885 +2%
    2000$1,079 $108,710
    Find assessor info on the county website

    Neighborhood: 95687

    Nearby schools

    GreatSchools rating
    Get a cash offer in 3 minutes
    Find out how much your home could sell for in as little as 3 minutes with a no-obligation cash offer.
    Estimated market value
    $582,600
    Get a cash offer in 3 minutes
    Find out how much your home could sell for in as little as 3 minutes with a no-obligation cash offer.
    Estimated market value
    $582,600