Senior living at its Best! Located in the Sought after Leisure Town Community 55+. Affordable Single Family Home. Composition Roof, Marble Flooring in Hall Bath. Custom Plantation Shutters Throughout, Covered Patio, 2 Car Garage with Automatic Garage Door Opener, Dual Pane Windows Throughout & Sliding Glass Door Leads to a Secluded Landscaped Backyard. Vaulted Ceiling. New Carpeting in Living Room, Dining Room & Hallway. Carpeting in both Bedrooms. Full Size Walk-In-Shower in Master Bath. Gated to Backyard with Shed. Spacious 2 Bedroom 2 Bathroom Floor Plan Offers a very Spacious Living Room with Fireplace. Stainless Appliances in Kitchen & Ample Cabinet Space. Large Master Bedroom that Gives you Plenty of Room with a Walk-In Closet. Serene Backyard Surrounded by Landscaping & Plenty of Privacy. HOA Offers an Active Life Style with the use of the Private Community Pools and Fitness Center. Community Facilities, 2 Swimming Pools, Hot Tub, Gym, Library, Club House. Close to Factory Outlets, Wal-Mart, Sam's Club & Transportation. Any Age may Buy but 1 Person must be 55+ to Occupy. Centrally Located Close to Freeways, Shopping, Restaurants, Library, etc. Truly a Must See.
Closed
$530,000
195 Bighorn Court, Vacaville, CA 95687
2beds
1,421sqft
Single Family Residence
Built in 1987
7,248 Square Feet Lot
$539,000 Zestimate®
$373/sqft
$2,676 Estimated rent
Home value
$539,000
$512,000 - $566,000
$2,676/mo
Zestimate® history
Owner options
List your home for rent
$2,676/mo
Rent Zestimate®
Find your next renter with Zillow Rental Manager. Plus, with online applications, you can quickly screen prospective tenants – for free.
$2,676/mo
Rent Zestimate®
Refinance and save
$4,446/mo
Est. payment
Refinancing to a lower rate could help reduce your monthly payments and save thousands over the life of the loan.
$4,446/mo
Est. payment
Explore your selling options
Work with a Zillow partner agent
Leverage their expertise and Zillow's premium Showcase listings to get your home seen by more buyers.
Get startedList with your own agent
Get your home in front of millions of buyers by listing it on Zillow.
Learn how to do itSell it yourself
Take full control of how buyers see your home on Zillow by listing For Sale by Owner (FSBO).
List your homeWhat's special
Walk-in closetCovered patioMarble flooringPrivate community poolsClub houseCustom plantation shutters throughoutDual pane windows throughout
Zillow last checked:
Listing updated:
Listed by:
Marie Anderson DRE #01749096 707-688-7469,
RE/MAX Gold 707-455-1200
Bought with:
Cory J Schell, DRE #01819508
The Kelly Company
Source: BAREIS,MLS#: 322101539 Originating MLS: Northern Solano
Originating MLS: Northern SolanoFacts & features
Interior
Bedrooms & bathrooms
- Bedrooms: 2
- Bathrooms: 2
- Full bathrooms: 2
Rooms
- Room types: Baths Other, Dining Room, Kitchen, Laundry, Living Room, Master Bathroom, Master Bedroom
Primary bedroom
- Features: Walk-In Closet(s)
Bedroom
- Level: Main
Primary bathroom
- Features: Shower Stall(s)
Bathroom
- Features: Marble, Shower Stall(s), Tub w/Shower Over, Window
- Level: Main
Dining room
- Features: Formal Area
- Level: Main
Kitchen
- Features: Breakfast Area, Laminate Counters, Pantry Cabinet
- Level: Main
Living room
- Features: Cathedral/Vaulted
- Level: Main
Heating
- Central, Fireplace(s)
Cooling
- Ceiling Fan(s), Central Air
Appliances
- Included: Dishwasher, Disposal, Free-Standing Electric Range, Free-Standing Refrigerator, Gas Water Heater, Ice Maker, Microwave, Plumbed For Ice Maker, See Remarks, Dryer, Washer
- Laundry: Cabinets, Electric, Inside Room
Features
- Flooring: Carpet, Marble, Tile, Other
- Windows: Dual Pane Full, Window Coverings, Screens
- Has basement: No
- Number of fireplaces: 1
- Fireplace features: Brick, Gas Starter, Living Room
Interior area
- Total structure area: 1,421
- Total interior livable area: 1,421 sqft
Property
Parking
- Total spaces: 4
- Parking features: Attached, Garage Door Opener, Inside Entrance, Side By Side, Paved
- Attached garage spaces: 2
- Has uncovered spaces: Yes
Accessibility
- Accessibility features: Grip-Accessible Features
Features
- Levels: One
- Stories: 1
- Patio & porch: Patio, Front Porch
- Exterior features: Entry Gate
- Fencing: Back Yard,Fenced,Wood
Lot
- Size: 7,248 Square Feet
- Features: Auto Sprinkler F&R, Sprinklers In Front, Corner Lot, Court, Cul-De-Sac, Curb(s)/Gutter(s), Dead End, Landscaped, Landscape Front, Landscape Misc, Manual Sprinkler F&R, Manual Sprinkler Front, Shape Regular, Street Lights, See Remarks, Sidewalk/Curb/Gutter
Details
- Additional structures: Shed(s)
- Parcel number: 0134332350
- Special conditions: Offer As Is
Construction
Type & style
- Home type: SingleFamily
- Architectural style: Contemporary
- Property subtype: Single Family Residence
Materials
- Frame, Stucco
- Roof: Composition
Condition
- Year built: 1987
Utilities & green energy
- Electric: 220 Volts in Kitchen, 220 Volts in Laundry
- Sewer: Public Sewer
- Water: Public
- Utilities for property: Cable Available, Internet Available
Green energy
- Energy efficient items: Appliances, Windows
Community & HOA
Community
- Security: Carbon Monoxide Detector(s), Double Strapped Water Heater, Smoke Detector(s)
- Senior community: Yes
HOA
- Has HOA: Yes
- Amenities included: Clubhouse, Fitness Center, Game Court Exterior, Greenbelt, Gym, Pool, Sauna, Spa/Hot Tub
- Services included: Common Areas, Maintenance Grounds, Management, Organized Activities, Pool, Recreation Facility, See Remarks
- HOA fee: $1,080 annually
- HOA name: Leisure Town Home Association
- HOA phone: 707-448-8042
Location
- Region: Vacaville
Financial & listing details
- Price per square foot: $373/sqft
- Tax assessed value: $551,412
- Date on market: 10/9/2023
- Road surface type: Paved
Price history
| Date | Event | Price |
|---|---|---|
| 4/8/2024 | Pending sale | $539,000+1.7%$379/sqft |
Source:  BAREIS #322101539 Report a problem BAREIS #322101539 Report a problem | ||
| 4/1/2024 | Sold | $530,000-1.7%$373/sqft |
Source: BAREIS #322101539 Report a problem | ||
| 3/5/2024 | Contingent | $539,000$379/sqft |
Source: BAREIS #322101539 Report a problem | ||
| 3/5/2024 | Listed for sale | $539,000$379/sqft |
Source: BAREIS #322101539 Report a problem | ||
| 3/5/2024 | Contingent | $539,000$379/sqft |
Source: BAREIS #322101539 Report a problem | ||
| 11/22/2023 | Price change | $539,000-1.8%$379/sqft |
Source: BAREIS #322101539 Report a problem | ||
| 11/8/2023 | Price change | $549,000-2.8%$386/sqft |
Source: BAREIS #322101539 Report a problem | ||
| 10/20/2023 | Price change | $565,000-2.4%$398/sqft |
Source: BAREIS #322101539 Report a problem | ||
| 10/10/2023 | Listed for sale | $579,000+5.3%$407/sqft |
Source: BAREIS #322101539 Report a problem | ||
| 11/24/2021 | Sold | $550,000+4.8%$387/sqft |
Source: BAREIS #321097538 Report a problem | ||
| 10/16/2021 | Pending sale | $524,900$369/sqft |
Source:  RE/MAX International #321097538 Report a problem RE/MAX International #321097538 Report a problem | ||
| 10/12/2021 | Listed for sale | $524,900$369/sqft |
Source: RE/MAX International #321097538 Report a problem | ||
| 10/12/2021 | Pending sale | $524,900$369/sqft |
Source: BAREIS #321097538 Report a problem | ||
| 10/12/2021 | Listed for sale | $524,900+41.9%$369/sqft |
Source: BAREIS #321097538 Report a problem | ||
| 1/17/2018 | Sold | $370,000-4.1%$260/sqft |
Source: BAREIS #21723329 Report a problem | ||
| 10/2/2017 | Listed for sale | $386,000-10%$272/sqft |
Source: Stumbaugh Realty Advisors #21723329 Report a problem | ||
| 4/19/2006 | Sold | $429,000+155.4%$302/sqft |
Source: Public Record Report a problem | ||
| 3/10/1998 | Sold | $168,000$118/sqft |
Source: Public Record Report a problem | ||
Public tax history
| Year | Property taxes | Tax assessment |
|---|---|---|
| 2026 | -- | $551,412 +2% |
| 2025 | $6,198 -6.5% | $540,600 -5.5% |
| 2024 | $6,627 +0.4% | $572,220 |
| 2023 | $6,600 +4.8% | $572,220 +44.2% |
| 2022 | $6,300 +39% | $396,713 +2% |
| 2021 | $4,532 +1.4% | $388,935 +1% |
| 2020 | $4,471 +1.8% | $384,948 +2% |
| 2019 | $4,391 +12665.7% | $377,400 +2% |
| 2018 | $34 -99.2% | $370,000 -1.9% |
| 2017 | $4,363 -0.4% | $377,000 +1.1% |
| 2016 | $4,382 +11% | $373,000 +11% |
| 2015 | $3,947 +27% | $336,000 +20.9% |
| 2014 | $3,108 | $278,000 +13.9% |
| 2013 | -- | $244,000 +13% |
| 2012 | -- | $216,000 -17.9% |
| 2011 | -- | $263,000 +10% |
| 2010 | -- | $239,000 +18.9% |
| 2009 | -- | $201,000 -40.2% |
| 2008 | -- | $336,000 -23.2% |
| 2007 | -- | $437,580 +122.9% |
| 2006 | -- | $196,300 +2% |
| 2005 | -- | $192,451 +2% |
| 2004 | -- | $188,677 +1.9% |
| 2003 | -- | $185,219 +2% |
| 2002 | -- | $181,587 +2% |
| 2001 | -- | $178,026 +2% |
| 2000 | $1,777 | $174,535 |
Find assessor info on the county website
Neighborhood: 95687
Nearby homes
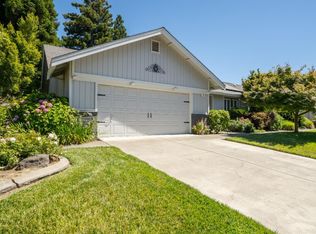
- $600,0003 bd2 ba1.6k sqft179 White Sands Dr, Vacaville, CA 95687Sold
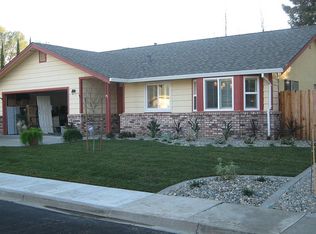
- $528,8002 bd2 ba2k sqft201 Bighorn Ct, Vacaville, CA 95687Off Market
- $503,3002 bd2 ba1.4k sqft173 White Sands Dr, Vacaville, CA 95687Off Market
- $479,5002 bd2 ba1.4k sqft261 Bighorn Ct, Vacaville, CA 95687Off Market
- $534,5002 bd2 ba1.7k sqft207 Bighorn Ct, Vacaville, CA 95687Off Market
- $454,6002 bd2 ba1.3k sqft184 White Sands Dr, Vacaville, CA 95687Off Market
- $463,5002 bd2 ba1.7k sqft255 Bighorn Ct, Vacaville, CA 95687Off Market
- $486,4002 bd2 ba1.4k sqft190 White Sands Dr, Vacaville, CA 95687Off Market
Nearby schools
GreatSchools rating
- 8/10Cooper Elementary SchoolGrades: K-6Distance: 0.7 mi
- 3/10Vaca Pena Middle SchoolGrades: 6-12Distance: 1.4 mi
- 6/10Will C. Wood High SchoolGrades: 9-12Distance: 2.4 mi
Get a cash offer in 3 minutes
Find out how much your home could sell for in as little as 3 minutes with a no-obligation cash offer.
Estimated market value
$539,000
Get a cash offer in 3 minutes
Find out how much your home could sell for in as little as 3 minutes with a no-obligation cash offer.
Estimated market value
$539,000
- California
- Solano County
- Vacaville
- 95687
- 195 Bighorn Court
Nearby cities
Nearby zip codes
Other Vacaville Topics
