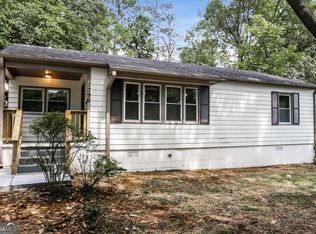
Freshly painted inside and out and ready for its next chapter! This 2-bedroom, 1-bath Decatur home offers approximately 912 square feet of living space with hardwood floors, a functional single-level layout and plenty of natural light. Recent improvements include complete interior and exterior painting, repairs to the rear deck with damaged components replaced, and extensive property cleanup including tree trimming and removal of select trees. Additional features include insulated windows, an HVAC system approximately 6 years old, a roof approximately 7 years old, and plumbing updated approximately 10 years ago, all per seller. The home is built over a crawl space and features a combination of wood and HardiePlank siding. A new dishwasher is scheduled to be installed before closing. Inside, you'll find hardwood flooring throughout the living areas and bedrooms, built-in shelving, a functional kitchen with generous cabinet and counter space, an adjoining dining area, full bath with tub/shower combination, and dedicated laundry area. Outside, enjoy the refreshed rear deck and established lot with mature landscaping, including beautiful magnolia trees that frame the front of the home and add classic Southern character and curb appeal. The property has also recently been cleaned up with tree trimming, removal of select trees and landscape cleanup. Conveniently located in Decatur with access to shopping, dining and major roadways. Offered at $189,000, this detached home provides an affordable opportunity with several important improvements already completed and plenty of potential to personalize over time. Added peace of mind! A 2-10 Home Buyers Warranty will be provided to the buyer at closing.
Active
Price cut: $10K (10/8)
$189,000
1790 Elaine Dr, Decatur, GA 30035
2beds
912sqft
Single Family Residence
Built in 1953
10,018 Square Feet Lot
$186,400 Zestimate®
$207/sqft
$-- HOA
What's special
Plenty of natural lightInsulated windowsFunctional single-level layoutRefreshed rear deckAdjoining dining areaDedicated laundry areaBuilt-in shelving
- 54 days
- 103
- 5
Zillow last checked:
Listing updated:
Listed by:
Christie Wilkins 470-238-9765,
Keller Williams Realty Atl. Partners
Source: GAMLS,MLS#: 10829412
Facts & features
Interior
Bedrooms & bathrooms
- Bedrooms: 2
- Bathrooms: 1
- Full bathrooms: 1
- Main level bathrooms: 1
- Main level bedrooms: 2
Rooms
- Room types: Laundry
Dining room
- Features: Separate Room
Heating
- Other
Cooling
- Central Air, Ceiling Fan(s)
Appliances
- Included: Electric Water Heater, Refrigerator
- Laundry: In Hall
Features
- Master On Main Level
- Flooring: Hardwood, Tile
- Basement: Crawl Space
- Has fireplace: No
- Common walls with other units/homes: No Common Walls
Interior area
- Total structure area: 912
- Total interior livable area: 912 sqft
- Finished area above ground: 912
- Finished area below ground: 0
Property
Parking
- Total spaces: 2
- Parking features: Parking Pad
- Has uncovered spaces: Yes
Features
- Levels: One
- Stories: 1
- Patio & porch: Patio, Deck
Lot
- Size: 10,018 Square Feet
- Features: Level
Details
- Parcel number: 15 190 01 024
Construction
Type & style
- Home type: SingleFamily
- Architectural style: Ranch,Bungalow/Cottage
- Property subtype: Single Family Residence
Materials
- Vinyl Siding
- Foundation: Block
- Roof: Composition
Condition
- Resale
- New construction: No
- Year built: 1953
Details
- Warranty included: Yes
Utilities & green energy
- Electric: 220 Volts
- Sewer: Public Sewer
- Water: Public
- Utilities for property: Natural Gas Available, Electricity Available, Sewer Available, Water Available, Phone Available
Community & HOA
Community
- Features: None
- Subdivision: BURGESS HILLS
HOA
- Has HOA: No
- Services included: None
Location
- Region: Decatur
Financial & listing details
- Price per square foot: $207/sqft
- Tax assessed value: $165,000
- Annual tax amount: $3,338
- Date on market: 8/20/2026
- Cumulative days on market: 54 days
- Listing agreement: Exclusive Right To Sell
- Electric utility on property: Yes
Estimated market value
$186,400
$177,000 - $196,000
$1,471/mo
Price history
| Date | Event | Price |
|---|---|---|
| 10/8/2026 | Price change | $189,000-5%$207/sqft |
Source:  GAMLS #10829412 Report a problem GAMLS #10829412 Report a problem | ||
| 8/20/2026 | Listed for sale | $199,000-11.6%$218/sqft |
Source: GAMLS #10829412 Report a problem | ||
| 1/1/2026 | Listing removed | $225,000$247/sqft |
Source: GAMLS #10629903 Report a problem | ||
| 10/23/2025 | Listed for sale | $225,000+325.3%$247/sqft |
Source: GAMLS #10629903 Report a problem | ||
| 10/24/2014 | Sold | $52,900-54%$58/sqft |
Source: Public Record Report a problem | ||
| 10/5/2010 | Listing removed | $115,000$126/sqft |
Source: Drake Realty of Greater Atlanta, Inc. #02742484 Report a problem | ||
| 9/11/2010 | Listed for sale | $115,000+27.8%$126/sqft |
Source: Drake Realty, Inc. #02742484 Report a problem | ||
| 10/16/2009 | Listed for sale | $89,987+6%$99/sqft |
Source: Drake Realty, Inc. #02742484 Report a problem | ||
| 7/18/2009 | Listing removed | $84,900$93/sqft |
Source: HotPads.com Report a problem | ||
| 6/14/2009 | Price change | $84,900-5.6%$93/sqft |
Source: HotPads.com Report a problem | ||
| 5/17/2009 | Listed for sale | $89,900+46.7%$99/sqft |
Source: HotPads.com Report a problem | ||
| 7/20/2007 | Sold | $61,300+29.2%$67/sqft |
Source: Public Record Report a problem | ||
| 3/7/2007 | Sold | $47,462-66.1%$52/sqft |
Source: Public Record Report a problem | ||
| 7/5/2006 | Sold | $140,000+59.1%$154/sqft |
Source: Public Record Report a problem | ||
| 11/4/2005 | Sold | $88,000+110%$96/sqft |
Source: Public Record Report a problem | ||
| 2/8/1994 | Sold | $41,900$46/sqft |
Source: Public Record Report a problem | ||
Public tax history
| Year | Property taxes | Tax assessment |
|---|---|---|
| 2025 | $3,338 +4.9% | $66,000 +5.6% |
| 2024 | $3,181 +1.1% | $62,520 -0.8% |
| 2023 | $3,146 +15.4% | $63,000 +15.8% |
| 2022 | $2,727 +60.3% | $54,400 +75.3% |
| 2021 | $1,701 +5.8% | $31,040 +7.3% |
| 2020 | $1,608 +28.3% | $28,920 +38.8% |
| 2019 | $1,254 -14.4% | $20,840 -7.6% |
| 2018 | $1,465 +25.8% | $22,560 +28.8% |
| 2017 | $1,165 +40% | $17,520 +57% |
| 2016 | $832 | $11,160 +88.5% |
| 2014 | $832 | $5,920 |
| 2013 | -- | $5,920 |
| 2012 | -- | $5,920 -56.6% |
| 2011 | -- | $13,632 -52.5% |
| 2010 | $1,490 | $28,720 |
| 2009 | $1,490 -15.9% | $28,720 -21.6% |
| 2008 | $1,772 +2.7% | $36,640 |
| 2007 | $1,726 +2.4% | $36,640 +9.3% |
| 2006 | $1,686 +1166.4% | $33,520 +15.3% |
| 2005 | $133 +3.5% | $29,080 |
| 2004 | $129 +111.5% | $29,080 +9% |
| 2003 | $61 +43.6% | $26,680 +1.8% |
| 2002 | $42 +33.9% | $26,200 +14.7% |
| 2001 | $32 | $22,840 |
Find assessor info on the county website
Monthly payment
Est. payment
Payment breakdown
Explore the cost of this home by adjusting the details. Changes won't be saved.Climate risks
Neighborhood: 30035
Nearby schools
Schools provided by the listing agent
- Elementary: Toney
- Middle: Columbia
- High: Columbia
Source: GAMLS. This data may not be complete. We recommend contacting the local school district to confirm school assignments for this home.
Similar homes
- $189,9004 bd2 ba1.2k sqft1883 Cindy Dr, Decatur, GA 30032Active

 MLS ID #10835449, Kerry Kretchmer, Mainstay Brokerage. GAMLS
 - $193,9004 bd2 ba1.1k sqft3332 McAfee Rd, Decatur, GA 30032Active
 MLS ID #10834156, Benjamin Hitchins, Mainstay Brokerage. GAMLS
 - $209,9003 bd2 ba1.1k sqft3525 Larkspur Ter, Decatur, GA 30032Active
 MLS ID #10841305, Cynthia J Brown Williams, Joy Real Estate LLC. GAMLS
 - $200,9002 bd1 ba952 sqft4250 Timber Valley Ct, Decatur, GA 30032Active
 MLS ID #10828766, Loree Nichols, Mainstay Brokerage. GAMLS
 - $185,0003 bd2 ba1k sqft2541 Kelly Lake Dr, Decatur, GA 30032ActiveMLS ID #10844012, Brenda L Lindsey, Vylla Home. GAMLS
- $210,9003 bd2 ba1k sqft3444 Orchard Cir, Decatur, GA 30032ActiveMLS ID #10838540, Kerry Kretchmer, Mainstay Brokerage. GAMLS
- $186,0003 bd1 ba1.1k sqft2893 Bradmoor Ct, Decatur, GA 30034ActiveMLS ID #10786750, Chris Hurd, Blue Mountain Realty GA LLC. GAMLS
- $230,0003 bd2 ba1.3k sqft3549 Tulip Dr, Decatur, GA 30032ActiveMLS ID #10821399, Doug Smith, Mainstay Brokerage. GAMLS
- $200,0002 bd1 ba808 sqft3383 Lawrence St, Scottdale, GA 30079ActiveMLS ID #10856104, Kerri Dobo, Keller Williams Realty. GAMLS
- $156,9002 bd1 ba1.1k sqft2318 Ousley Ct, Decatur, GA 30032ActiveMLS ID #10841012, Kerry Kretchmer, Mainstay Brokerage. GAMLS
- $264,0004 bd2 ba1.3k sqft3454 Primrose Pl, Decatur, GA 30032ActiveMLS ID #10867120, Tanya Pickens, Opendoor Brokerage. GAMLS
- $179,9003 bd1 ba1.1k sqft710 Murphey St, Scottdale, GA 30079ActiveMLS ID #10783905, Andrew O'Callaghan, Bolst. GAMLS
- $239,9003 bd2 ba1.2k sqft3415 Homera Pl, Decatur, GA 30032ActiveMLS ID #10832709, Kerry Kretchmer, Mainstay Brokerage. GAMLS
- $190,0003 bd2 ba1.3k sqft4533 Richard Rd, Conley, GA 30288ActiveMLS ID #10857929, Micah Stampley, BHHS Georgia Properties. GAMLS
- $190,0002 bd1 ba896 sqft2474 Lucas Dr NE, Conyers, GA 30012ActiveMLS ID #10826536, Jami Purser, Purser Realty. GAMLS
- $210,0002 bd2 ba1k sqft328 Valley Hill Rd, Stockbridge, GA 30281ActiveMLS ID #10855675, Amber C Cochran, Investment Realty Group. GAMLS
- $190,0002 bd2 ba840 sqft467 Park Valley Dr NW, Atlanta, GA 30318ActiveMLS ID #10849247, Heather Alam, Unlock Realty Group. GAMLS
- $195,0003 bd2 ba1k sqft2976 Kenville Ln, Decatur, GA 30034ActiveMLS ID #10833883, Mark Spain, Mark Spain Real Estate. GAMLS
- $219,9993 bd2 ba1.2k sqft5350 Greenhedge Trl, Stone Mountain, GA 30088ActiveMLS ID #10833640, Matt Holt, Excalibur Homes, LLC. GAMLS
- $212,5003 bd3 ba1.2k sqft830 Durham Xing, Stone Mountain, GA 30083ActiveMLS ID #10787834, Joshua Keen, Keller Williams Realty. GAMLS
