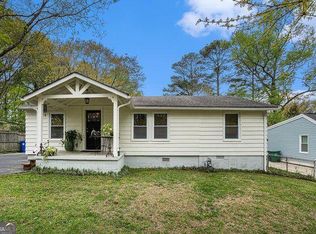
Great opportunity in Decatur to add value to a fixer upper in the Druid Hills High School district. This 3 bedroom, 1 bathroom home needs some work but is in a great location and presents plenty of potential. The bones of the house are solid, and the half acre lot is generous for the area. The location is hard to beat, just 5 minutes from the future mixed use development Lulah Hills, Your DeKalb Farmers Market, and the Town Green at Avondale Estates, and less than 10 minutes from downtown Decatur. Come see this opportunity for yourself.
Active
Price cut: $10K (8/26)
$190,000
710 Murphey St, Scottdale, GA 30079
3beds
1,142sqft
Single Family Residence
Built in 1952
0.48 Acres Lot
$-- Zestimate®
$166/sqft
$-- HOA
What's special
Half acre lot
- 90 days
- 806
- 42
Zillow last checked:
Listing updated:
Listed by:
Andrew O'Callaghan 404-316-6307,
Bolst
Source: GAMLS,MLS#: 10783905
Facts & features
Interior
Bedrooms & bathrooms
- Bedrooms: 3
- Bathrooms: 1
- Full bathrooms: 1
- Main level bathrooms: 1
- Main level bedrooms: 3
Rooms
- Room types: Other
Heating
- Forced Air
Cooling
- Central Air
Appliances
- Included: Other
- Laundry: Other
Features
- Master On Main Level
- Flooring: Carpet, Hardwood
- Basement: None
- Has fireplace: No
Interior area
- Total structure area: 1,142
- Total interior livable area: 1,142 sqft
- Finished area above ground: 1,142
- Finished area below ground: 0
Property
Parking
- Parking features: Carport
- Has carport: Yes
Features
- Levels: One
- Stories: 1
Lot
- Size: 0.48 Acres
- Features: Level
Details
- Parcel number: 18 064 02 086
Construction
Type & style
- Home type: SingleFamily
- Architectural style: Bungalow/Cottage,Traditional
- Property subtype: Single Family Residence
Materials
- Wood Siding
- Roof: Composition
Condition
- Fixer
- New construction: No
- Year built: 1952
Utilities & green energy
- Sewer: Public Sewer
- Water: Public
- Utilities for property: None
Community & HOA
Community
- Features: None
- Subdivision: Sunnyside Park
HOA
- Has HOA: No
- Services included: None
Location
- Region: Scottdale
Financial & listing details
- Price per square foot: $166/sqft
- Tax assessed value: $188,900
- Annual tax amount: $3,293
- Date on market: 6/11/2026
- Cumulative days on market: 90 days
- Listing agreement: Exclusive Right To Sell
Estimated market value
Not available
Estimated sales range
Not available
$1,834/mo
Price history
| Date | Event | Price |
|---|---|---|
| 8/26/2026 | Price change | $190,000-5%$166/sqft |
Source:  GAMLS #10783905 Report a problem GAMLS #10783905 Report a problem | ||
| 8/5/2026 | Price change | $200,000-4.8%$175/sqft |
Source: GAMLS #10783905 Report a problem | ||
| 7/23/2026 | Price change | $210,000-4.5%$184/sqft |
Source: GAMLS #10783905 Report a problem | ||
| 6/11/2026 | Listed for sale | $219,900+24.2%$193/sqft |
Source: GAMLS #10783905 Report a problem | ||
| 3/26/2026 | Sold | $177,000+254%$155/sqft |
Source: Public Record Report a problem | ||
| 12/20/2000 | Sold | $50,000$44/sqft |
Source: Public Record Report a problem | ||
Public tax history
| Year | Property taxes | Tax assessment |
|---|---|---|
| 2025 | $3,753 -6.2% | $75,560 -7.1% |
| 2024 | $4,001 +22.6% | $81,320 +23.7% |
| 2023 | $3,264 +1.3% | $65,720 |
| 2022 | $3,222 | $65,720 |
| 2021 | $3,222 +31.2% | $65,720 +36.2% |
| 2020 | $2,455 +0% | $48,240 |
| 2019 | $2,455 -0.2% | $48,240 |
| 2018 | $2,460 +67.9% | $48,240 +88.7% |
| 2017 | $1,465 +132% | $25,560 +284.9% |
| 2016 | $631 | $6,640 |
| 2014 | $631 | $6,640 |
| 2013 | -- | $6,640 |
| 2012 | -- | $6,640 +4.8% |
| 2011 | -- | $6,336 -82.3% |
| 2010 | $1,775 | $35,840 |
| 2009 | $1,775 -5.4% | $35,840 |
| 2008 | $1,875 +8% | $35,840 |
| 2007 | $1,736 | $35,840 |
| 2006 | $1,736 +12.7% | $35,840 +10.8% |
| 2005 | $1,541 +2.4% | $32,360 +2.9% |
| 2004 | $1,505 +33.1% | $31,440 +36.9% |
| 2003 | $1,131 -3.8% | $22,960 -21.2% |
| 2002 | $1,176 +34.2% | $29,120 +26% |
| 2001 | $876 | $23,120 |
Find assessor info on the county website
Monthly payment
Est. payment
Payment breakdown
Explore the cost of this home by adjusting the details. Changes won't be saved.Climate risks
Neighborhood: 30079
Nearby schools
Schools provided by the listing agent
- Elementary: McLendon
- Middle: Druid Hills
- High: Druid Hills
Source: GAMLS. This data may not be complete. We recommend contacting the local school district to confirm school assignments for this home.

Similar homes
- $199,7604 bd2 ba1.2k sqft1883 Cindy Dr, Decatur, GA 30032Active

 MLS ID #10835449, Kerry Kretchmer, Mainstay Brokerage. GAMLS
 - $235,0002 bd1 ba896 sqft710 Milton St, Scottdale, GA 30079Active
 MLS ID #10773519, Mark Spain, Mark Spain Real Estate. GAMLS
 - $190,0003 bd2 ba1.2k sqft2397 Tilson Rd, Decatur, GA 30032Active
 MLS ID #10789250, Dat Nguyen, Virtual Properties Realty.com. GAMLS
 - $189,9003 bd1 ba1.5k sqft2824 Lynda Pl, Decatur, GA 30032Active
 MLS ID #10834813, Raquel Littlejohn, Mainstay Brokerage. GAMLS
 - $215,0002 bd1 ba808 sqft3383 Lawrence St, Scottdale, GA 30079ActiveMLS ID #10836498, Kerri Dobo, Keller Williams Realty. GAMLS
- $200,0003 bd2 ba1.2k sqft3603 Mecklinburg Pl, Decatur, GA 30032ActiveMLS ID #10819759, Jocelynn Vitar, eXp Realty. GAMLS
- $203,9004 bd2 ba1.1k sqft3332 McAfee Rd, Decatur, GA 30032ActiveMLS ID #10834156, Benjamin Hitchins, Mainstay Brokerage. GAMLS
- $194,9003 bd2 ba1.5k sqft2749 Williamsburg Dr, Decatur, GA 30034ActiveMLS ID #10781901, Raquel Littlejohn, Mainstay Brokerage. GAMLS
- $199,0002 bd1 ba912 sqft1790 Elaine Dr, Decatur, GA 30035ActiveMLS ID #10829412, Christie Wilkins, Keller Williams Realty Atl. Partners. GAMLS
- $180,0003 bd2 ba1.4k sqft5389 Martins Crossing Rd, Stone Mountain, GA 30088ActiveMLS ID #10787336, Teresa Homan, Mainstay Brokerage. GAMLS
- $199,9003 bd2 ba1.4k sqft4651 Hairston Crossing Pl, Stone Mountain, GA 30083ActiveMLS ID #10714064, Shontay Rose, Trelora Realty, Inc.. GAMLS
- $219,9002 bd2 ba1.5k sqft3426 Glenwood Rd, Decatur, GA 30032ActiveMLS ID #10782218, Yvonne Harris, Trelora Realty, Inc.. GAMLS
- $178,0003 bd1 ba1.1k sqft2171 Lilac Ln, Decatur, GA 30032Active Under ContractMLS ID #10815423, Andre Unthank, Coldwell Banker Realty. GAMLS
- $184,0003 bd1 ba1.1k sqft1656 Rockcliff Pl SE, Atlanta, GA 30316ActiveMLS ID #10784666, David Pace, The Real Estate Office Inc.. GAMLS
- $154,9003 bd2 ba1.1k sqft1511 Rupert Rd, Decatur, GA 30032ActiveMLS ID #10719998, Yvonne Harris, Trelora Realty, Inc.. GAMLS
- $219,9993 bd2 ba1.2k sqft5350 Greenhedge Trl, Stone Mountain, GA 30088ActiveMLS ID #10833640, Matt Holt, Excalibur Homes, LLC. GAMLS
- $180,0003 bd1 ba1.2k sqft856 Glenway Dr, East Pt, GA 30344ActiveMLS ID #10809309, Tanya Pickens, Opendoor Brokerage. GAMLS
- $133,0003 bd1 ba1.1k sqft1564 Columbia Dr, Decatur, GA 30032ActiveMLS ID #10709390, Adam Woodring, Mainstay Brokerage. GAMLS
- $215,0003 bd2 ba1k sqft2609 Harmony Way, East Pt, GA 30344ActiveMLS ID #10835068, Michael A Nolan, eXp Realty. GAMLS
- $174,9003 bd2 ba1.2k sqft3003 Forrest Park Rd SE, Atlanta, GA 30354ActiveMLS ID #10760584, Shontay Rose, Trelora Realty, Inc.. GAMLS
