Skip main navigation
Sold for $386,000
  • $386,000

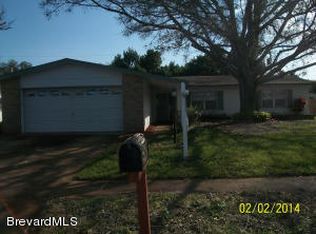
    1790 Ponderosa Ln, Titusville, FL 32796

    4beds
    1,877sqft
    Single Family Residence
    Built in 1966
    0.32 Acres Lot
    $402,800 Zestimate®
    $206/sqft
    $2,822 Estimated rent

    Home value

    $402,800

    $383,000 - $423,000

    $2,822/mo

    Zestimate® history
    Loading
    Loading...

    Owner options

    List your home for rent

    $2,822/mo

    Rent Zestimate®

    Find your next renter with Zillow Rental Manager. Plus, with online applications, you can quickly screen prospective tenants – for free.

    Learn more

    $2,822/mo

    Rent Zestimate®

    Refinance and save

    $2,559/mo

    Est. payment

    Refinancing to a lower rate could help reduce your monthly payments and save thousands over the life of the loan.

    See today's rates

    $2,559/mo

    Est. payment

    Explore your selling options

    Work with a Zillow partner agent

    Leverage their expertise and Zillow's premium Showcase listings to get your home seen by more buyers.

    Get started

    List with your own agent

    Get your home in front of millions of buyers by listing it on Zillow.

    Learn how to do it

    Sell it yourself

    Take full control of how buyers see your home on Zillow by listing For Sale by Owner (FSBO).

    List your home

    What's special

    Metal hurricane shuttersDual closetsCustom shelvingLush lawnSteel garage doorPool areaTile shower
    Enjoy Florida living every single day in this unique Titusville pool home! Safety, convenience and fun are top priority with a Generac 11 that provides immediate backup power to the entire home, tile flooring throughout and 3 direct exits to the fully screened patio and pool area. Solar panels fully paid off and ready to save you money! The 6 ft high privacy fence includes cemented posts and double gates to further ensure security so you can spend more time relaxing with friends and family by the pool or on the lush lawn that includes underground sprinklers on a private well to keep it looking sharp. The primary suite boasts dual closets with custom shelving, a tile shower and direct pool access. The bonus room includes a wood burning fireplace, all bedrooms offer custom shelving, the steel garage door is rated to withstand 140 mph winds and metal hurricane shutters are ready for use during inclement weather. Don't miss this blend of luxury and safety. Schedule a tour today!

    Zillow last checked:

    Listing updated:

    Listed by:

    Tammie D. Cansler 843-986-7256,

    RE/MAX Aerospace Realty

    Bought with:

    Non-Member Non-Member Out Of Area, nonmls

    Non-MLS or Out of Area

    Source: Space Coast AOR,MLS#: 1005063

    Facts & features

    Interior

    Bedrooms & bathrooms
    • Bedrooms: 4
    • Bathrooms: 2
    • Full bathrooms: 2
    Primary bedroom
    • Level: Main
    • Area: 187
    • Dimensions: 17.00 x 11.00
    Bedroom 2
    • Level: Main
    • Area: 156
    • Dimensions: 13.00 x 12.00
    Bedroom 3
    • Level: Main
    • Area: 120
    • Dimensions: 12.00 x 10.00
    Primary bathroom
    • Level: Main
    • Area: 66
    • Dimensions: 11.00 x 6.00
    Bathroom 2
    • Level: Main
    • Area: 50
    • Dimensions: 10.00 x 5.00
    Bathroom 4
    • Level: Main
    • Area: 110
    • Dimensions: 11.00 x 10.00
    Dining room
    • Level: Main
    • Area: 90
    • Dimensions: 10.00 x 9.00
    Family room
    • Level: Main
    • Area: 247
    • Dimensions: 19.00 x 13.00
    Kitchen
    • Area: 135
    • Dimensions: 15.00 x 9.00
    Living room
    • Level: Main
    • Area: 247
    • Dimensions: 19.00 x 13.00
    Other
    • Description: Patio
    • Level: Main
    • Area: 544
    • Dimensions: 32.00 x 17.00
    Other
    • Description: Screen In Pool Area
    • Area: 702
    • Dimensions: 39.00 x 18.00
    Heating
    • Central, Natural Gas
    Cooling
    • Central Air, Wall/Window Unit(s)
    Appliances
    • Included: Dishwasher, Dryer, Electric Range, Gas Water Heater, Refrigerator, Tankless Water Heater, Washer, Water Softener Owned
    • Laundry: Gas Dryer Hookup, In Garage, Washer Hookup
    Features
    • Built-in Features, Ceiling Fan(s), Entrance Foyer, His and Hers Closets, Pantry, Primary Bathroom - Shower No Tub, Split Bedrooms, Walk-In Closet(s)
    • Flooring: Tile
    • Number of fireplaces: 1
    • Fireplace features: Wood Burning
    Interior area
    • Total structure area: 2,546
    • Total interior livable area: 1,877 sqft

    Property

    Parking
    • Total spaces: 2
    • Parking features: Attached, Garage, Garage Door Opener
    • Attached garage spaces: 2
    Features
    • Levels: One
    • Stories: 1
    • Patio & porch: Covered, Patio, Porch, Screened
    • Exterior features: Storm Shutters
    • Has private pool: Yes
    • Pool features: In Ground, Screen Enclosure
    • Fencing: Back Yard,Fenced,Full,Privacy,Vinyl
    • Has view: Yes
    • View description: Pool
    Lot
    • Size: 0.32 Acres
    • Features: Few Trees, Irregular Lot, Sprinklers In Front, Sprinklers In Rear
    Details
    • Additional structures: Shed(s)
    • Additional parcels included: 2104436
    • Parcel number: 2135195400006.00013.00
    • Special conditions: Standard

    Construction

    Type & style
    • Home type: SingleFamily
    • Architectural style: Ranch
    • Property subtype: Single Family Residence
    Materials
    • Brick, Concrete, Stucco
    • Roof: Shingle
    Condition
    • Updated/Remodeled
    • New construction: No
    • Year built: 1966

    Utilities & green energy

    • Electric: 150 Amp Service
    • Sewer: Public Sewer
    • Water: Public, Well
    • Utilities for property: Cable Connected, Electricity Connected, Natural Gas Connected, Sewer Connected, Water Connected

    Community & HOA

    Community
    • Security: Smoke Detector(s)
    • Subdivision: Sherwood Estates Unit 5
    HOA
    • Has HOA: No
    Location
    • Region: Titusville

    Financial & listing details

    • Price per square foot: $206/sqft
    • Tax assessed value: $312,660
    • Annual tax amount: $3,674
    • Date on market: 2/15/2024
    • Listing terms: Cash,Conventional,FHA,VA Loan
    • Road surface type: Asphalt

    Price history

    DateEventPrice
    10/16/2024Listing removed$330,000-14.5%$176/sqft
    Source: Stellar MLS #S5054579 Report a problem
    3/21/2024Sold$386,000$206/sqft
    Source: Space Coast AOR #1005063 Report a problem
    2/20/2024Pending sale$386,000$206/sqft
    Source: Space Coast AOR #1005063 Report a problem
    2/15/2024Listed for sale$386,000+23.7%$206/sqft
    Source: Space Coast AOR #1005063 Report a problem
    10/16/2023Listing removed--
    Source: Stellar MLS #S5054579 Report a problem
    10/15/2021Sold$312,000-5.5%$166/sqft
    Source: Space Coast AOR #913043 Report a problem
    9/12/2021Pending sale$330,000$176/sqft
    Source: Space Coast AOR #913043 Report a problem

    Public tax history

    YearProperty taxesTax assessment
    2025$4,327 +11.7%$312,660 +8.1%
    2024$3,875 +1.2%$289,140 +3%
    2023$3,828 +6.4%$280,720 +3%
    2022$3,597 +136.1%$272,550 +163.2%
    2021$1,523 +5.1%$103,540 +1.4%
    2020$1,449 +4.5%$102,120 +2.3%
    2019$1,387 $99,830 +1.9%
    2018$1,387 +0.7%$97,970 +2.1%
    2017$1,378 +0.7%$95,960 +2.1%
    2016$1,369 -0.2%$93,990 +0.7%
    2015$1,372 -1%$93,340 +0.8%
    2014$1,386 $92,600 -7.6%
    2013-- $100,200 +11.7%
    2012$942 -8.8%$89,720 -5.1%
    2011$1,032 +1.6%$94,530 -13.1%
    2010$1,016 +10%$108,730 -16.8%
    2009$924 +0.1%$130,730 -20.3%
    2008$923 -17.3%$164,000 -7.9%
    2007$1,116 +13%$178,000 +23.9%
    2005$988 -1.5%$143,630 +36.4%
    2004$1,003 -1.4%$105,280 -0.1%
    2003$1,017 +2.6%$105,420 +5.3%
    2002$991 +3.3%$100,100 +10.2%
    2001$960 +10%$90,850 +19%
    2000$872 $76,330
    Find assessor info on the county website

    Neighborhood: 32796

    Nearby schools

    GreatSchools rating
    Schools provided by the listing agent
    • Elementary: Oak Park
    • Middle: Madison
    • High: Astronaut

    Source: Space Coast AOR. This data may not be complete. We recommend contacting the local school district to confirm school assignments for this home.

    Get a cash offer in 3 minutes
    Find out how much your home could sell for in as little as 3 minutes with a no-obligation cash offer.
    Estimated market value
    $402,800
    Get a cash offer in 3 minutes
    Find out how much your home could sell for in as little as 3 minutes with a no-obligation cash offer.
    Estimated market value
    $402,800