Take me home! New Price! You'll love this move-in ready 4-bedroom, 2-bath pool home in Titusville with a 2-car garage. Seller updates include a brand-new roof, brand new HVAC system, new interior paint, new water heater, and luxury vinyl plank flooring. Enjoy a bright, open layout with a spacious kitchen featuring an island and a versatile bonus room. The exterior electric panel is solar panel ready. Step outside to a fully fenced backyard with plenty of room to relax or entertain, all with no HOA. Conveniently located near I-95, Hwy 46, and downtown Titusville for shopping, dining, and rocket launches. This is a Fannie Mae HomePath property. View it today! This one won't last long!
Under contract
$360,000
1804 Ponderosa Ln, Titusville, FL 32796
4beds
1,666sqft
Single Family Residence
Built in 1967
9,583 Square Feet Lot
$-- Zestimate®
$216/sqft
$-- HOA
What's special
Brand-new roofVersatile bonus roomBrand new hvac systemNew interior paintBright open layoutLuxury vinyl plank flooring
- 96 days |
- 420 |
- 39 |
Zillow last checked:
Listing updated:
Listed by:
Robert W Gillespie 407-467-7445,
HomePro Properties
Source: Space Coast AOR,MLS#: 1077854
Facts & features
Interior
Bedrooms & bathrooms
- Bedrooms: 4
- Bathrooms: 2
- Full bathrooms: 2
Primary bedroom
- Level: Second
- Area: 187
- Dimensions: 17.00 x 11.00
Bedroom 2
- Level: First
- Area: 120
- Dimensions: 12.00 x 10.00
Bedroom 3
- Level: First
- Area: 99
- Dimensions: 11.00 x 9.00
Bedroom 4
- Level: Second
- Area: 100
- Dimensions: 10.00 x 10.00
Family room
- Level: First
- Area: 220
- Dimensions: 22.00 x 10.00
Kitchen
- Level: First
- Area: 117
- Dimensions: 13.00 x 9.00
Living room
- Level: First
- Area: 117
- Dimensions: 13.00 x 9.00
Heating
- Central, Electric
Cooling
- Central Air, Electric
Appliances
- Included: Dishwasher, Electric Range, Electric Water Heater, Microwave
- Laundry: In Garage
Features
- Breakfast Bar, Ceiling Fan(s), Split Bedrooms, Walk-In Closet(s)
- Flooring: Carpet, Laminate, Tile
- Has fireplace: No
Interior area
- Total structure area: 2,172
- Total interior livable area: 1,666 sqft
Property
Parking
- Total spaces: 2
- Parking features: Attached, Garage
- Attached garage spaces: 2
Features
- Levels: Two
- Stories: 1
- Patio & porch: Front Porch, Patio, Screened
- Has private pool: Yes
- Pool features: In Ground, Screen Enclosure
- Has spa: Yes
- Spa features: In Ground
Lot
- Size: 9,583 Square Feet
- Features: Other
Details
- Additional parcels included: 2104435
- Parcel number: 2135195400006.00012.00
- Special conditions: Real Estate Owned
Construction
Type & style
- Home type: SingleFamily
- Architectural style: Other
- Property subtype: Single Family Residence
Materials
- Block, Brick
- Roof: Shingle
Condition
- Updated/Remodeled
- New construction: No
- Year built: 1967
Utilities & green energy
- Sewer: Public Sewer
- Water: Public
- Utilities for property: Cable Available
Community & HOA
Community
- Subdivision: Sherwood Estates Unit 5
HOA
- Has HOA: No
Location
- Region: Titusville
Financial & listing details
- Price per square foot: $216/sqft
- Tax assessed value: $280,670
- Annual tax amount: $4,140
- Date on market: 5/20/2026
- Listing terms: Cash,Conventional,FHA,VA Loan
- Road surface type: Paved
Foreclosure details
Estimated market value
Not available
Estimated sales range
Not available
Not available
Price history
| Date | Event | Price |
|---|---|---|
| 7/9/2025 | Listed for sale | $289,000$173/sqft |
Source: Space Coast AOR #1044539 Report a problem | ||
| 5/22/2025 | Contingent | $289,000$173/sqft |
Source: Space Coast AOR #1044539 Report a problem | ||
| 5/14/2025 | Price change | $289,000-3.3%$173/sqft |
Source: Space Coast AOR #1044539 Report a problem | ||
| 4/28/2025 | Listed for sale | $299,000$179/sqft |
Source: Space Coast AOR #1044539 Report a problem | ||
| 7/4/2024 | Pending sale | $299,000$179/sqft |
Source:  Stellar MLS #O6201874 Report a problem Stellar MLS #O6201874 Report a problem | ||
| 6/19/2024 | Price change | $299,000-23.1%$179/sqft |
Source: Stellar MLS #O6201874 Report a problem | ||
| 5/8/2024 | Listed for sale | $389,000+35.3%$233/sqft |
Source: Stellar MLS #O6201874 Report a problem | ||
| 6/1/2021 | Sold | $287,500-2.5%$173/sqft |
Source: Space Coast AOR #900656 Report a problem | ||
| 4/18/2021 | Contingent | $295,000$177/sqft |
Source: Space Coast AOR #900656 Report a problem | ||
| 4/13/2021 | Listed for sale | $295,000$177/sqft |
Source: Space Coast AOR #900656 Report a problem | ||
| 4/3/2021 | Contingent | $295,000$177/sqft |
Source: Space Coast AOR #900656 Report a problem | ||
| 3/31/2021 | Listed for sale | $295,000+9.3%$177/sqft |
Source: Space Coast AOR #900656 Report a problem | ||
| 2/1/2021 | Listing removed | -- |
Source: Space Coast AOR #887739 Report a problem | ||
| 12/6/2020 | Contingent | $269,900$162/sqft |
Source: Space Coast AOR #887739 Report a problem | ||
| 11/22/2020 | Price change | $269,900-3.6%$162/sqft |
Source: EXP Realty LLC #887739 Report a problem | ||
| 10/30/2020 | Price change | $279,900-3.4%$168/sqft |
Source: EXP Realty LLC #887739 Report a problem | ||
| 10/15/2020 | Listed for sale | $289,900+223.7%$174/sqft |
Source: EXP Realty LLC #887739 Report a problem | ||
| 7/31/2014 | Sold | $89,550$54/sqft |
Source: Space Coast AOR #692605 Report a problem | ||
| 6/7/2014 | Price change | $89,550-10%$54/sqft |
Source: Hawkins Realty, Inc. #692605 Report a problem | ||
| 5/10/2014 | Price change | $99,500-8.1%$60/sqft |
Source: Hawkins Realty, Inc. #692605 Report a problem | ||
| 4/17/2014 | Price change | $108,250-9.7%$65/sqft |
Source: Hawkins Realty, Inc. #692605 Report a problem | ||
| 3/27/2014 | Listed for sale | $119,900+9%$72/sqft |
Source: Hawkins Realty, Inc. #692605 Report a problem | ||
| 1/2/2011 | Listing removed | $110,000$66/sqft |
Source: ERA Space Coast Real Estate #569273 Report a problem | ||
| 10/12/2010 | Price change | $110,000-9.8%$66/sqft |
Source: ERA #569273 Report a problem | ||
| 10/3/2010 | Listed for sale | $122,000+4.7%$73/sqft |
Source: ERA #569273 Report a problem | ||
| 3/1/2004 | Sold | $116,500$70/sqft |
Source: Public Record Report a problem | ||
Public tax history
| Year | Property taxes | Tax assessment |
|---|---|---|
| 2025 | $4,141 +0.4% | $280,670 -2% |
| 2024 | $4,123 +1.9% | $286,450 +4.5% |
| 2023 | $4,045 +7.1% | $274,190 +4.6% |
| 2022 | $3,776 +98% | $262,080 +87.2% |
| 2021 | $1,907 +7.9% | $139,970 +4.4% |
| 2020 | $1,767 +3.1% | $134,070 +2.3% |
| 2019 | $1,713 | $131,060 +1.9% |
| 2018 | $1,713 +0.1% | $128,620 +2.1% |
| 2017 | $1,712 -0.5% | $125,980 +2.1% |
| 2016 | $1,721 -0.8% | $123,390 +9.9% |
| 2015 | $1,735 -23.3% | $112,290 +9.7% |
| 2014 | $2,261 | $102,340 +6.9% |
| 2013 | -- | $95,750 +10.7% |
| 2012 | $1,610 -7.3% | $86,520 -7.2% |
| 2011 | $1,737 +35.4% | $93,230 -18.4% |
| 2010 | $1,283 -17.6% | $114,190 -15.8% |
| 2009 | $1,557 -24.4% | $135,640 -18.8% |
| 2008 | $2,059 -6.3% | $167,000 -21.6% |
| 2007 | $2,198 +15.4% | $213,000 +38.3% |
| 2005 | $1,904 +121.6% | $153,980 +39.6% |
| 2004 | $859 -1.2% | $110,290 +8.3% |
| 2003 | $870 +2.8% | $101,800 +6.7% |
| 2002 | $846 +3.5% | $95,380 +4.7% |
| 2001 | $818 +10.3% | $91,090 +19.2% |
| 2000 | $741 | $76,430 |
Find assessor info on the county website
Monthly payment
Climate risks
Neighborhood: 32796
Nearby schools
GreatSchools rating
- 6/10Oak Park Elementary SchoolGrades: PK-6Distance: 1 mi
- 5/10James Madison Middle SchoolGrades: 7-8Distance: 1.1 mi
- 3/10Astronaut High SchoolGrades: 9-12Distance: 1.6 mi
Schools provided by the listing agent
- Elementary: Oak Park
- Middle: Madison
- High: Astronaut
Source: Space Coast AOR. This data may not be complete. We recommend contacting the local school district to confirm school assignments for this home.
- $251,5003 bd2 ba1.4k sqft1792 Poinciana Ave, Titusville, FL 32796Off Market
- $386,0004 bd2 ba1.8k sqft1790 Ponderosa Ln, Titusville, FL 32796Sold

- $293,7003 bd2 ba1.7k sqft4135 Sherwood Dr, Titusville, FL 32796Off Market
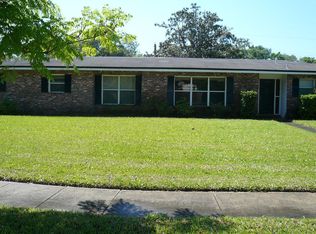
- $320,6004 bd2 ba2.6k sqft4145 Sherwood Dr, Titusville, FL 32796Off Market
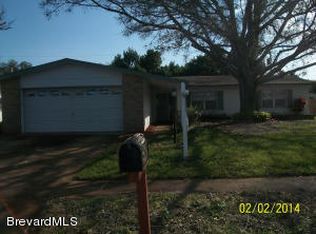
- $303,8005 bd2 ba1.3k sqft1775 Ponderosa Ln, Titusville, FL 32796Off Market
- $360,7004 bd2 ba1.7k sqft4155 Sherwood Dr, Titusville, FL 32796Off Market
- $300,2004 bd2 ba1.8k sqft1782 Poinciana Ave, Titusville, FL 32796Off Market
- $355,5003 bd3 ba1.7k sqft1782 Ponderosa Ln, Titusville, FL 32796Off Market
A local agent can set up tours, give advice and negotiate with sellers.
Similar homes
- $333,0004 bd2 ba1.6k sqft4825 SQUIRES DRIVE, TITUSVILLE, FL 32796For Sale

 MLS ID #O6429764, Abel Henriquez, AMERICAN REALTY EXPERTS. Stellar MLS
 - $339,0003 bd2 ba1.8k sqft2753 Sherwood Dr, Titusville, FL 32796For Sale
 MLS ID #1078922, Courtney R Noble. Space Coast AOR
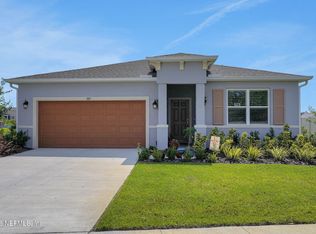
 - $359,0004 bd2 ba1.7k sqft387 AVI Court, Titusville, FL 32796For Sale
 MLS ID #2160330, SHARMINEE LOPEZ. realMLS
 - $325,0004 bd2 ba1.4k sqft585 Harrison St, Titusville, FL 32780For Sale
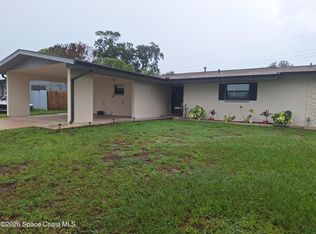 MLS ID #1085579, Brian Zachry. Space Coast AOR
 - $325,0004 bd2 ba1.9k sqft2600 Gettysburg Dr, Titusville, FL 32780For SaleMLS ID #1085513, Jaclyn Moyer. Space Coast AOR
- $290,0003 bd2 ba1.5k sqft1148 N Singleton Ave, Titusville, FL 32796For SaleMLS ID #1070825, Sebrina Dwyer. Space Coast AOR
- $287,0004 bd2 ba1.3k sqft4100 GARDEN STREET, TITUSVILLE, FL 32796For SaleMLS ID #S5149688, Lourdes Sanchez, HOMETRUST REALTY GROUP. Stellar MLS
- $310,0004 bd2 ba1.7k sqft716 TROPIC STREET, TITUSVILLE, FL 32796For SaleMLS ID #O6414378, Sarah Santos, WRA BUSINESS & REAL ESTATE. Stellar MLS
- $327,5003 bd2 ba1.7k sqft1805 Figtree Dr, Titusville, FL 32780For SaleMLS ID #1078170, Patterson Glenn. Space Coast AOR
- $348,0004 bd2 ba1.9k sqft4145 POLARIS AVENUE, TITUSVILLE, FL 32780For SaleMLS ID #O6400844, Harry D'Onofrio, HERITAGE REALTY FL. Stellar MLS
- $335,0003 bd2 ba1.4k sqft965 N Singleton Ave, Titusville, FL 32796For SaleMLS ID #1078811, Michele L Scherger. Space Coast AOR
- $310,0004 bd2 ba1.6k sqft1405 Country Club Boulevard, Titusville, FL 32780For Sale
 MLS ID #B26061180, Raul Urrea, Re/Max Rex. BeachesMLS
 - $195,0003 bd2 ba1.1k sqft1590 YORKTOWN AVENUE, TITUSVILLE, FL 32796For SaleMLS ID #O6401438, Veronica Figueroa, EXP REALTY LLC. Stellar MLS
- $274,9003 bd2 ba1.2k sqft609 Ward Ave, Titusville, FL 32796For SaleMLS ID #1083290, Steven Koleno. Space Coast AOR
- $499,9003 bd2 ba2k sqft2650 Tropic St, Titusville, FL 32796For SaleMLS ID #1083863, Steven Koleno. Space Coast AOR
- $250,0003 bd2 ba1.3k sqft200 N Christmas Hill Rd, Titusville, FL 32796For SaleMLS ID #1074924, Lynn M Messier. Space Coast AOR
- $325,0003 bd2 ba1.4k sqft1530 Milton St, Titusville, FL 32780For SaleMLS ID #1082985, Steven Koleno. Space Coast AOR
- $364,0003 bd2 ba1.8k sqft1710 James Cir, Titusville, FL 32780For SaleMLS ID #1070634, Mary Haddad-Mauzy. Space Coast AOR
- $314,9003 bd2 ba1.7k sqft4205 Grovewood Ln, Titusville, FL 32780For SaleMLS ID #1078408, Benjamin Bodenschatz. Space Coast AOR
- $250,0002 bd2 ba1k sqft1378 Wilderness Ln, Titusville, FL 32796For SaleMLS ID #1083233, Moe Mossa. Space Coast AOR
