Skip main navigation
Sold for $1,439,000
  • $1,439,000

    1790 Red Robin Pl, Thousand Oaks, CA 91320

    4beds
    3,133sqft
    Single Family Residence
    Built in 2001
    8,712 Square Feet Lot
    $1,476,500 Zestimate®
    $459/sqft
    $6,088 Estimated rent

    Home value

    $1,476,500

    $1.40M - $1.55M

    $6,088/mo

    Zestimate® history
    Loading
    Loading...

    Owner options

    List your home for rent

    $6,088/mo

    Rent Zestimate®

    Find your next renter with Zillow Rental Manager. Plus, with online applications, you can quickly screen prospective tenants – for free.

    Learn more

    $6,088/mo

    Rent Zestimate®

    Refinance and save

    $9,196/mo

    Est. payment

    Refinancing to a lower rate could help reduce your monthly payments and save thousands over the life of the loan.

    See today's rates

    $9,196/mo

    Est. payment

    Explore your selling options

    Work with a Zillow partner agent

    Leverage their expertise and Zillow's premium Showcase listings to get your home seen by more buyers.

    Get started

    List with your own agent

    Get your home in front of millions of buyers by listing it on Zillow.

    Learn how to do it

    Sell it yourself

    Take full control of how buyers see your home on Zillow by listing For Sale by Owner (FSBO).

    List your home

    What's special

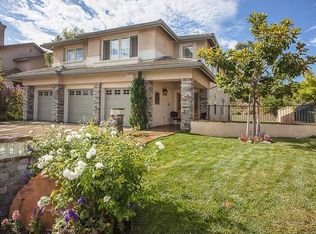
    Welcome home to this Executive residence located in the guard gated Community of Rancho Conejo. Situated on a corner lot of a cul-de-sac street, this beauty boast over 3,100 sq.ft. of living space with 4 bedrooms, 4 baths, custom office and much more. The double door entry opens to reveal soaring high ceilings, natural lighting flows through the numerous windows, blanketed by gleaming wood flooring. On the 1st floor, you'll find a living & dining area combined to create a fantastic entertainment area, illuminated by custom lighting. Perfectly tucked away for privacy, the generously sized office features, double door entry, custom woodworking, built-in shelving, paneled walls & plantation shutters. Centered around the fireplace is the family room, sure to be a popular spot to relax with loved ones and enjoy the surround sound. Steps away, the kitchen is a masterpiece, ready to cater to the novice cook or the expert chef with double ovens, Viking electric 6 burner cooktop, built-in double door refrigerator and microwave. Also a convenient island and breakfast bar topped off with granite counters and back splash. Enjoy a meal in the breakfast nook with views of the rear yard and access to the patio. The 1st floor also offers a guest bath with tile counters, custom paint and walk-in stall shower. The laundry room has a sink, an included washer & dryer with cabinets for storage with direct access to the 3 Car Garage, featuring a mounted Central Vacuum System, built-in cabinets and 3 Garage door openers. As you make your way upstairs, enjoy the views from the landing of the space below, also the mountains through the large windows. On this floor the Primary Suite is a grand space. Greeted by double doors, you and your partner will be pampered by plush carpeting, plantation shutters, seating area, and large walk-in closet. The adjoining bath feels like a resort, with marble floors and countertops, dual sink vanity, jetted spa tub, walk-in stall shower with frameless glass doors, custom paint and plantation shutters. The 2nd bedroom could double as a Primary as well with high ceilings, plush carpeting, an en-suite bath with walk-in stall shower and walk-in closet. The 3rd Bedroom would make a great spare room or children's bedroom. Fresh white cabinets, a dual sink vanity and a shower over tub combination highlight this Jack & Jill bath that Bedrooms 3 & 4 share. Bedroom 4 is also a good size with plush carpeting and plantation shutters as well. This architectural masterpiece also has a stunning private rear yard with mature trees and shrubs, stamped colored concrete patio, lighting, fountain and BBQ. This home also features an intercom system, alarm system, up-dated appliances, 2 fountains, built-in entertainment area with surround sound speakers, custom office space, up-grated thermostats w/Alexa, dual zone A/C, landscape lighting in the front and rear yard. The Community features a guard gated entry, 2 pool & spa areas, a large park with playing fields, pickle ball, baseball and much more. Close to Schools, parks, shopping, restaurants, and golf courses. Also just minutes from Amgen, Thousand Oaks Mall, and Los Robles Reginal Medical Center. Call today.

    Zillow last checked:

    Listing updated:

    Listed by:

    Carl M De Palma DRE #00925804 805-368-1511,

    Keller Williams Westlake Village

    Bought with:

    Marjorie Noble, DRE #01859419

    Noble Real Estate

    Source: CSMAOR,MLS#: 224000570MLS Logo

    Facts & features

    Interior

    Bedrooms & bathrooms
    • Bedrooms: 4
    • Bathrooms: 4
    • Full bathrooms: 4
    Heating
    • Forced Air, Natural Gas
    Cooling
    • Ceiling Fan(s), Central Air, Zoned
    Appliances
    • Included: Dishwasher, Dryer, Disposal, Gas Dryer Hookup, Refrigerator, Trash Compactor, Washer
    • Laundry: In Unit, Laundry Room, Inside
    Features
    • High Ceilings, Central Vacuum, Built-in Features, Open Floorplan, Paneled Walls, Recessed Lighting, Wired for Sound, Granite Counters
    • Flooring: Carpet, Ceramic Tile, Hardwood
    • Doors: Double Door Entry
    • Windows: Custom/Window Coverings, Double Pane Windows, Plantation Shutters, Screens
    • Has fireplace: Yes
    • Fireplace features: Other, Family Room, Gas, Gas Starter
    Interior area
    • Total structure area: 3,133
    • Total interior livable area: 3,133 sqft

    Property

    Parking
    • Total spaces: 3
    • Parking features: Garage Attached, Private, Driveway, Concrete, Garage, Storage, Garage - 3 Doors
    • Attached garage spaces: 3
    • Has uncovered spaces: Yes
    Features
    • Levels: Two
    • Stories: 2
    • Entry location: Living Room
    • Patio & porch: Concrete Slab, Front Porch, Slab
    • Exterior features: Rain Gutters, Curbs, Gutters, Lawn, Sidewalks
    • Has private pool: Yes
    • Pool features: Association, Fenced, Heated
    • Has spa: Yes
    • Spa features: Association Spa, Heated, In Ground
    • Fencing: Slump Stone,Wrought Iron,Fenced
    • Has view: Yes
    • View description: Mountain(s)
    Lot
    • Size: 8,712 Square Feet
    • Features: Back Yard, Front Yard, Landscaped, Single Lot, Cul-De-Sac, Greenbelt
    Details
    • Parcel number: 6670331205
    • Special conditions: Standard
    • Other equipment: Intercom

    Construction

    Type & style
    • Home type: SingleFamily
    • Property subtype: Single Family Residence
    Materials
    • Brick, Stucco
    • Foundation: Concrete Slab
    • Roof: Concrete Tile
    Condition
    • Updated/Remodeled,Turnkey
    • New construction: No
    • Year built: 2001

    Utilities & green energy

    • Sewer: Public Sewer, In Street
    • Water: Other, Public
    Green energy
    • Energy efficient items: Thermostat

    Community & HOA

    Community
    • Features: Basketball
    • Security: Gated with Guard, 24 Hour Security, Carbon Monoxide Detector(s), Gated Community, Security Guard, Security System Owned/Leased, Smoke Detector(s)
    • Subdivision: Cambria/Rancho Conejo-397
    HOA
    • Has HOA: Yes
    • Amenities included: Gated, Park, Other Courts, Pickleball, Playground
    • HOA fee: $152 monthly
    Location
    • Region: Thousand Oaks

    Financial & listing details

    • Price per square foot: $459/sqft
    • Tax assessed value: $1,467,780
    • Annual tax amount: $16,244
    • Date on market: 2/16/2024
    • Cumulative days on market: 23 days
    • Listing terms: Other,Conventional,Cash to New Loan,Cash
    • Road surface type: Paved

    Price history

    DateEventPrice
    4/5/2024Sold$1,439,000$459/sqft
    Source: CSMAOR #224000570 Report a problem
    3/11/2024Pending sale$1,439,000$459/sqft
    Source: CSMAOR #224000570 Report a problem
    2/20/2024Contingent$1,439,000$459/sqft
    Source: CSMAOR #224000570 Report a problem
    2/16/2024Listed for sale$1,439,000+147.7%$459/sqft
    Source: CSMAOR #224000570 Report a problem
    5/17/2002Sold$581,000$185/sqft
    Source: Public Record Report a problem

    Public tax history

    YearProperty taxesTax assessment
    2025$16,244 +75%$1,467,780 +74.4%
    2024$9,283 $841,459 +2%
    2023$9,283 +1.9%$824,960 +2%
    2022$9,112 +1.9%$808,785 +2%
    2021$8,945 +5.6%$792,927 +1%
    2020$8,472 +2.7%$784,799 +2%
    2019$8,248 +2.2%$769,412 +2%
    2018$8,074 +2%$754,327 +2%
    2017$7,917 +1.1%$739,537 +2%
    2016$7,833 +1.9%$725,037 +1.5%
    2015$7,687 +1.6%$714,148 +2%
    2014$7,563 $700,161 +0.5%
    2013-- $696,999 +2%
    2012-- $683,333 +2%
    2011-- $669,935 +0.5%
    2009-- $666,510 +4%
    2007-- $640,630 +2%
    2006-- $628,070 +2%
    2005-- $615,755 +3.9%
    2003-- $592,620 +210.5%
    2002-- $190,865 +428.1%
    2001$612 +1.8%$36,143 +0.3%
    2000$602 $36,041
    Find assessor info on the county website

    Neighborhood: Newbury Park

    Nearby schools

    GreatSchools rating
    Get a cash offer in 3 minutes
    Find out how much your home could sell for in as little as 3 minutes with a no-obligation cash offer.
    Estimated market value
    $1,476,500
    Get a cash offer in 3 minutes
    Find out how much your home could sell for in as little as 3 minutes with a no-obligation cash offer.
    Estimated market value
    $1,476,500