Exquisite Reverse 1.5-Story Estate on Over 3 Acres! Tucked away at the end of a private street, this stunning home features top-tier designer finishes throughout. A grand circle drive welcomes you to this estate, complete with a fully fenced backyard, pool & hot tub, pool house w/ bathroom, and expansive firepit area. Inside, the main floor boasts four ensuite bedrooms, including a lavish primary suite with a see-through quartzite slab fireplace, spa-like bath w/ floor-to-ceiling marble & freestanding tub, coffee bar, and dual custom closets designed to showcase your handbags & shoes. The dream kitchen impresses with 11-foot ceilings, a 14-foot quartzite island, built-in side-by-side refrigerator/freezer, gas cooktop, double ovens, two dishwashers, microwave, and wine fridge. A stylish bar area with gold shelving accents, beverage drawers & pellet icemaker adds elegance, while the walk-in pantry offers custom shelving and a grocery pass-through to the garage. The great room stuns with 13-foot vaulted ceilings, wood beams, and a floor-to-ceiling bookend quartzite fireplace. The dining room seats 12+ guests under vaulted coffered ceilings. A custom wine room with glass doors holds 360 bottles. The office/music room provides space for a desk, piano, and seating. The lower level has been completely remodeled! Updates include heightened ceilings, a new upgraded bar, and a new layout with two bedrooms with private baths, a bonus room/office with a full bath, two half baths, a home theater, workout area, and full kitchen. The walkout lower level connects to a covered patio for seamless indoor-outdoor living. This exceptional home blends luxury, privacy, and functionality—don’t miss your chance to own it!
Sold
Street View
Price Unknown
17900 Berryhill Dr, Stilwell, KS 66085
6beds
12,352sqft
Single Family Residence
Built in 1979
3.31 Acres Lot
$4,314,200 Zestimate®
$--/sqft
$3,573 Estimated rent
Home value
$4,314,200
$4.01M - $4.66M
$3,573/mo
Zestimate® history
Owner options
List your home for rent
$3,573/mo
Rent Zestimate®
Find your next renter with Zillow Rental Manager. Plus, with online applications, you can quickly screen prospective tenants – for free.
$3,573/mo
Rent Zestimate®
Refinance and save
$180/mo
Est. payment
Refinancing to a lower rate could help reduce your monthly payments and save thousands over the life of the loan.
$180/mo
Est. payment
Explore your selling options
Work with a Zillow partner agent
Leverage their expertise and Zillow's premium Showcase listings to get your home seen by more buyers.
Get startedList with your own agent
Get your home in front of millions of buyers by listing it on Zillow.
Learn how to do itSell it yourself
Take full control of how buyers see your home on Zillow by listing For Sale by Owner (FSBO).
List your homeWhat's special
Zillow last checked:
Listing updated:
Listed by:
Stephanie Murphy 913-948-2503,
ReeceNichols - Leawood,
Sara Tarvin 913-461-8241,
ReeceNichols - Leawood
Bought with:
Stephanie Murphy, SP00234012
ReeceNichols - Leawood
Source: Heartland MLS as distributed by MLS GRID,MLS#: 2528426
Facts & features
Interior
Bedrooms & bathrooms
- Bedrooms: 6
- Bathrooms: 11
- Full bathrooms: 7
- 1/2 bathrooms: 4
Dining room
- Description: Breakfast Area,Formal
Heating
- Forced Air
Cooling
- Gas
Appliances
- Included: Cooktop, Dishwasher, Disposal, Double Oven, Humidifier, Microwave, Refrigerator
- Laundry: In Basement, Off The Kitchen
Features
- Bidet, Ceiling Fan(s), Custom Cabinets, Kitchen Island, Pantry, Walk-In Closet(s), Wet Bar
- Flooring: Carpet, Ceramic Tile, Wood
- Windows: Skylight(s), Thermal Windows
- Basement: Basement BR,Finished,Full,Walk-Out Access
- Number of fireplaces: 4
- Fireplace features: Family Room, Great Room, Master Bedroom, See Through, Fireplace Screen
Interior area
- Total structure area: 12,352
- Total interior livable area: 12,352 sqft
- Finished area above ground: 6,585
- Finished area below ground: 5,767
Property
Parking
- Total spaces: 3
- Parking features: Attached, Garage Door Opener, Garage Faces Side
- Attached garage spaces: 3
Features
- Patio & porch: Deck, Covered, Patio
- Exterior features: Fire Pit
- Has private pool: Yes
- Pool features: In Ground
- Has spa: Yes
- Spa features: Heated
- Fencing: Privacy,Wood
Lot
- Size: 3.31 Acres
- Dimensions: 370' x 190.28'
- Features: Acreage, Cul-De-Sac, Estate Lot
Details
- Additional structures: Other
- Parcel number: 1P130000000017
Construction
Type & style
- Home type: SingleFamily
- Architectural style: French Provincial,Traditional
- Property subtype: Single Family Residence
Materials
- Stone & Frame
- Roof: Tile
Condition
- Year built: 1979
Utilities & green energy
- Sewer: Septic Tank
- Water: Public
Community & HOA
Community
- Security: Smoke Detector(s)
- Subdivision: Berryhill Farm
HOA
- Has HOA: Yes
- HOA fee: $180 annually
- HOA name: Berryhill Farms
Location
- Region: Stilwell
Financial & listing details
- Tax assessed value: $1,935,700
- Annual tax amount: $20,284
- Date on market: 4/18/2025
- Listing terms: Cash,Conventional
- Ownership: Private
- Road surface type: Paved
Price history
| Date | Event | Price |
|---|---|---|
| 5/30/2025 | Sold | -- |
Source:  Heartland MLS as distributed by MLS GRID #2528426 Report a problem Heartland MLS as distributed by MLS GRID #2528426 Report a problem | ||
| 5/10/2025 | Pending sale | $4,500,000$364/sqft |
Source: Heartland MLS as distributed by MLS GRID #2528426 Report a problem | ||
| 4/29/2025 | Contingent | $4,500,000$364/sqft |
Source: Heartland MLS as distributed by MLS GRID #2528426 Report a problem | ||
| 4/18/2025 | Listed for sale | $4,500,000+150%$364/sqft |
Source: Heartland MLS as distributed by MLS GRID #2528426 Report a problem | ||
| 2/25/2022 | Sold | -- |
Source: Heartland MLS as distributed by MLS GRID #2361884 Report a problem | ||
| 2/1/2022 | Pending sale | $1,800,000$146/sqft |
Source: Heartland MLS as distributed by MLS GRID #2361884 Report a problem | ||
| 1/19/2022 | Price change | $1,800,000-7.5%$146/sqft |
Source: Heartland MLS as distributed by MLS GRID #2361884 Report a problem | ||
| 7/14/2021 | Price change | $1,945,000-2.5%$157/sqft |
Source: Owner Report a problem | ||
| 4/2/2021 | Listed for sale | $1,995,000-9.3%$162/sqft |
Source:  ReeceNichols Real Estate #2311841 Report a problem ReeceNichols Real Estate #2311841 Report a problem | ||
| 2/9/2021 | Listing removed | -- |
Source: Owner Report a problem | ||
| 11/11/2020 | Listed for sale | $2,200,000+76%$178/sqft |
Source: Owner Report a problem | ||
| 6/11/2008 | Listing removed | $1,250,000$101/sqft |
Source: Homes & Land #1390106 Report a problem | ||
| 2/14/2008 | Listed for sale | $1,250,000$101/sqft |
Source: Homes & Land #1390106 Report a problem | ||
Public tax history
| Year | Property taxes | Tax assessment |
|---|---|---|
| 2025 | $23,250 +14.6% | $222,606 +15.1% |
| 2024 | $20,284 +4.7% | $193,476 +5.8% |
| 2023 | $19,372 -7.5% | $182,919 -5.3% |
| 2022 | $20,951 | $193,234 +13.2% |
| 2021 | -- | $170,752 -0.1% |
| 2020 | $19,920 | $170,970 +6.6% |
| 2019 | -- | $160,357 +9.6% |
| 2018 | -- | $146,257 +17.2% |
| 2017 | $15,477 +1.2% | $124,741 +1.6% |
| 2016 | $15,301 -1.3% | $122,832 +0% |
| 2015 | $15,501 +12.9% | $122,809 +12.6% |
| 2013 | $13,727 -7.2% | $109,043 -6.9% |
| 2012 | $14,787 +3.3% | $117,082 +1.7% |
| 2010 | $14,311 +3.4% | $115,138 -4.1% |
| 2009 | $13,836 +14.2% | $120,060 +10.3% |
| 2008 | $12,117 -1.7% | $108,871 -3% |
| 2007 | $12,324 -1.1% | $112,240 +0.5% |
| 2006 | $12,455 | $111,734 -2.3% |
| 2005 | -- | $114,403 |
Find assessor info on the county website
Neighborhood: 66085
Nearby homes
- $835,5004 bd4 ba3.5k sqft17950 Berryhill Dr, Stilwell, KS 66085Off Market
- $1,192,0005 bd4 ba3.8k sqft17901 Berryhill Dr, Stilwell, KS 66085Off Market
- $1,210,9005 bd5 ba4.4k sqft17951 Berryhill Dr, Stilwell, KS 66085Off Market
- $1,589,4005 bd5 ba6.3k sqft6900 W 180th St, Stilwell, KS 66085Off Market
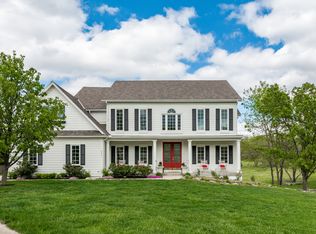
- $1,014,6002 bd2 ba3.9k sqft6800 W 180th St, Stilwell, KS 66085Off Market
- $1,362,7005 bd6 ba4.5k sqft18000 Berryhill Dr, Stilwell, KS 66085Off Market
- $1,432,4004 bd6 ba5k sqft18001 Berryhill Dr, Stilwell, KS 66085Off Market
- $939,5005 bd5 ba3.5k sqft7000 W 180th St, Stilwell, KS 66085Off Market
Nearby schools
GreatSchools rating
- 8/10Stilwell Elementary SchoolGrades: K-5Distance: 2.4 mi
- 9/10Blue Valley Middle SchoolGrades: 6-8Distance: 2.4 mi
- 10/10Blue Valley High SchoolGrades: 9-12Distance: 2.5 mi
Schools provided by the listing agent
- Elementary: Stilwell
- Middle: Blue Valley
- High: Blue Valley
Source: Heartland MLS as distributed by MLS GRID. This data may not be complete. We recommend contacting the local school district to confirm school assignments for this home.
Get a cash offer in 3 minutes
Find out how much your home could sell for in as little as 3 minutes with a no-obligation cash offer.
Estimated market value
$4,314,200
Get a cash offer in 3 minutes
Find out how much your home could sell for in as little as 3 minutes with a no-obligation cash offer.
Estimated market value
$4,314,200
- Kansas
- Johnson County
- Stilwell
- 66085
- 17900 Berryhill Dr
Nearby cities
Nearby zip codes
Other Stilwell Topics
