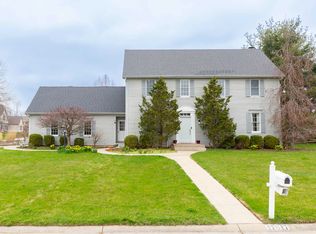
Don't Miss this beautiful Penn Harris Township 5 Bedroom 3 Bath Home in the highly sought after Stone Hedge Estates. Conveniently located on the South side within minutes from shopping, dining and golfing. This meticulously maintained five bedroom three bath will not disappoint. Kitchen and baths have both been remodeled and look fantastic. New furnaces installed as well as a new composite deck overlooking the backyard. This home has it all! Tons of space to entertain and huge bedrooms. The primary bed room boasts 15ft ceilings and great views to wake up to. The primary bath was recently updated and has separate shower and a free standing tub. The fifth bedroom can also be used as a bonus room as it is massive and has two skylights. This home flows so well and there is no wasted space. The beautifully manicured lawn will sweep you off your feet right into the gorgeous white paper Birch tree that looks like it could be out of a fairy tale. Nothing needs to be done in this one. Just move right in!
Closed
Street View
$469,900
17902 Killington Way, South Bend, IN 46614
5beds
3,870sqft
Single Family Residence
Built in 1988
0.63 Acres Lot
$525,700 Zestimate®
$--/sqft
$3,656 Estimated rent
Home value
$525,700
$499,000 - $552,000
$3,656/mo
Zestimate® history
Owner options
List your home for rent
$3,656/mo
Rent Zestimate®
Find your next renter with Zillow Rental Manager. Plus, with online applications, you can quickly screen prospective tenants – for free.
$3,656/mo
Rent Zestimate®
Refinance and save
$3,240/mo
Est. payment
Refinancing to a lower rate could help reduce your monthly payments and save thousands over the life of the loan.
$3,240/mo
Est. payment
Explore your selling options
Work with a Zillow partner agent
Leverage their expertise and Zillow's premium Showcase listings to get your home seen by more buyers.
Get startedList with your own agent
Get your home in front of millions of buyers by listing it on Zillow.
Learn how to do itSell it yourself
Take full control of how buyers see your home on Zillow by listing For Sale by Owner (FSBO).
List your homeWhat's special
Beautifully manicured lawnStone hedge estatesNew composite deck
Zillow last checked:
Listing updated:
Listed by:
Nicholas Bickel 574-850-1498,
Weichert Rltrs-J.Dunfee&Assoc.
Bought with:
David Perry, RB14025547
Howard Hanna SB Real Estate
Source: IRMLS,MLS#: 202318784
Facts & features
Interior
Bedrooms & bathrooms
- Bedrooms: 5
- Bathrooms: 3
- Full bathrooms: 3
Bedroom 1
- Level: Upper
Bedroom 2
- Level: Upper
Dining room
- Level: Main
- Area: 252
- Dimensions: 18 x 14
Family room
- Level: Main
- Area: 252
- Dimensions: 18 x 14
Kitchen
- Level: Main
- Area: 368
- Dimensions: 23 x 16
Living room
- Level: Main
- Area: 330
- Dimensions: 22 x 15
Office
- Level: Main
- Area: 144
- Dimensions: 12 x 12
Heating
- Natural Gas, Forced Air, High Efficiency Furnace, Zoned
Cooling
- Central Air, Zoned
Appliances
- Included: Disposal, Range/Oven Hook Up Elec, Dishwasher, Microwave, Refrigerator, Exhaust Fan, Double Oven
- Laundry: Electric Dryer Hookup, Main Level
Features
- Breakfast Bar, Ceiling Fan(s), Walk-In Closet(s), Countertops-Solid Surf, Stone Counters, Crown Molding, Kitchen Island, Tub and Separate Shower, Custom Cabinetry
- Flooring: Hardwood, Carpet, Concrete, Tile
- Windows: Skylight(s), Double Pane Windows
- Basement: Full,Unfinished,Concrete
- Number of fireplaces: 1
- Fireplace features: Family Room, Wood Burning, Gas Starter
Interior area
- Total structure area: 5,482
- Total interior livable area: 3,870 sqft
- Finished area above ground: 3,870
- Finished area below ground: 0
Property
Parking
- Total spaces: 2
- Parking features: Attached, Garage Door Opener, Concrete
- Attached garage spaces: 2
- Has uncovered spaces: Yes
Accessibility
- Accessibility features: Chair Rail
Features
- Levels: Multi-Story (3+)
- Patio & porch: Deck, Porch Covered
- Exterior features: Fire Pit, Irrigation System
- Fencing: Woven Wire,Wood
Lot
- Size: 0.63 Acres
- Dimensions: 226x123
- Features: Level, Rural Subdivision, Landscaped
Details
- Parcel number: 710932301004.000031
- Other equipment: Intercom
Construction
Type & style
- Home type: SingleFamily
- Architectural style: Traditional
- Property subtype: Single Family Residence
Materials
- Brick, Cedar
- Roof: Asphalt,Shingle
Condition
- New construction: No
- Year built: 1988
Utilities & green energy
- Electric: NIPSCO
- Sewer: City
- Water: City
Green energy
- Energy efficient items: HVAC, Insulation
Community & HOA
Community
- Security: Security System, Smoke Detector(s)
- Subdivision: Stone Hedge / Stonehedge
HOA
- Has HOA: Yes
- HOA fee: $350 annually
Location
- Region: South Bend
Financial & listing details
- Tax assessed value: $318,800
- Annual tax amount: $2,995
- Date on market: 9/1/2023
- Listing terms: Cash,Conventional,FHA,VA Loan
Price history
| Date | Event | Price |
|---|---|---|
| 8/31/2023 | Sold | $469,900 |
Source:  IRMLS #202318784 Report a problem IRMLS #202318784 Report a problem | ||
| 7/24/2023 | Pending sale | $469,900 |
Source: IRMLS #202318784 Report a problem | ||
| 7/10/2023 | Price change | $469,900-2.1% |
Source: IRMLS #202318784 Report a problem | ||
| 6/26/2023 | Price change | $479,900-2% |
Source: IRMLS #202318784 Report a problem | ||
| 6/16/2023 | Price change | $489,900-2% |
Source: IRMLS #202318784 Report a problem | ||
| 6/5/2023 | Listed for sale | $499,900+132.5% |
Source: IRMLS #202318784 Report a problem | ||
| 3/16/2015 | Listing removed | $215,000$56/sqft |
Source: Berkshire Hathaway HomeServices Northern Indiana Real Estate #201503959 Report a problem | ||
| 2/13/2015 | Pending sale | $215,000$56/sqft |
Source: Berkshire Hathaway HomeServices Northern Indiana Real Estate #201503959 Report a problem | ||
| 2/2/2015 | Listed for sale | $215,000$56/sqft |
Source: Berkshire Hathaway HomeServices Northern Indiana Real Estate #201503959 Report a problem | ||
Public tax history
| Year | Property taxes | Tax assessment |
|---|---|---|
| 2025 | $2,762 +4.2% | $318,800 +4.1% |
| 2024 | $2,650 -10.2% | $306,100 -1.8% |
| 2023 | $2,952 +30% | $311,700 |
| 2022 | $2,272 +2.6% | $311,700 +32.1% |
| 2021 | $2,214 +6.2% | $236,000 |
| 2020 | $2,085 +0.9% | $236,000 +5.4% |
| 2019 | $2,066 -3.5% | $223,900 -3% |
| 2018 | $2,142 -1.2% | $230,900 +1.7% |
| 2017 | $2,168 -4% | $227,000 |
| 2016 | $2,258 -5.3% | $227,000 +0.8% |
| 2014 | $2,384 -12.3% | $225,100 -3.3% |
| 2013 | $2,717 +9.3% | $232,700 +0.6% |
| 2012 | $2,486 -12.7% | $231,300 -18.4% |
| 2011 | $2,848 +5.9% | $283,500 |
| 2010 | $2,688 +1.4% | $283,500 |
| 2009 | $2,651 | $283,500 +2.9% |
| 2007 | -- | $275,600 -44.7% |
| 2006 | $4,231 +10.8% | $498,800 |
| 2004 | $3,817 -0.1% | $498,800 -20.4% |
| 2003 | $3,821 | $626,600 +1370.9% |
| 2001 | -- | $42,600 |
Find assessor info on the county website
Neighborhood: 46614
Nearby homes
- $493,0004 bd4 ba4.6k sqft17875 Bellows Falls Dr N, South Bend, IN 46614Sold
- $460,2004 bd4 ba3.8k sqft17920 Killington Way, South Bend, IN 46614Off Market

- $490,0006 bd5 ba4.5k sqft17917 Killington Way, South Bend, IN 46614Sold
- $475,0005 bd3 ba3k sqft17889 Killington Way, South Bend, IN 46614Off Market
- $519,5004 bd5 ba3.4k sqft17889 Bellows Falls Dr N, South Bend, IN 46614Off Market
- $424,9004 bd3 ba3.2k sqft17928 Killington Way, South Bend, IN 46614Sold
- $425,6004 bd2 ba2.3k sqft17861 Killington Way, South Bend, IN 46614Off Market
- $428,5004 bd2 ba2.5k sqft17923 Bellows Falls Dr, South Bend, IN 46614Off Market
Nearby schools
GreatSchools rating
- 5/10Meadow's Edge Elementary SchoolGrades: K-5Distance: 1.5 mi
- 6/10Virgil I Grissom Middle SchoolGrades: 6-8Distance: 4 mi
- 10/10Penn High SchoolGrades: 9-12Distance: 7.2 mi
Schools provided by the listing agent
- Elementary: Elm Road
- Middle: Grissom
- High: Penn
- District: Penn-Harris-Madison School Corp.
Source: IRMLS. This data may not be complete. We recommend contacting the local school district to confirm school assignments for this home.


Get pre-qualified for a loan
At Zillow Home Loans, we can pre-qualify you in as little as 5 minutes with no impact to your credit score.An equal housing lender. NMLS #10287.
- Indiana
- Saint Joseph County
- South Bend
- 46614
- 17902 Killington Way
Nearby cities
Nearby neighborhoods
Nearby zip codes
Other South Bend Topics
