Exciting News, Remarkable 3-Story Home in Stonehedge Estates with Space, Luxury, and Comfort in Penn Harris Madison school system, 15 minutes to the New Amazon Data Center and GM Samsung battery plant. Discover this expansive 3-story home featuring 6 spacious bedrooms plus a versatile 7th room, perfect for an office or guest space. With 4.5 beautifully designed bathrooms, including an updated master and guest bath, Updated Laundry room, Beautiful Hardwood floors, Additional Dayroom w/French doors to a large 4 seasons porch to the open deck to pool area every detail has been thoughtfully crafted for modern living. The heart of the home is the completely remodeled kitchen, with island. boasting brand-new appliances and a sleek, contemporary design, Granite counter tops, A full finished basement with a kitchenette and updated full bath adds even more flexibility—ideal for extended stays or entertaining. Situated on over half an acre, this home offers stunning indoor-outdoor living Pool side Enjoy the bright dayroom, relax in the spacious four-seasons porch, or unwind on the outdoor deck, Or large Pergola surrounded by nature. With space, style, and updates throughout, this home is a rare find—don’t miss out
Closed
$490,000
17917 Killington Way, South Bend, IN 46614
6beds
4,568sqft
Single Family Residence
Built in 1988
0.63 Acres Lot
$529,800 Zestimate®
$--/sqft
$4,444 Estimated rent
Home value
$529,800
$472,000 - $599,000
$4,444/mo
Zestimate® history
Owner options
List your home for rent
$4,444/mo
Rent Zestimate®
Find your next renter with Zillow Rental Manager. Plus, with online applications, you can quickly screen prospective tenants – for free.
$4,444/mo
Rent Zestimate®
Refinance and save
$3,611/mo
Est. payment
Refinancing to a lower rate could help reduce your monthly payments and save thousands over the life of the loan.
$3,611/mo
Est. payment
Explore your selling options
Work with a Zillow partner agent
Leverage their expertise and Zillow's premium Showcase listings to get your home seen by more buyers.
Get startedList with your own agent
Get your home in front of millions of buyers by listing it on Zillow.
Learn how to do itSell it yourself
Take full control of how buyers see your home on Zillow by listing For Sale by Owner (FSBO).
List your homeWhat's special
Pool sideFull finished basementLarge pergolaSurrounded by natureOver half an acreSpacious four-seasons porchAdditional dayroom
Zillow last checked:
Listing updated:
Listed by:
Paul G Gjemre Cell:574-286-0379,
Coldwell Banker Real Estate Group
Bought with:
Teresa Brown, RB14023734
JMG Indiana
Source: IRMLS,MLS#: 202512393
Facts & features
Interior
Bedrooms & bathrooms
- Bedrooms: 6
- Bathrooms: 5
- Full bathrooms: 4
- 1/2 bathrooms: 1
Bedroom 1
- Level: Upper
Bedroom 2
- Level: Upper
Dining room
- Level: Main
- Area: 168
- Dimensions: 14 x 12
Family room
- Level: Main
- Area: 238
- Dimensions: 14 x 17
Kitchen
- Level: Main
- Area: 169
- Dimensions: 13 x 13
Living room
- Level: Main
- Area: 252
- Dimensions: 18 x 14
Heating
- Natural Gas, Conventional, High Efficiency Furnace
Cooling
- Central Air
Appliances
- Included: Dishwasher, Microwave, Refrigerator, Washer, Dryer-Gas, Humidifier, Convection Oven, Double Oven, Gas Oven, Gas Range, Gas Water Heater, Tankless Water Heater, Water Softener Owned
- Laundry: Main Level
Features
- 1st Bdrm En Suite, Ceiling-9+, Ceiling Fan(s), Stone Counters, Kitchen Island, Double Vanity, Stand Up Shower
- Flooring: Hardwood, Carpet
- Windows: Window Treatments
- Basement: Full,Finished,Concrete,Sump Pump
- Number of fireplaces: 1
- Fireplace features: Family Room, Fireplace Screen/Door
Interior area
- Total structure area: 4,768
- Total interior livable area: 4,568 sqft
- Finished area above ground: 3,368
- Finished area below ground: 1,200
Property
Parking
- Total spaces: 2
- Parking features: Attached, Garage Door Opener, Concrete
- Attached garage spaces: 2
- Has uncovered spaces: Yes
Features
- Levels: Three Story
- Stories: 3
- Exterior features: Irrigation System
- Pool features: In Ground
- Fencing: Decorative,Split Rail,Wood
Lot
- Size: 0.63 Acres
- Dimensions: 161'X162'X97'X212'
- Features: Irregular Lot, 0-2.9999, Rural Subdivision, Landscaped
Details
- Additional structures: Gazebo
- Parcel number: 710932152016.000031
- Other equipment: Sump Pump
Construction
Type & style
- Home type: SingleFamily
- Architectural style: Traditional
- Property subtype: Single Family Residence
Materials
- Cedar
- Roof: Asphalt,Dimensional Shingles
Condition
- New construction: No
- Year built: 1988
Details
- Warranty included: Yes
Utilities & green energy
- Gas: NIPSCO
- Sewer: City
- Water: City, South Bend Municipal Util
Community & HOA
Community
- Security: Security System
- Subdivision: Stone Hedge / Stonehedge
HOA
- Has HOA: Yes
- HOA fee: $350 annually
Location
- Region: South Bend
Financial & listing details
- Tax assessed value: $307,500
- Annual tax amount: $2,865
- Date on market: 4/11/2025
- Listing terms: Cash,Conventional
Price history
| Date | Event | Price |
|---|---|---|
| 5/30/2025 | Sold | $490,000-1.8% |
Source:  IRMLS #202512393 Report a problem IRMLS #202512393 Report a problem | ||
| 4/24/2025 | Pending sale | $499,000 |
Source: IRMLS #202512393 Report a problem | ||
| 4/11/2025 | Listed for sale | $499,000 |
Source: IRMLS #202512393 Report a problem | ||
Public tax history
| Year | Property taxes | Tax assessment |
|---|---|---|
| 2025 | $2,777 +0.7% | $319,400 +3.9% |
| 2024 | $2,758 -11.2% | $307,500 -2.3% |
| 2023 | $3,106 +29.2% | $314,700 |
| 2022 | $2,404 +2.5% | $314,700 +33% |
| 2021 | $2,345 +28.3% | $236,700 |
| 2020 | $1,827 -33.3% | $236,700 +22.3% |
| 2019 | $2,741 +50.6% | $193,600 -2.8% |
| 2018 | $1,820 -1.2% | $199,200 +1.7% |
| 2017 | $1,841 +1.4% | $195,800 |
| 2016 | $1,815 -4.8% | $195,800 +3.2% |
| 2014 | $1,906 -13.3% | $189,800 -3.6% |
| 2013 | $2,199 +8.1% | $196,900 -0.3% |
| 2012 | $2,034 -11.1% | $197,400 -15.8% |
| 2011 | $2,288 +6% | $234,500 |
| 2010 | $2,158 +1% | $234,500 |
| 2009 | $2,137 | $234,500 +7.6% |
| 2007 | -- | $218,000 -43% |
| 2006 | $3,199 +11.3% | $382,300 |
| 2004 | $2,874 -43.3% | $382,300 +1.5% |
| 2003 | $5,072 | $376,600 +790.3% |
| 2001 | -- | $42,300 |
Find assessor info on the county website
Neighborhood: 46614
Nearby homes
- $458,4005 bd3 ba3k sqft17889 Killington Way, South Bend, IN 46614Off Market
- $476,8005 bd4 ba3k sqft17934 Bromley Chase, South Bend, IN 46614Off Market
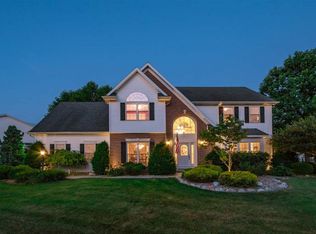
- $514,7005 bd3 ba3.8k sqft17902 Killington Way, South Bend, IN 46614Off Market
- $300-- bd-- ba-- sqft17934 Bromley Chase, South Bend, IN 46614Off Market
- $200-- bd-- ba-- sqft17934 Bromley Chase, South Bend, IN 46614Off Market
- $421,5005 bd3 ba2.4k sqft17934 Bromley Chase, South Bend, IN 46614Off Market
- $448,0004 bd4 ba3.8k sqft17920 Killington Way, South Bend, IN 46614Off Market
- $424,9004 bd3 ba3.2k sqft17928 Killington Way, South Bend, IN 46614Sold
Nearby schools
GreatSchools rating
- 4/10Meadow's Edge Elementary SchoolGrades: K-5Distance: 1.6 mi
- 8/10Virgil I Grissom Middle SchoolGrades: 6-8Distance: 4 mi
- 10/10Penn High SchoolGrades: 9-12Distance: 7.2 mi
Schools provided by the listing agent
- Elementary: Meadows Edge
- Middle: Grissom
- High: Penn
- District: Penn-Harris-Madison School Corp.
Source: IRMLS. This data may not be complete. We recommend contacting the local school district to confirm school assignments for this home.


Get pre-qualified for a loan
At Zillow Home Loans, we can pre-qualify you in as little as 5 minutes with no impact to your credit score.An equal housing lender. NMLS #10287.
- Indiana
- Saint Joseph County
- South Bend
- 46614
- 17917 Killington Way
