Skip main navigation
Sold
  • Listed by: Skyline Properties, Inc. • Susim Mitra
    Bought with: CENTURY 21 North Homes Realty
    $950,000

    17902 NE 90th Street, Redmond, WA 98052

    3beds
    1,760sqft
    Townhouse, Condominium
    Built in 2001
    -- sqft lot
    $924,900 Zestimate®
    $540/sqft
    $3,947 Estimated rent

    Home value

    $924,900

    $869,000 - $980,000

    $3,947/mo

    Zestimate® history
    Loading
    Loading...

    Owner options

    List your home for rent

    $3,947/mo

    Rent Zestimate®

    Find your next renter with Zillow Rental Manager. Plus, with online applications, you can quickly screen prospective tenants – for free.

    Learn more

    $3,947/mo

    Rent Zestimate®

    Refinance and save

    $6,203/mo

    Est. payment

    Refinancing to a lower rate could help reduce your monthly payments and save thousands over the life of the loan.

    See today's rates

    $6,203/mo

    Est. payment

    Explore your selling options

    Work with a Zillow partner agent

    Leverage their expertise and Zillow's premium Showcase listings to get your home seen by more buyers.

    Get started

    List with your own agent

    Get your home in front of millions of buyers by listing it on Zillow.

    Learn how to do it

    Sell it yourself

    Take full control of how buyers see your home on Zillow by listing For Sale by Owner (FSBO).

    List your home

    What's special

    New quartz kitchenNew carpetNew ac installCorner lot houseNew paintNew floor
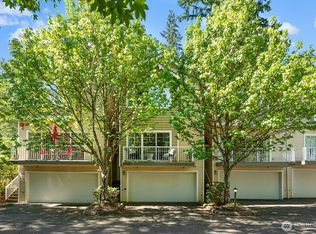
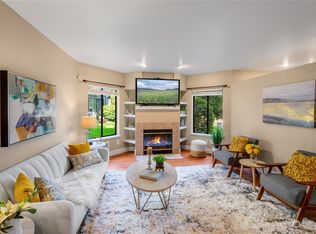

    Welcome to your own slice of tranquility, nestled in an enviable location!This adorable 1,760 sqft townhomes has 3 bed rooms are ensuite 3 baths with an additional pwdr rm for guests, Corner lot house on a quiet CUL DE SAC. Lots of updates, new quartz kitchen/bath countertops, new carpet, new floor, new paint, new AC install. Minutes from everything downtown Redmond has to offer. Attached 1 car garage with installed EV charger and rm for an additional 3 cars in front of home. Award winning LW schools, NO RENTAL CAP. House Inspected.This house has it all, design, function & easy access to Hwy 520.From design to function, from investment to lifestyle – this home checks all the boxes. Don't miss out – your perfect home awaits!

    Zillow last checked:

    Listing updated:

    Offers reviewed: Aug 09
    Listed by:

    Susim Mitra,

    Skyline Properties, Inc.

    Bought with:

    Amarpreet Ubbi, 108321

    CENTURY 21 North Homes Realty

    Source: NWMLS as distributed by MLS GRID,MLS#: 2147788MLS Logo

    Facts & features

    Interior

    Bedrooms & bathrooms
    • Bedrooms: 3
    • Bathrooms: 4
    • Full bathrooms: 2
    • 3/4 bathrooms: 1
    • 1/2 bathrooms: 1
    • Main level bathrooms: 1
    Primary bedroom
    • Description: Primary Bedroom
    • Level: Second
    Bedroom
    • Description: 2nd Bedroom
    • Level: Second
    Bedroom
    • Description: 3rd Bedroom
    • Level: Lower
    Bathroom full
    • Description: Full Bath
    • Level: Second
    Bathroom three quarter
    • Description: Full Bath
    • Level: Second
    Bathroom full
    • Description: Full bath
    • Level: Lower
    Other
    • Description: Power Room
    • Level: Main
    Dining room
    • Description: Dining Room
    • Level: Main
    Entry hall
    • Description: Entry
    • Level: Lower
    Kitchen without eating space
    • Description: Kichen w/o Eating Space
    • Level: Main
    Living room
    • Description: Living Room
    • Level: Main
    Utility room
    • Description: Utility Room
    • Level: Main
    Heating
    • Fireplace, Forced Air, Heat Pump, Electric, Natural Gas
    Cooling
    • Has cooling: Yes
    Appliances
    • Included: Dishwasher(s), Dryer(s), Disposal, Microwave(s), Refrigerator(s), Stove(s)/Range(s), Washer(s), Garbage Disposal, Water Heater: Gas Tank, Water Heater Location: Garage, Cooking-Gas, Dryer-Electric, Washer
    • Laundry: Electric Dryer Hookup, Washer Hookup
    Features
    • Windows: Insulated Windows, Coverings: Plantation Shutters and Duets
    • Number of fireplaces: 1
    • Fireplace features: Gas, Main Level: 1, Fireplace
    Interior area
    • Total structure area: 1,760
    • Total interior livable area: 1,760 sqft

    Property

    Parking
    • Total spaces: 1
    • Parking features: Individual Garage
    • Garage spaces: 1
    Features
    • Levels: Multi/Split
    • Entry location: Lower
    • Patio & porch: Balcony/Deck/Patio, Cooking-Gas, Dryer-Electric, Fireplace, Washer, Water Heater, Yard
    • Has view: Yes
    • View description: Territorial
    Lot
    • Features: Corner Lot, Cul-De-Sac, Yard
    Details
    • Parcel number: 0253300070
    • Special conditions: Standard

    Construction

    Type & style
    • Home type: Townhouse
    • Architectural style: Townhouse
    • Property subtype: Townhouse, Condominium
    Materials
    • Metal/Vinyl
    • Roof: Composition
    Condition
    • Year built: 2001
    • Major remodel year: 2001

    Utilities & green energy

    Green energy
    • Energy efficient items: Insulated Windows

    Community & HOA

    Community
    • Subdivision: Avondale
    HOA
    • Services included: Common Area Maintenance, Maintenance Grounds, Road Maintenance
    • HOA fee: $400 monthly
    • HOA phone: 425-894-3397
    Location
    • Region: Redmond

    Financial & listing details

    • Price per square foot: $540/sqft
    • Annual tax amount: $6,030
    • Offers reviewed: 08/09/2023
    • Date on market: 11/28/2024
    • Cumulative days on market: 601 days
    • Listing terms: Conventional
    • Inclusions: Dishwasher(s), Dryer(s), Garbage Disposal, Microwave(s), Refrigerator(s), Stove(s)/Range(s), Washer(s)

    Price history

    DateEventPrice
    9/18/2023Sold$950,000-2.6%$540/sqft
    Source: NWMLS as distributed by MLS GRID #2147788 Report a problem
    8/17/2023Pending sale$975,000$554/sqft
    Source: NWMLS as distributed by MLS GRID #2147788 Report a problem
    8/5/2023Listed for sale$975,000+38.3%$554/sqft
    Source: NWMLS as distributed by MLS GRID #2147788 Report a problem
    8/6/2019Sold$705,000$401/sqft
    Source: Agent Provided Report a problem
    11/19/2018Sold$705,000-6%$401/sqft
    Source: NWMLS as distributed by MLS GRID #1312458 Report a problem
    11/19/2018Listed for sale$749,800$426/sqft
    Source: Coldwell Banker Bain #1312458 Report a problem
    9/18/2018Pending sale$749,800$426/sqft
    Source: Coldwell Banker Bain #1312458 Report a problem
    7/6/2018Listed for sale$749,800$426/sqft
    Source: Coldwell Banker Bain #1312458 Report a problem
    7/1/2018Pending sale$749,800$426/sqft
    Source: Coldwell Banker Bain #1312458 Report a problem
    6/21/2018Listed for sale$749,800+98.9%$426/sqft
    Source: Coldwell Banker Bain #1312458 Report a problem
    9/6/2012Sold$377,000$214/sqft
    Source: NWMLS as distributed by MLS GRID #384610 Report a problem
    7/26/2012Pending sale$377,000$214/sqft
    Source: Windermere Real Estate/East, Inc. #384610 Report a problem
    7/22/2012Listed for sale$377,000$214/sqft
    Source: Windermere Real Estate/East, Inc. #384610 Report a problem

    Public tax history

    Tax history is unavailable.

    Neighborhood: Bear Creek

    Nearby schools

    GreatSchools rating
    Schools provided by the listing agent
    • Elementary: Einstein Elem
    • Middle: Evergreen Middle
    • High: Redmond High

    Source: NWMLS as distributed by MLS GRID. This data may not be complete. We recommend contacting the local school district to confirm school assignments for this home.

    Get a cash offer in 3 minutes
    Find out how much your home could sell for in as little as 3 minutes with a no-obligation cash offer.
    Estimated market value
    $924,900
    Get a cash offer in 3 minutes
    Find out how much your home could sell for in as little as 3 minutes with a no-obligation cash offer.
    Estimated market value
    $924,900