Step into the lifestyle you've been dreaming of with this beautifully updated MAPLE Model home in the Exclusive 55+ Gated Golf Community of STONECREST, adjacent to THE VILLAGES, Florida. This stunning 3 Bedroom, 2 Bath home with nearly 2,000 square feet of living space features an open concept design with vaulted ceilings, creating a spacious and welcoming atmosphere. The updated kitchen shines with GRANITE countertops, BACKSPLASH and a custom bar area perfect for entertaining or extra prep space. The primary suite is your private retreat with a beautifully renovated en suite bath and large walk-in shower. Step outside to your expansive 28x20 lanai/birdcage with no rear neighbors, ideal for relaxing in total privacy or enjoying quiet mornings with a view. Recent updates include a NEW ROOF (2022), NEW WINDOWS (2022), and an EXPANDED BIRDCAGE (2023). There’s no carpet anywhere, making for easy maintenance, and even a FENCED area perfect for your furry companions. The designer brick paver driveway and walkway add a touch of charm to the exterior. Whole house water treatment system. This is more than a home, it’s a lifestyle. Don’t miss the chance to live in one of the most desirable communities in the area. From the moment you arrive, you’ll appreciate the sense of community and the incredible amenities including a clubhouse, fitness center, restaurant, and easy access to shopping, dining, medical facilities, and The Villages all just a golf cart ride away. Schedule your private showing today!
Sold for $313,000
$313,000
17902 SE 115th Cir, Summerfield, FL 34491
3beds
1,957sqft
Single Family Residence
Built in 2004
6,098 Square Feet Lot
$306,400 Zestimate®
$160/sqft
$2,548 Estimated rent
Home value
$306,400
$273,000 - $343,000
$2,548/mo
Zestimate® history
Owner options
List your home for rent
$2,548/mo
Rent Zestimate®
Find your next renter with Zillow Rental Manager. Plus, with online applications, you can quickly screen prospective tenants – for free.
$2,548/mo
Rent Zestimate®
Refinance and save
$2,264/mo
Est. payment
Refinancing to a lower rate could help reduce your monthly payments and save thousands over the life of the loan.
$2,264/mo
Est. payment
Explore your selling options
Work with a Zillow partner agent
Leverage their expertise and Zillow's premium Showcase listings to get your home seen by more buyers.
Get startedList with your own agent
Get your home in front of millions of buyers by listing it on Zillow.
Learn how to do itSell it yourself
Take full control of how buyers see your home on Zillow by listing For Sale by Owner (FSBO).
List your homeWhat's special
Fenced areaNew roofGranite countertopsVaulted ceilingsCustom bar areaOpen concept designNew windows
Zillow last checked:
Listing updated:
Listed by:
Richard Lutz 352-789-4824,
KELLER WILLIAMS CORNERSTONE RE 352-233-2200,
Cindy Schutte 352-434-7299,
KELLER WILLIAMS CORNERSTONE RE
Bought with:
Ashton Thomas, 3277808
KRG
Source: Stellar MLS,MLS#: OM700972 Originating MLS: Ocala - Marion
Originating MLS: Ocala - Marion
Facts & features
Interior
Bedrooms & bathrooms
- Bedrooms: 3
- Bathrooms: 2
- Full bathrooms: 2
Primary bedroom
- Features: En Suite Bathroom, Walk-In Closet(s)
- Level: First
- Area: 224 Square Feet
- Dimensions: 16x14
Bedroom 2
- Features: Built-in Closet
- Level: First
- Area: 169 Square Feet
- Dimensions: 13x13
Bedroom 3
- Features: Built-in Closet
- Level: First
- Area: 169 Square Feet
- Dimensions: 13x13
Dining room
- Level: First
- Area: 182 Square Feet
- Dimensions: 13x14
Kitchen
- Level: First
- Area: 176 Square Feet
- Dimensions: 16x11
Living room
- Level: First
- Area: 272 Square Feet
- Dimensions: 16x17
Heating
- Central, Electric, Heat Pump
Cooling
- Central Air
Appliances
- Included: Dishwasher, Microwave, Range, Refrigerator
- Laundry: Laundry Room
Features
- Ceiling Fan(s), Open Floorplan, Walk-In Closet(s)
- Flooring: Tile
- Doors: Sliding Doors
- Has fireplace: No
Interior area
- Total structure area: 3,414
- Total interior livable area: 1,957 sqft
Property
Parking
- Total spaces: 2
- Parking features: Garage - Attached
- Attached garage spaces: 2
Features
- Levels: One
- Stories: 1
- Exterior features: Irrigation System, Private Mailbox
Lot
- Size: 6,098 Square Feet
Details
- Parcel number: 6273004048
- Zoning: PUD
- Special conditions: None
Construction
Type & style
- Home type: SingleFamily
- Property subtype: Single Family Residence
Materials
- Stucco, Wood Frame
- Foundation: Slab
- Roof: Shingle
Condition
- New construction: No
- Year built: 2004
Utilities & green energy
- Sewer: Public Sewer
- Water: Public
- Utilities for property: Electricity Connected, Public, Sewer Connected, Street Lights, Underground Utilities, Water Connected
Community & HOA
Community
- Features: Association Recreation - Owned, Clubhouse, Deed Restrictions, Dog Park, Fitness Center, Gated Community - Guard, Golf Carts OK, Golf, Pool, Restaurant, Tennis Court(s)
- Security: Gated Community
- Pet fee: $0 monthly
- Senior community: Yes
- Subdivision: STONECREST
HOA
- Has HOA: Yes
- Amenities included: Clubhouse, Fitness Center, Gated, Pickleball Court(s), Pool, Security, Shuffleboard Court, Spa/Hot Tub, Tennis Court(s)
- Services included: 24-Hour Guard, Common Area Taxes, Community Pool, Pool Maintenance, Private Road, Trash
- HOA fee: $148 monthly
- HOA name: Carmel Knight
- HOA phone: 352-347-2289
Location
- Region: Summerfield
Financial & listing details
- Price per square foot: $160/sqft
- Tax assessed value: $321,435
- Annual tax amount: $4,162
- Date on market: 5/7/2025
- Cumulative days on market: 121 days
- Listing terms: Cash,Conventional,FHA,VA Loan
- Ownership: Fee Simple
- Total actual rent: 0
- Electric utility on property: Yes
- Road surface type: Paved
Price history
| Date | Event | Price |
|---|---|---|
| 6/30/2025 | Sold | $313,000-7.9%$160/sqft |
Source:  Stellar MLS #OM700972 Report a problem Stellar MLS #OM700972 Report a problem | ||
| 5/27/2025 | Pending sale | $339,900$174/sqft |
Source: Stellar MLS #OM700972 Report a problem | ||
| 5/7/2025 | Listed for sale | $339,900$174/sqft |
Source: Stellar MLS #OM700972 Report a problem | ||
| 5/3/2025 | Listing removed | $339,900$174/sqft |
Source: Stellar MLS #OM688772 Report a problem | ||
| 3/16/2025 | Pending sale | $339,900$174/sqft |
Source: Stellar MLS #OM688772 Report a problem | ||
| 1/31/2025 | Price change | $339,900-2.9%$174/sqft |
Source: Stellar MLS #OM688772 Report a problem | ||
| 1/8/2025 | Listed for sale | $349,900$179/sqft |
Source: Stellar MLS #OM688772 Report a problem | ||
| 12/20/2024 | Pending sale | $349,900$179/sqft |
Source: Stellar MLS #OM688772 Report a problem | ||
| 12/4/2024 | Price change | $349,900-6.7%$179/sqft |
Source: Stellar MLS #OM688772 Report a problem | ||
| 11/25/2024 | Price change | $374,900-1.9%$192/sqft |
Source: Stellar MLS #OM688772 Report a problem | ||
| 11/14/2024 | Listed for sale | $382,000+31.7%$195/sqft |
Source: Stellar MLS #OM688772 Report a problem | ||
| 10/4/2021 | Sold | $290,000-1.3%$148/sqft |
Source: Public Record Report a problem | ||
| 9/16/2021 | Pending sale | $293,900+24.8%$150/sqft |
Source:  RE/MAX International #G5046455 Report a problem RE/MAX International #G5046455 Report a problem | ||
| 11/21/2005 | Sold | $235,500+842%$120/sqft |
Source: Public Record Report a problem | ||
| 10/16/2003 | Sold | $25,000$13/sqft |
Source: Public Record Report a problem | ||
Public tax history
| Year | Property taxes | Tax assessment |
|---|---|---|
| 2024 | $4,395 +5.6% | $301,873 +5.9% |
| 2023 | $4,162 +2.8% | $285,030 +3% |
| 2022 | $4,047 +73.6% | $276,728 +69% |
| 2021 | $2,332 +0.9% | $163,715 +1.4% |
| 2020 | $2,312 +1.6% | $161,455 +2.3% |
| 2019 | $2,275 | $157,825 +1.9% |
| 2018 | $2,275 +7.4% | $154,882 +2.1% |
| 2017 | $2,117 +1.4% | $151,696 +2.1% |
| 2016 | $2,088 | $148,576 +0.7% |
| 2015 | $2,088 +6.3% | $147,543 +0.8% |
| 2014 | $1,964 +2.7% | $146,372 +1.5% |
| 2013 | $1,912 +1.9% | $144,209 +1.7% |
| 2012 | $1,876 -2.4% | $141,798 -1.9% |
| 2011 | $1,922 -11.4% | $144,489 -10.3% |
| 2010 | $2,168 -1.2% | $161,006 -3.2% |
| 2009 | $2,194 +4.8% | $166,321 +2.8% |
| 2008 | $2,094 -5.1% | $161,735 +3% |
| 2007 | $2,207 -6.4% | $157,026 +2.5% |
| 2006 | $2,357 +525.7% | $153,197 +11.9% |
| 2005 | $377 | $136,899 +591.9% |
| 2004 | $377 | $19,785 |
| 2002 | -- | -- |
Find assessor info on the county website
Neighborhood: 34491
Nearby homes
- $297,8002 bd2 ba2.5k sqft17906 SE 115th Cir, Summerfield, FL 34491Off Market
- $286,3003 bd2 ba1.6k sqft17890 SE 115th Cir, Summerfield, FL 34491Off Market
- $320,9003 bd2 ba3.2k sqft17910 SE 115th Cir, Summerfield, FL 34491Off Market
- $314,1003 bd2 ba1.6k sqft17886 SE 115th Cir, Summerfield, FL 34491Off Market
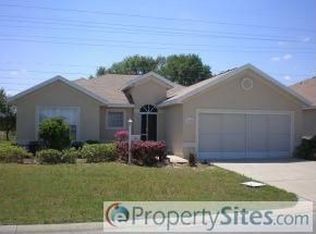
- $274,0003 bd2 ba2.1k sqft17903 SE 115th Cir, Summerfield, FL 34491Off Market
- $333,2003 bd2 ba2.8k sqft17882 SE 115th Cir, Summerfield, FL 34491Off Market
- $303,0002 bd2 ba1.5k sqft17960 SE 117th Ter, Summerfield, FL 34491Sold
- $298,9003 bd2 ba1.8k sqft17883 SE 115th Cir, Summerfield, FL 34491Off Market
Nearby schools
GreatSchools rating
- 2/10Stanton-Weirsdale Elementary SchoolGrades: PK-5Distance: 2 mi
- 4/10Lake Weir Middle SchoolGrades: 6-8Distance: 3.2 mi
- 2/10Lake Weir High SchoolGrades: 9-12Distance: 8.2 mi
Get a cash offer in 3 minutes
Find out how much your home could sell for in as little as 3 minutes with a no-obligation cash offer.
Estimated market value
$306,400
Get a cash offer in 3 minutes
Find out how much your home could sell for in as little as 3 minutes with a no-obligation cash offer.
Estimated market value
$306,400
- Florida
- Marion County
- Summerfield
- 34491
- 17902 SE 115th Cir
Nearby cities
Nearby zip codes
Other Summerfield Topics
