Skip main navigation
Closed
  • $460,000

    17903 Homewood Ave, Homewood, IL 60430

    5beds
    3,430sqft
    Single Family Residence
    Built in 2012
    -- sqft lot
    $506,400 Zestimate®
    $134/sqft
    $4,901 Estimated rent

    Home value

    $506,400

    $481,000 - $532,000

    $4,901/mo

    Zestimate® history
    Loading
    Loading...

    Owner options

    List your home for rent

    $4,901/mo

    Rent Zestimate®

    Find your next renter with Zillow Rental Manager. Plus, with online applications, you can quickly screen prospective tenants – for free.

    Learn more

    $4,901/mo

    Rent Zestimate®

    Refinance and save

    $3,236/mo

    Est. payment

    Refinancing to a lower rate could help reduce your monthly payments and save thousands over the life of the loan.

    See today's rates

    $3,236/mo

    Est. payment

    Explore your selling options

    Work with a Zillow partner agent

    Leverage their expertise and Zillow's premium Showcase listings to get your home seen by more buyers.

    Get started

    List with your own agent

    Get your home in front of millions of buyers by listing it on Zillow.

    Learn how to do it

    Sell it yourself

    Take full control of how buyers see your home on Zillow by listing For Sale by Owner (FSBO).

    List your home

    What's special

    Warm stone fireplaceTimeless styleInterlocking paversRec roomCozy sun roomBeautiful treesVaulted ceiling
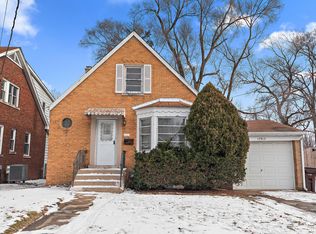
    Absolutely beautiful Custom-Built 5 Bedroom 4 Full-Bath Craftsman-style home in excellent condition tucked neatly into one of Homewood's most desirable neighborhoods easy walking distance to the Irwin Center, Downtown Shops & Restaurants, Library, and the Metra/Amtrak station! Built in 2013 with an eye to quality and timeless style, this well thought out home has some amazing specs. Special Features Include: Interlocking pavers lead to Gorgeous Leaded-Glass Front Door to greet your guests, 2'x6' Construction (strong and energy efficient), long-lasting Hardie board siding, generously used Oversized Trim and Moulding throughout, soaring 9'-11' Ceilings through Main floor and Basement, large Eat-In Kitchen w/tons of Storage and oversized Granite-Top Island, Porcelain and rich Hardwood floors throughout Kitchen and elevated living room featuring Vaulted Ceiling and warm Stone Fireplace with Artisanal Mantel, First-Floor Spare (currently used as a Library), Custom Oak Stairways built by local craftsmen, Big Basement w/Bedroom ~ Full Bath ~ Multiple Storage Rooms ~ Rec Room ~ Hidden (shhhh...) children's "Narnia" through the wardrobe and under the stairs, and a cozy Sun Room looking out to a relaxing Landscaped and Fully-Fenced retreat Backyard full of beautiful Trees and Bushes complete with a matching Craftsman Tool Shed. A truly impressive "Must-See" property. Contact your agent NOW to schedule a private tour!!!

    Zillow last checked:

    Listing updated:

    Listing courtesy of:

    Tony Mitidiero 708-259-3734,

    eXp Realty

    Bought with:

    Denise Amraen

    Berkshire Hathaway HomeServices Chicago

    Source: MRED as distributed by MLS GRID,MLS#: 11916663MLS Logo

    Facts & features

    Interior

    Bedrooms & bathrooms
    • Bedrooms: 5
    • Bathrooms: 4
    • Full bathrooms: 4
    Primary bedroom
    • Features: Flooring (Carpet), Bathroom (Full)
    • Level: Second
    • Area: 210 Square Feet
    • Dimensions: 15X14
    Bedroom 2
    • Features: Flooring (Hardwood)
    • Level: Second
    • Area: 130 Square Feet
    • Dimensions: 10X13
    Bedroom 3
    • Features: Flooring (Hardwood)
    • Level: Second
    • Area: 121 Square Feet
    • Dimensions: 11X11
    Bedroom 4
    • Features: Flooring (Carpet)
    • Level: Main
    • Area: 195 Square Feet
    • Dimensions: 13X15
    Bedroom 5
    • Level: Basement
    • Area: 216 Square Feet
    • Dimensions: 12X18
    Dining room
    • Features: Flooring (Hardwood)
    • Level: Main
    • Area: 322 Square Feet
    • Dimensions: 14X23
    Family room
    • Level: Basement
    • Area: 546 Square Feet
    • Dimensions: 14X39
    Other
    • Level: Main
    • Area: 169 Square Feet
    • Dimensions: 13X13
    Kitchen
    • Features: Flooring (Porcelain Tile)
    • Level: Main
    • Area: 312 Square Feet
    • Dimensions: 13X24
    Laundry
    • Features: Flooring (Porcelain Tile)
    • Level: Main
    • Area: 91 Square Feet
    • Dimensions: 7X13
    Living room
    • Features: Flooring (Hardwood)
    • Level: Main
    • Area: 375 Square Feet
    • Dimensions: 15X25
    Storage
    • Level: Basement
    • Area: 312 Square Feet
    • Dimensions: 12X26
    Storage
    • Level: Basement
    • Area: 112 Square Feet
    • Dimensions: 7X16
    Heating
    • Natural Gas, Forced Air
    Cooling
    • Central Air, Zoned
    Appliances
    • Laundry: Main Level, Gas Dryer Hookup
    Features
    • Cathedral Ceiling(s), 1st Floor Bedroom, 1st Floor Full Bath, Walk-In Closet(s), High Ceilings
    • Flooring: Hardwood
    • Basement: Partially Finished,Full
    • Number of fireplaces: 1
    • Fireplace features: Gas Log, Gas Starter, Living Room
    Interior area
    • Total structure area: 762
    • Total interior livable area: 3,430 sqft
    • Finished area below ground: 762

    Property

    Parking
    • Total spaces: 2
    • Parking features: Concrete, On Site, Garage Owned, Attached, Garage
    • Attached garage spaces: 2
    Accessibility
    • Accessibility features: No Disability Access
    Features
    • Stories: 2
    Lot
    • Dimensions: 54.6X273.8X57.3X274
    Details
    • Parcel number: 29314020280000
    • Special conditions: None

    Construction

    Type & style
    • Home type: SingleFamily
    • Property subtype: Single Family Residence
    Materials
    • Fiber Cement
    Condition
    • New construction: No
    • Year built: 2012

    Utilities & green energy

    • Sewer: Public Sewer
    • Water: Lake Michigan, Public

    Community & neighborhood

    Community
    • Community features: Curbs, Sidewalks, Street Lights, Street Paved
    Location
    • Region: Homewood

    HOA & financial

    HOA
    • Services included: None

    Other

    Other facts
    • Listing terms: Conventional
    • Ownership: Fee Simple

    Price history

    DateEventPrice
    11/30/2023Sold$460,000+2.2%$134/sqft
    Source: MRED as distributed by MLS GRID #11916663 Report a problem
    10/28/2023Contingent$450,000$131/sqft
    Source: MRED as distributed by MLS GRID #11916663 Report a problem
    10/26/2023Listed for sale$450,000+1630.8%$131/sqft
    Source: MRED as distributed by MLS GRID #11916663 Report a problem
    3/19/2012Sold$26,000-34.8%$8/sqft
    Source: Public Record Report a problem
    1/15/2012Pending sale$39,900$12/sqft
    Source: Baird & Warner Real Estate #07930261 Report a problem
    10/26/2011Price change$39,900-46.3%$12/sqft
    Source: Baird & Warner Real Estate #07930261 Report a problem
    5/22/2011Price change$74,300-0.8%$22/sqft
    Source: Baird & Warner - Orland Park #07813085 Report a problem
    2/5/2011Listed for sale$74,900-58.4%$22/sqft
    Source: RE/MAX Team 2000 #7629617 Report a problem
    10/22/2004Sold$180,000+164.7%$52/sqft
    Source: Public Record Report a problem
    5/19/2003Sold$68,000$20/sqft
    Source: Public Record Report a problem

    Public tax history

    YearProperty taxesTax assessment
    2024-- $39,608
    2023$15,552 +24.2%$39,608 +48%
    2022$12,520 +6.8%$26,759
    2021$11,720 -5.4%$26,759 -6.8%
    2020$12,394 +19.7%$28,697 +19.3%
    2019$10,357 -0.9%$24,057 -3.5%
    2018$10,450 -0.4%$24,939
    2017$10,491 +3.7%$24,939 +9.1%
    2016$10,112 +1.6%$22,862
    2015$9,955 +1.6%$22,862
    2014$9,793 +8.8%$22,862 +12.5%
    2013$9,001 +82%$20,313 +78.2%
    2012$4,947 +7.2%$11,397
    2011$4,613 -7.5%$11,397 -18.9%
    2010$4,985 -9.4%$14,049 -7.9%
    2009$5,500 +6.3%$15,257 -5%
    2008$5,175 +11.2%$16,060 +12.2%
    2007$4,653 +1.4%$14,316
    2006$4,591 -1.1%$14,316
    2005$4,641 +20.6%$14,316 +21.8%
    2004$3,847 +0.5%$11,754
    2003$3,827 +6.2%$11,754
    2002$3,604 +94.6%$11,754 +9.9%
    2001$1,852 -20.2%$10,693
    2000$2,320 +15.8%$10,693
    1999$2,003 $10,693

    Find assessor info on the county website

    Neighborhood: 60430

    Nearby schools

    GreatSchools rating
    Schools provided by the listing agent
    • Elementary: Willow School
    • Middle: James Hart School
    • High: Homewood-Flossmoor High School
    • District: 153

    Source: MRED as distributed by MLS GRID. This data may not be complete. We recommend contacting the local school district to confirm school assignments for this home.

    Get a cash offer in 3 minutes
    Find out how much your home could sell for in as little as 3 minutes with a no-obligation cash offer.
    Estimated market value
    $506,400
    Get a cash offer in 3 minutes
    Find out how much your home could sell for in as little as 3 minutes with a no-obligation cash offer.
    Estimated market value
    $506,400