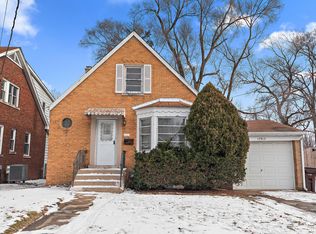
Skip main navigation
Closed
  • $407,500

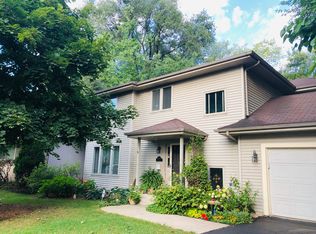
    17919 Homewood Ave, Homewood, IL 60430

    4beds
    2,080sqft
    Single Family Residence
    Built in 2001
    9,801 Square Feet Lot
    $418,200 Zestimate®
    $196/sqft
    $3,464 Estimated rent

    Home value

    $418,200

    $397,000 - $439,000

    $3,464/mo

    Zestimate® history
    Loading
    Loading...

    Owner options

    List your home for rent

    $3,464/mo

    Rent Zestimate®

    Find your next renter with Zillow Rental Manager. Plus, with online applications, you can quickly screen prospective tenants – for free.

    Learn more

    $3,464/mo

    Rent Zestimate®

    Refinance and save

    $2,867/mo

    Est. payment

    Refinancing to a lower rate could help reduce your monthly payments and save thousands over the life of the loan.

    See today's rates

    $2,867/mo

    Est. payment

    Explore your selling options

    Work with a Zillow partner agent

    Leverage their expertise and Zillow's premium Showcase listings to get your home seen by more buyers.

    Get started

    List with your own agent

    Get your home in front of millions of buyers by listing it on Zillow.

    Learn how to do it

    Sell it yourself

    Take full control of how buyers see your home on Zillow by listing For Sale by Owner (FSBO).

    List your home

    What's special

    Cozy gas fireplaceFinished basementFenced yardGenerously sized bedroomsEn-suite bathroomMain bathroom skylightDry bar
    Located in the heart of Old Homewood, this well-maintained, move-in ready property offers the perfect blend of comfort, functionality, and updates-inside and out. Step inside to find a spacious living room with a cozy gas fireplace, perfect for upcoming fall evenings. The updated kitchen features newer flooring and plenty of pantry space, while the wide staircase leads you to generously sized bedrooms, each with large closets for ample storage. The primary bedroom includes an en-suite bathroom and access to one of two attic storage areas, the other conveniently located in the oversized 2.5-car garage with pull-down ladder. The finished basement has plenty of room for recreation and relaxation. Additional interior highlights include a huge linen closet, main bathroom skylight, whole house fan, dry bar, and multiple storage options including a coat closet, utility closet, and pantry. Mechanical updates include furnace and A/C (2019), roof, porch, and gutter guards (2021), and water heater (2020). The sump pump with battery backup adds peace of mind. Outside, enjoy your newly fenced yard (April 2024)-ideal for pets or privacy-plus a deck for entertaining and a shed for extra storage. The garage provides direct access to the backyard for added convenience. This home meets all of your needs - schedule your showing today!

    Zillow last checked:

    Listing updated:

    Listing courtesy of:

    Michelle Kurtz (708)426-5976,

    eXp Realty

    Bought with:

    Jacqueline Schlismann

    Baird & Warner

    Source: MRED as distributed by MLS GRID,MLS#: 12491778MLS Logo

    Facts & features

    Interior

    Bedrooms & bathrooms
    • Bedrooms: 4
    • Bathrooms: 3
    • Full bathrooms: 2
    • 1/2 bathrooms: 1
    Primary bedroom
    • Features: Flooring (Carpet), Bathroom (Full)
    • Level: Second
    • Area: 196 Square Feet
    • Dimensions: 14X14
    Bedroom 2
    • Features: Flooring (Carpet)
    • Level: Second
    • Area: 168 Square Feet
    • Dimensions: 14X12
    Bedroom 3
    • Features: Flooring (Carpet)
    • Level: Second
    • Area: 150 Square Feet
    • Dimensions: 15X10
    Bedroom 4
    • Features: Flooring (Carpet)
    • Level: Second
    • Area: 121 Square Feet
    • Dimensions: 11X11
    Dining room
    • Features: Flooring (Wood Laminate)
    • Level: Main
    • Area: 150 Square Feet
    • Dimensions: 15X10
    Family room
    • Features: Flooring (Carpet)
    • Level: Basement
    • Area: 930 Square Feet
    • Dimensions: 31X30
    Foyer
    • Level: Main
    • Area: 36 Square Feet
    • Dimensions: 6X6
    Kitchen
    • Features: Kitchen (Eating Area-Breakfast Bar, Pantry-Closet), Flooring (Wood Laminate)
    • Level: Main
    • Area: 160 Square Feet
    • Dimensions: 16X10
    Laundry
    • Level: Basement
    • Area: 210 Square Feet
    • Dimensions: 14X15
    Living room
    • Features: Flooring (Carpet)
    • Level: Main
    • Area: 315 Square Feet
    • Dimensions: 21X15
    Walk in closet
    • Level: Second
    • Area: 32 Square Feet
    • Dimensions: 8X4
    Heating
    • Natural Gas, Forced Air
    Cooling
    • Central Air
    Appliances
    • Included: Range, Microwave, Dishwasher, Refrigerator, Washer, Dryer, Disposal, Gas Water Heater
    • Laundry: Gas Dryer Hookup
    Features
    • Dry Bar, Walk-In Closet(s)
    • Windows: Skylight(s)
    • Basement: Finished,Full
    • Attic: Full
    • Number of fireplaces: 1
    • Fireplace features: Gas Log, Gas Starter, Living Room
    Interior area
    • Total structure area: 3,120
    • Total interior livable area: 2,080 sqft
    • Finished area below ground: 747

    Property

    Parking
    • Total spaces: 2.5
    • Parking features: Asphalt, Garage Door Opener, Garage, Yes, Garage Owned, Attached
    • Attached garage spaces: 2.5
    • Has uncovered spaces: Yes
    Accessibility
    • Accessibility features: No Disability Access
    Features
    • Stories: 2
    • Patio & porch: Patio
    • Fencing: Fenced
    Lot
    • Size: 9,801 sqft
    • Dimensions: 72X139
    Details
    • Additional structures: Pergola, Shed(s)
    • Parcel number: 29314020720000
    • Special conditions: None
    • Other equipment: Ceiling Fan(s), Fan-Whole House, Sump Pump, Backup Sump Pump;

    Construction

    Type & style
    • Home type: SingleFamily
    • Property subtype: Single Family Residence
    Materials
    • Vinyl Siding
    • Foundation: Concrete Perimeter
    • Roof: Asphalt
    Condition
    • New construction: No
    • Year built: 2001
    Details
    • Builder model: 2-STORY

    Utilities & green energy

    • Electric: 200+ Amp Service
    • Sewer: Public Sewer
    • Water: Lake Michigan

    Community & neighborhood

    Community
    • Community features: Park, Curbs, Sidewalks, Street Lights, Street Paved
    Location
    • Region: Homewood
    • Subdivision: Old Homewood

    HOA & financial

    HOA
    • Services included: None

    Other

    Other facts
    • Listing terms: Conventional
    • Ownership: Fee Simple

    Price history

    DateEventPrice
    11/5/2025Sold$407,500+5.8%$196/sqft
    Source: MRED as distributed by MLS GRID #12491778 Report a problem
    11/4/2025Pending sale$385,000$185/sqft
    Source: MRED as distributed by MLS GRID #12491778 Report a problem
    10/14/2025Contingent$385,000$185/sqft
    Source: MRED as distributed by MLS GRID #12491778 Report a problem
    10/9/2025Listed for sale$385,000+99.5%$185/sqft
    Source: MRED as distributed by MLS GRID #12491778 Report a problem
    12/20/2012Sold$193,000-2.8%$93/sqft
    Source: Public Record Report a problem
    10/17/2012Pending sale$198,500$95/sqft
    Source: Keller Williams Preferred Realty #08169371 Report a problem
    9/29/2012Listed for sale$198,500-0.8%$95/sqft
    Source: Keller Williams Preferred Realty #08169371 Report a problem
    10/15/1996Sold$200,000+294.7%$96/sqft
    Source: Public Record Report a problem
    11/24/1993Sold$50,666$24/sqft
    Source: Public Record Report a problem

    Public tax history

    YearProperty taxesTax assessment
    2024-- $32,000 +0%
    2023$12,292 +8.4%$31,999 +30.3%
    2022$11,335 +6.8%$24,550
    2021$10,615 +2.2%$24,550
    2020$10,386 +15.9%$24,550 +15.4%
    2019$8,962 +3.3%$21,280
    2018$8,672 -0.4%$21,280
    2017$8,711 +6.4%$21,280 +12%
    2016$8,190 +1.7%$18,992
    2015$8,051 +1.6%$18,992
    2014$7,925 -12.1%$18,992 -6.7%
    2013$9,020 +16.4%$20,356
    2012$7,752 +4.5%$20,356
    2011$7,421 +10.6%$20,356 -18.2%
    2010$6,712 +7.6%$24,874
    2009$6,240 +5.8%$24,874 -5%
    2008$5,898 +1.3%$26,184 +10.3%
    2007$5,823 +3.3%$23,730
    2006$5,640 +6%$23,730
    2005$5,319 +0.7%$23,730 +31.2%
    2004$5,285 -0.2%$18,089
    2003$5,293 $18,089

    Find assessor info on the county website

    Neighborhood: 60430

    Nearby schools

    GreatSchools rating
    Schools provided by the listing agent
    • Elementary: Willow School
    • Middle: James Hart School
    • High: Homewood-Flossmoor High School
    • District: 153

    Source: MRED as distributed by MLS GRID. This data may not be complete. We recommend contacting the local school district to confirm school assignments for this home.

    Get a cash offer in 3 minutes
    Find out how much your home could sell for in as little as 3 minutes with a no-obligation cash offer.
    Estimated market value
    $418,200
    Get a cash offer in 3 minutes
    Find out how much your home could sell for in as little as 3 minutes with a no-obligation cash offer.
    Estimated market value
    $418,200