Skip main navigation
Sold for $650,000
  • $650,000

    17904 Archwood Way, Olney, MD 20832

    4beds
    2,359sqft
    Single Family Residence
    Built in 1970
    0.25 Acres Lot
    $708,900 Zestimate®
    $276/sqft
    $4,249 Estimated rent

    Home value

    $708,900

    $673,000 - $744,000

    $4,249/mo

    Zestimate® history
    Loading
    Loading...

    Owner options

    List your home for rent

    $4,249/mo

    Rent Zestimate®

    Find your next renter with Zillow Rental Manager. Plus, with online applications, you can quickly screen prospective tenants – for free.

    Learn more

    $4,249/mo

    Rent Zestimate®

    Refinance and save

    $3,915/mo

    Est. payment

    Refinancing to a lower rate could help reduce your monthly payments and save thousands over the life of the loan.

    See today's rates

    $3,915/mo

    Est. payment

    Explore your selling options

    Work with a Zillow partner agent

    Leverage their expertise and Zillow's premium Showcase listings to get your home seen by more buyers.

    Get started

    List with your own agent

    Get your home in front of millions of buyers by listing it on Zillow.

    Learn how to do it

    Sell it yourself

    Take full control of how buyers see your home on Zillow by listing For Sale by Owner (FSBO).

    List your home

    What's special

    Sparkling poolModern fixturesShopping centersScreened-in sunroomLush greeneryPrimary bathroomGranite countertops
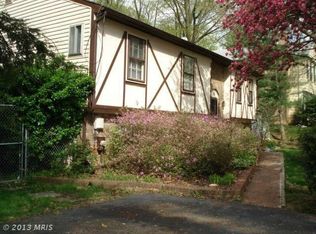
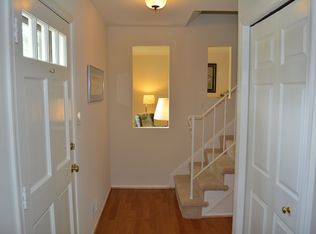
    Welcome to this beautiful 4 bedroom, 2.5 bath home nestled in the charming neighborhood of Olney Acres. The curb appeal of this home is enhanced by its landscaping, featuring lush greenery and the welcoming mature Japanese maple. As you step inside, you'll be greeted by a light filled, inviting and spacious interior. The kitchen features granite countertops and stainless steel appliances, making meal preparation a breeze. Whether you're hosting a formal dinner party or enjoying a casual family meal either out at the pool or near the warm fireplace. The extended laundry/mudroom off the 1 car garage provides ample storage space and convenience. The bedrooms in this home are generously sized, providing plenty of space for rest and relaxation. The primary bathroom has been tastefully renovated, with modern fixtures and finishes for you to unwind in after a long day. Beyond the interior, the backyard is truly a haven for outdoor enthusiasts. Spend your weekends enjoying the growing fruit trees berries and even sweet potatoes, lounging by the sparkling pool or enjoying meals in the screened-in sunroom and cooking in the outdoor kitchen. Situated in Olney, you'll have access to a variety of amenities, including parks, shopping centers, and highly rated schools. Commuting is convenient with access to ICC, major roads and public transportation options.

    Zillow last checked:

    Listing updated:

    Listed by:

    Karen Parnes 301-792-7003,

    HomeSmart

    Bought with:

    Meyer Leibovitch, 102148

    The Agency DC

    Nurit Coombe, 533175

    The Agency DC

    Source: Bright MLS,MLS#: MDMC2099678MLS Logo

    Facts & features

    Interior

    Bedrooms & bathrooms
    • Bedrooms: 4
    • Bathrooms: 3
    • Full bathrooms: 2
    • 1/2 bathrooms: 1
    • Main level bathrooms: 1
    Rooms
    • Room types: Primary Bedroom, Bedroom 2, Bedroom 3, Kitchen, Family Room, Basement, Bedroom 1, Sun/Florida Room, Laundry, Primary Bathroom, Full Bath, Half Bath
    Basement
    • Area: 858
    Heating
    • Forced Air, Natural Gas
    Cooling
    • Central Air, Whole House Fan, Electric
    Appliances
    • Included: Dishwasher, Disposal, Dryer, Exhaust Fan, Humidifier, Ice Maker, Microwave, Oven/Range - Gas, Self Cleaning Oven, Refrigerator, Washer, Electric Water Heater
    • Laundry: Main Level, Washer In Unit, Dryer In Unit, Laundry Room
    Features
    • Combination Dining/Living, Family Room Off Kitchen, Breakfast Area
    • Flooring: Carpet, Hardwood, Ceramic Tile
    • Doors: Six Panel, Sliding Glass, Storm Door(s)
    • Windows: Bay/Bow, Double Pane Windows, Screens
    • Basement: Partially Finished,Connecting Stairway,Improved,Interior Entry,Exterior Entry,Sump Pump
    • Number of fireplaces: 1
    • Fireplace features: Glass Doors, Mantel(s), Screen
    Interior area
    • Total structure area: 2,574
    • Total interior livable area: 2,359 sqft
    • Finished area above ground: 1,716
    • Finished area below ground: 643

    Property

    Parking
    • Total spaces: 1
    • Parking features: Garage Faces Front, Inside Entrance, Asphalt, Attached, Off Street
    • Attached garage spaces: 1
    • Has uncovered spaces: Yes
    Accessibility
    • Accessibility features: None
    Features
    • Levels: Three
    • Stories: 3
    • Patio & porch: Deck, Screened, Patio
    • Has private pool: Yes
    • Pool features: Concrete, Fenced, Filtered, In Ground, Private
    • Fencing: Back Yard
    Lot
    • Size: 0.25 Acres
    Details
    • Additional structures: Above Grade, Below Grade
    • Parcel number: 160800724738
    • Zoning: R200
    • Special conditions: Standard

    Construction

    Type & style
    • Home type: SingleFamily
    • Architectural style: Colonial
    • Property subtype: Single Family Residence
    Materials
    • Brick Front
    • Foundation: Brick/Mortar
    • Roof: Asphalt
    Condition
    • Excellent
    • New construction: No
    • Year built: 1970

    Utilities & green energy

    • Sewer: Public Sewer
    • Water: Public
    • Utilities for property: Electricity Available, Natural Gas Available

    Community & HOA

    Community
    • Subdivision: Olney Acres
    HOA
    • Has HOA: No
    Location
    • Region: Olney

    Financial & listing details

    • Price per square foot: $276/sqft
    • Tax assessed value: $494,767
    • Annual tax amount: $5,577
    • Date on market: 7/14/2023
    • Listing agreement: Exclusive Agency
    • Listing terms: Cash,Conventional,FHA,VA Loan
    • Ownership: Fee Simple

    Price history

    DateEventPrice
    8/18/2023Sold$650,000$276/sqft
    Source: Bright MLS #MDMC2099678 Report a problem
    7/31/2023Contingent$650,000$276/sqft
    Source: Bright MLS #MDMC2099678 Report a problem
    7/28/2023Listed for sale$650,000$276/sqft
    Source: Bright MLS #MDMC2099678 Report a problem
    7/24/2023Contingent$650,000$276/sqft
    Source: Bright MLS #MDMC2099678 Report a problem
    7/20/2023Price change$650,000-1.5%$276/sqft
    Source: Bright MLS #MDMC2099678 Report a problem
    7/14/2023Listed for sale$660,000+38.9%$280/sqft
    Source: Bright MLS #MDMC2099678 Report a problem
    7/18/2018Sold$475,000-1%$201/sqft
    Source: Public Record Report a problem
    7/9/2018Listed for sale$479,999$203/sqft
    Source: RE/MAX REALTY CENTRE #1000386442 Report a problem
    5/19/2018Pending sale$479,999$203/sqft
    Source: RE/MAX REALTY CENTRE #1000386442 Report a problem
    5/5/2018Price change$479,999-1%$203/sqft
    Source: RE/MAX Realty Centre, Inc. #1000386442 Report a problem
    4/26/2018Price change$485,000-0.8%$206/sqft
    Source: Re/Max Realty Centre, Inc. #1000386442 Report a problem
    4/17/2018Price change$489,000-2.2%$207/sqft
    Source: Re/Max Realty Centre, Inc. #1000386442 Report a problem
    4/14/2018Listed for sale$499,950+31.6%$212/sqft
    Source: Re/Max Realty Centre, Inc. #1000386442 Report a problem
    3/7/2003Sold$380,000$161/sqft
    Source: Public Record Report a problem

    Public tax history

    YearProperty taxesTax assessment
    2025$7,035 +16.1%$558,300 +6%
    2024$6,061 +6.3%$526,533 +6.4%
    2023$5,701 +11.6%$494,767 +6.9%
    2022$5,109 +4.5%$463,000 +4.4%
    2021$4,888 +4.6%$443,333 +4.6%
    2020$4,674 +6.3%$423,667 +4.9%
    2019$4,395 -0.2%$404,000 +1.4%
    2018$4,403 -1.8%$398,567 +1.4%
    2017$4,482 +18.8%$393,133 +1.4%
    2016$3,773 $387,700
    2015$3,773 $387,700
    2014$3,773 $387,700 -0.7%
    2013-- $390,400
    2012-- $390,400
    2011-- $390,400 -18.4%
    2010-- $478,410 +4%
    2009-- $460,076 +4.2%
    2008-- $441,743 +4.3%
    2007-- $423,410 +16.6%
    2006-- $363,162 +19.9%
    2005-- $302,916 +24.8%
    2004-- $242,670
    2003-- $242,670 +12.1%
    2002-- $216,523 +6.4%
    2001-- $203,450
    Find assessor info on the county website

    Neighborhood: 20832

    Nearby schools

    GreatSchools rating
    Schools provided by the listing agent
    • Elementary: Cashell
    • Middle: Redland
    • High: Col. Zadok Magruder
    • District: Montgomery County Public Schools

    Source: Bright MLS. This data may not be complete. We recommend contacting the local school district to confirm school assignments for this home.

    Get a cash offer in 3 minutes
    Find out how much your home could sell for in as little as 3 minutes with a no-obligation cash offer.
    Estimated market value
    $708,900
    Get a cash offer in 3 minutes
    Find out how much your home could sell for in as little as 3 minutes with a no-obligation cash offer.
    Estimated market value
    $708,900