NEW PRICE IMPROVEMENT! Now offered at $749,500, this spacious 5-bedroom Olney Acres home is priced to sell this spring. Welcome to this beautifully maintained Colonial in sought‑after Olney Acres. Set on a generous 1/3 acre lot, this 5‑bedroom home offers an inviting blend of space, comfort, and modern convenience. The main level features an open, flowing layout with ceramic tile in the foyer and kitchen, complemented by gleaming Brazilian hardwood floors throughout the living room, formal dining room, sunroom, and great room. The gourmet kitchen is a standout with its double wall oven, stainless steel refrigerator, rich raised‑panel cabinetry, and striking granite countertops. Two wood‑burning fireplaces add warmth and charm to the main living areas. Upstairs, the spacious primary suite includes a private sitting room/home office and a luxurious en‑suite bath with a jacuzzi soaking tub, separate shower, and double vanity. Three additional bedrooms and a full hall bath complete the upper level. The fully finished basement provides even more living space with a large recreation room, powder room, and a laundry/storage area with full‑size washer and dryer. Step outside into a fully fenced-in yard designed to feel like a private sanctuary. Whether you’re hosting a summer BBQ or enjoying a quiet morning coffee, this lush, enclosed space offers a true "oasis" feel, providing a peaceful escape from the hustle and bustle of daily life. The yard features a 25x25 basketball court and a huge, detached deck perfect for BBQs, quiet evenings with friends, and kid's birthday parties. A circular driveway and oversized attached garage add convenience and curb appeal. Lead‑free certification is complete. Ideally located near shopping, dining, medical facilities, and major commuter routes including the ICC and Georgia Avenue, this home offers both comfort and accessibility. Highlights include: New roof Fresh paint throughout Solar panels with low monthly cost and electric bills that around $20 per month New HVAC furnace and outdoor AC unit with whole house humidifier New power box with room to expand and whole house surge protector New high end dryer Gourmet kitchen with new high end double wall oven that includes 15 different ways to cook including air fry, dehydrate, slow cook, steam bake and convect bake and roast for perfect food every time New high-end toilets in all bathrooms Mini split in master bedroom New high end front screen door with screen and glass Full 6 ft wood fenced in backyard with huge deck and basketball court 20 Arborvitae trees along fence for added privacy Freshly landscaped front and back with bushes and trees and flowers in the front
Sold for $750,000
$750,000
4517 Morningwood Dr, Olney, MD 20832
5beds
3,724sqft
Single Family Residence
Built in 1970
0.32 Acres Lot
$752,700 Zestimate®
$201/sqft
$4,792 Estimated rent
Home value
$752,700
$692,000 - $820,000
$4,792/mo
Zestimate® history
Owner options
List your home for rent
$4,792/mo
Rent Zestimate®
Find your next renter with Zillow Rental Manager. Plus, with online applications, you can quickly screen prospective tenants – for free.
$4,792/mo
Rent Zestimate®
Refinance and save
$4,527/mo
Est. payment
Refinancing to a lower rate could help reduce your monthly payments and save thousands over the life of the loan.
$4,527/mo
Est. payment
Explore your selling options
Work with a Zillow partner agent
Leverage their expertise and Zillow's premium Showcase listings to get your home seen by more buyers.
Get startedList with your own agent
Get your home in front of millions of buyers by listing it on Zillow.
Learn how to do itSell it yourself
Take full control of how buyers see your home on Zillow by listing For Sale by Owner (FSBO).
List your homeWhat's special
Oversized attached garageFresh paint throughoutOpen flowing layoutCircular drivewayStainless steel refrigeratorNew roofDouble wall oven
Zillow last checked:
Listing updated:
Listed by:
Jen vo 202-731-0248,
Keller Williams Capital Properties
Bought with:
Delilah Dane, 532610
Redfin Corp
Source: Bright MLS,MLS#: MDMC2218544
Facts & features
Interior
Bedrooms & bathrooms
- Bedrooms: 5
- Bathrooms: 4
- Full bathrooms: 2
- 1/2 bathrooms: 2
- Main level bathrooms: 1
Basement
- Area: 1122
Heating
- Forced Air, Natural Gas
Cooling
- Central Air, Electric
Appliances
- Included: Gas Water Heater
Features
- Flooring: Ceramic Tile, Hardwood
- Basement: Finished,Interior Entry
- Number of fireplaces: 2
Interior area
- Total structure area: 3,724
- Total interior livable area: 3,724 sqft
- Finished area above ground: 2,602
- Finished area below ground: 1,122
Property
Parking
- Total spaces: 1
- Parking features: Garage Faces Front, Attached, Driveway
- Attached garage spaces: 1
- Has uncovered spaces: Yes
Accessibility
- Accessibility features: None
Features
- Levels: Three
- Stories: 3
- Pool features: None
Lot
- Size: 0.32 Acres
Details
- Additional structures: Above Grade, Below Grade
- Parcel number: 160800723698
- Zoning: R200
- Special conditions: Standard
Construction
Type & style
- Home type: SingleFamily
- Architectural style: Colonial
- Property subtype: Single Family Residence
Materials
- Brick, Vinyl Siding
- Foundation: Other
Condition
- Excellent
- New construction: No
- Year built: 1970
Utilities & green energy
- Sewer: Public Sewer
- Water: Public
Community & HOA
Community
- Subdivision: Olney Acres
HOA
- Has HOA: No
Location
- Region: Olney
Financial & listing details
- Price per square foot: $201/sqft
- Tax assessed value: $647,667
- Annual tax amount: $7,515
- Date on market: 3/5/2026
- Listing agreement: Exclusive Agency
- Ownership: Fee Simple
Price history
| Date | Event | Price |
|---|---|---|
| 5/6/2026 | Sold | $750,000+0.1%$201/sqft |
Source:  Bright MLS #MDMC2218544 Report a problem Bright MLS #MDMC2218544 Report a problem | ||
| 4/9/2026 | Pending sale | $749,500$201/sqft |
Source: Bright MLS #MDMC2218544 Report a problem | ||
| 4/3/2026 | Price change | $749,500-3.8%$201/sqft |
Source: Bright MLS #MDMC2218544 Report a problem | ||
| 3/12/2026 | Price change | $779,000-2%$209/sqft |
Source: Bright MLS #MDMC2218544 Report a problem | ||
| 3/5/2026 | Listed for sale | $795,000+17.8%$213/sqft |
Source: Bright MLS #MDMC2218544 Report a problem | ||
| 1/13/2023 | Sold | $675,000$181/sqft |
Source: Bright MLS #MDMC2067296 Report a problem | ||
| 12/28/2022 | Pending sale | $675,000$181/sqft |
Source:  RE/MAX International #MDMC2067296 Report a problem RE/MAX International #MDMC2067296 Report a problem | ||
| 12/27/2022 | Contingent | $675,000$181/sqft |
Source: Bright MLS #MDMC2067296 Report a problem | ||
| 11/18/2022 | Listed for sale | $675,000$181/sqft |
Source: Bright MLS #MDMC2067296 Report a problem | ||
| 11/2/2022 | Price change | $3,700+2.8%$1/sqft |
Source: RE/MAX International #MDMC2074464 Report a problem | ||
| 10/31/2022 | Listed for rent | $3,600$1/sqft |
Source: RE/MAX International #MDMC2074464 Report a problem | ||
| 10/30/2022 | Listing removed | -- |
Source: RE/MAX International Report a problem | ||
| 10/26/2022 | Price change | $675,000-3.6%$181/sqft |
Source: Bright MLS #MDMC2067296 Report a problem | ||
| 10/11/2022 | Price change | $700,000-3.4%$188/sqft |
Source: Bright MLS #MDMC2067296 Report a problem | ||
| 9/16/2022 | Listed for sale | $725,000+173.6%$195/sqft |
Source: Bright MLS #MDMC2067296 Report a problem | ||
| 3/1/2000 | Sold | $265,000$71/sqft |
Source: Public Record Report a problem | ||
Public tax history
| Year | Property taxes | Tax assessment |
|---|---|---|
| 2025 | $7,515 +17% | $593,600 +6.4% |
| 2024 | $6,423 +6.7% | $557,933 +6.8% |
| 2023 | $6,018 +12.1% | $522,267 +7.3% |
| 2022 | $5,370 +2.1% | $486,600 +2% |
| 2021 | $5,258 +2% | $476,900 +2.1% |
| 2020 | $5,154 +3.7% | $467,200 +2.1% |
| 2019 | $4,971 -0.2% | $457,500 +1.5% |
| 2018 | $4,980 -1.5% | $450,767 +1.5% |
| 2017 | $5,055 +14% | $444,033 +1.5% |
| 2016 | $4,433 | $437,300 |
| 2015 | $4,433 | $437,300 |
| 2014 | $4,433 | $437,300 -3.3% |
| 2013 | -- | $452,000 |
| 2012 | -- | $452,000 |
| 2011 | -- | $452,000 -17.3% |
| 2010 | -- | $546,320 +3.6% |
| 2009 | -- | $527,396 +3.7% |
| 2008 | -- | $508,473 +3.9% |
| 2007 | -- | $489,550 +15% |
| 2006 | -- | $425,656 +17.7% |
| 2005 | -- | $361,763 +21.4% |
| 2004 | -- | $297,870 |
| 2003 | -- | $297,870 +15.7% |
| 2002 | -- | $257,496 +8.5% |
| 2001 | -- | $237,310 |
Find assessor info on the county website
Neighborhood: 20832
Nearby homes
- $578,000-- bd2 ba1.2k sqft4513 Morningwood Dr, Olney, MD 20832Off Market
- $589,6003 bd3 ba1.2k sqft4509 Morningwood Dr, Olney, MD 20832Off Market
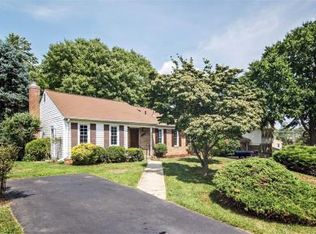
- $650,0004 bd3 ba2.3k sqft17904 Archwood Way, Olney, MD 20832Sold
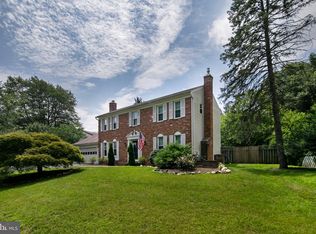
- $614,7005 bd3 ba1.9k sqft4601 Morningwood Dr, Olney, MD 20832Off Market
- $658,5004 bd2 ba1.7k sqft4524 Morningwood Dr, Olney, MD 20832Off Market
- $587,500-- bd2 ba1.7k sqft17909 Archwood Way, Olney, MD 20832Off Market
- $675,4004 bd3 ba2.2k sqft4520 Morningwood Dr, Olney, MD 20832Off Market
- $598,100-- bd2 ba2k sqft4505 Morningwood Dr, Olney, MD 20832Off Market
Nearby schools
GreatSchools rating
- 8/10Cashell Elementary SchoolGrades: PK-5Distance: 1 mi
- 4/10Redland Middle SchoolGrades: 6-8Distance: 2.3 mi
- 5/10Col. Zadok Magruder High SchoolGrades: 9-12Distance: 2 mi
Schools provided by the listing agent
- District: Montgomery County Public Schools
Source: Bright MLS. This data may not be complete. We recommend contacting the local school district to confirm school assignments for this home.
Get a cash offer in 3 minutes
Find out how much your home could sell for in as little as 3 minutes with a no-obligation cash offer.
Estimated market value
$752,700
Get a cash offer in 3 minutes
Find out how much your home could sell for in as little as 3 minutes with a no-obligation cash offer.
Estimated market value
$752,700
- Maryland
- Montgomery County
- Olney
- 20832
- 4517 Morningwood Dr
Nearby cities
Nearby zip codes
Other Olney Topics
