Why wait to build when you can move right into this beautifully upgraded home in The Isles at Lakewood Ranch? This lightly lived-in Carver Elite model by Toll Brothers sits on a premium waterfront lot, offering expansive lake views, a picturesque fountain in the distance, and spectacular Florida sunsets right from your backyard. With no construction delays or the hassle of coordinating upgrades, this move-in ready home is a standout value in one of Lakewood Ranch’s most sought-after gated communities. Step through the elegant single glass entry door and you’ll immediately notice the quality and attention to detail throughout. The open-concept layout features soaring 14-foot coffered ceilings in the great room, creating a bright and airy living space that flows effortlessly into the kitchen and dining areas. The main living area and master bedroom feature engineered hardwood floors, adding warmth and sophistication to these high-traffic areas. The gourmet kitchen is a chef’s dream with an oversized center island, quartz countertops, designer cabinetry, stainless steel appliances, and a spacious walk-in pantry ideal for -- entertaining or daily living. The first-floor primary suite offers a private retreat, complete with dual walk-in closets and a luxurious spa-style bath featuring a soaking tub, walk-in shower with seat, dual vanities, and a private water closet. A dedicated home office, powder room, and laundry room with extra storage round out the main level. Upstairs, a generous bonus room provides flexible living space ideal for a media room, playroom, or guest retreat. An additional bedroom and full bath upstairs are perfect for visitors or multi-generational living, and the oversized storage closet is a rare and welcome feature. What truly sets this home apart is the recently added outdoor living space. Step outside to your custom-designed saltwater pool and spa, surrounded by a ClearView screen enclosure that maximizes the view. The covered lanai features a fully equipped summer kitchen, creating the perfect setting for outdoor dining, entertaining, or simply enjoying the Florida lifestyle. Additional upgrades include epoxy-coated garage floors, a Tesla EV charger, upgraded lighting, custom window treatments, and timeless finishes that enhance the home’s sophistication and livability. As a resident of The Isles, you’ll enjoy a full suite of resort-style amenities including pickle-ball and tennis courts, a beautiful clubhouse, fitness center, community pool, and scenic walking trails. The location is ideal—just minutes from top-rated schools, Waterside Place, the UTC shopping district, and all that Lakewood Ranch has to offer. Be sure to view the 3D virtual tour for an interactive look inside. Impressive upgrades, a premium water view, and move in condition make this a home that should be on your short list!
Sold for $1,325,000
$1,325,000
17904 PALMISTE DRIVE, BRADENTON, FL 34202
4beds
3,991sqft
Single Family Residence
Built in 2024
9,621 Square Feet Lot
$1,300,700 Zestimate®
$332/sqft
$6,731 Estimated rent
Home value
$1,300,700
$1.18M - $1.43M
$6,731/mo
Zestimate® history
Owner options
List your home for rent
$6,731/mo
Rent Zestimate®
Find your next renter with Zillow Rental Manager. Plus, with online applications, you can quickly screen prospective tenants – for free.
$6,731/mo
Rent Zestimate®
Refinance and save
$9,234/mo
Est. payment
Refinancing to a lower rate could help reduce your monthly payments and save thousands over the life of the loan.
$9,234/mo
Est. payment
Explore your selling options
Work with a Zillow partner agent
Leverage their expertise and Zillow's premium Showcase listings to get your home seen by more buyers.
Get startedList with your own agent
Get your home in front of millions of buyers by listing it on Zillow.
Learn how to do itSell it yourself
Take full control of how buyers see your home on Zillow by listing For Sale by Owner (FSBO).
List your homeWhat's special
Premium waterfront lotOversized center islandExpansive lake viewsDedicated home officeQuartz countertopsGourmet kitchenLuxurious spa-style bath
Zillow last checked:
Listing updated:
Listed by:
Joe Murphy 941-780-3260,
COLDWELL BANKER REALTY 941-907-1033
Bought with:
Mary K Shore, 3508464
PREMIER SOTHEBY'S INTERNATIONAL REALTY
Source: Stellar MLS,MLS#: A4652039 Originating MLS: Sarasota - Manatee
Originating MLS: Sarasota - Manatee
Facts & features
Interior
Bedrooms & bathrooms
- Bedrooms: 4
- Bathrooms: 5
- Full bathrooms: 4
- 1/2 bathrooms: 1
Rooms
- Room types: Den/Library/Office, Great Room, Utility Room, Loft, Storage Rooms
Primary bedroom
- Features: Walk-In Closet(s)
- Level: First
- Area: 332.5 Square Feet
- Dimensions: 19x17.5
Bedroom 2
- Features: Built-in Closet
- Level: First
- Area: 156 Square Feet
- Dimensions: 12x13
Bedroom 3
- Features: Built-in Closet
- Level: First
- Area: 144 Square Feet
- Dimensions: 12x12
Bedroom 4
- Features: Built-in Closet
- Level: Second
- Area: 144 Square Feet
- Dimensions: 12x12
Bonus room
- Features: Walk-In Closet(s)
- Level: Second
- Area: 308 Square Feet
- Dimensions: 14x22
Great room
- Level: First
- Area: 588.24 Square Feet
- Dimensions: 34.2x17.2
Kitchen
- Level: First
- Area: 187.2 Square Feet
- Dimensions: 18x10.4
Office
- Level: First
- Area: 169 Square Feet
- Dimensions: 13x13
Heating
- Central
Cooling
- Central Air
Appliances
- Included: Oven, Cooktop, Dishwasher, Disposal, Dryer, Microwave, Range Hood, Refrigerator, Tankless Water Heater, Water Purifier, Water Softener
- Laundry: Laundry Room
Features
- High Ceilings, Kitchen/Family Room Combo, Open Floorplan, Pest Guard System, Primary Bedroom Main Floor, Solid Surface Counters, Solid Wood Cabinets, Split Bedroom, Tray Ceiling(s), Walk-In Closet(s)
- Flooring: Carpet, Engineered Hardwood, Tile, Hardwood
- Doors: Sliding Doors
- Windows: Double Pane Windows, ENERGY STAR Qualified Windows, Storm Window(s), Window Treatments, Hurricane Shutters/Windows
- Has fireplace: No
Interior area
- Total structure area: 5,262
- Total interior livable area: 3,991 sqft
Property
Parking
- Total spaces: 3
- Parking features: Driveway, Electric Vehicle Charging Station(s), Garage Door Opener, Ground Level, Oversized, Tandem
- Attached garage spaces: 3
- Has uncovered spaces: Yes
Features
- Levels: Two
- Stories: 2
- Patio & porch: Covered
- Exterior features: Irrigation System, Sidewalk
- Has private pool: Yes
- Pool features: Gunite, Heated, In Ground, Salt Water, Screen Enclosure
- Has spa: Yes
- Spa features: Heated, In Ground
- Has view: Yes
- View description: Trees/Woods, Water, Lake, Pond
- Has water view: Yes
- Water view: Water,Lake,Pond
- Waterfront features: Lake Front
Lot
- Size: 9,621 Square Feet
- Features: Landscaped, Above Flood Plain
- Residential vegetation: Trees/Landscaped
Details
- Parcel number: 589023309
- Zoning: RESI
- Special conditions: None
Construction
Type & style
- Home type: SingleFamily
- Architectural style: Coastal
- Property subtype: Single Family Residence
Materials
- Block, Stucco
- Foundation: Slab
- Roof: Concrete,Tile
Condition
- Completed
- New construction: No
- Year built: 2024
Details
- Builder model: Carver Elite Antilles
- Builder name: Toll Brothers
Utilities & green energy
- Sewer: Public Sewer
- Water: Public
- Utilities for property: Cable Available, Electricity Connected, Natural Gas Connected, Sewer Connected, Water Connected
Green energy
- Energy efficient items: Appliances, Construction, HVAC, Windows
- Water conservation: Irrigation-Reclaimed Water, Whole House Water Purification
Community & HOA
Community
- Features: Dog Park, Fitness Center, Gated Community - Guard, Golf Carts OK, Irrigation-Reclaimed Water, Playground, Pool, Tennis Court(s)
- Security: Gated Community
- Pet fee: $0 monthly
- Subdivision: ISLES AT LAKEWOOD RANCH PH IV
HOA
- Has HOA: Yes
- Amenities included: Clubhouse, Fence Restrictions, Fitness Center, Gated, Pickleball Court(s), Playground, Pool, Recreation Facilities, Spa/Hot Tub, Tennis Court(s)
- Services included: Community Pool, Maintenance Grounds, Recreational Facilities
- HOA fee: $509 monthly
- HOA name: FS Residential / Todd Vance
Location
- Region: Bradenton
Financial & listing details
- Price per square foot: $332/sqft
- Tax assessed value: $1,090,487
- Annual tax amount: $2,646
- Date on market: 5/8/2025
- Cumulative days on market: 37 days
- Listing terms: Cash,Conventional,FHA,VA Loan
- Ownership: Fee Simple
- Total actual rent: 0
- Electric utility on property: Yes
- Road surface type: Paved
Price history
| Date | Event | Price |
|---|---|---|
| 7/8/2025 | Sold | $1,325,000-1.8%$332/sqft |
Source:  Stellar MLS #A4652039 Report a problem Stellar MLS #A4652039 Report a problem | ||
| 6/15/2025 | Pending sale | $1,349,000$338/sqft |
Source: Stellar MLS #A4652039 Report a problem | ||
| 6/9/2025 | Price change | $1,349,000-7%$338/sqft |
Source: Stellar MLS #A4652039 Report a problem | ||
| 5/9/2025 | Listed for sale | $1,450,000+13.3%$363/sqft |
Source: Stellar MLS #A4652039 Report a problem | ||
| 1/16/2025 | Sold | $1,280,000-11.7%$321/sqft |
Source: Stellar MLS #A4621582 Report a problem | ||
| 11/27/2024 | Pending sale | $1,449,128$363/sqft |
Source: Stellar MLS #A4621582 Report a problem | ||
| 9/24/2024 | Price change | $1,449,128+0%$363/sqft |
Source:  Toll Brothers Inc. Report a problem Toll Brothers Inc. Report a problem | ||
| 8/15/2024 | Listed for sale | $1,449,008$363/sqft |
Source: Toll Brothers Inc. Report a problem | ||
Public tax history
| Year | Property taxes | Tax assessment |
|---|---|---|
| 2025 | $18,000 +580.2% | $1,090,487 +11555.5% |
| 2024 | $2,646 | $9,356 |
Find assessor info on the county website
Neighborhood: 34202
Nearby homes
- $1,089,700-- bd-- ba-- sqft17846 Palmiste Dr, Bradenton, FL 34202Sold
- $1,185,858-- bd-- ba-- sqft17842 Palmiste Dr, Bradenton, FL 34202Sold
- $1,379,4035 bd4 ba3.7k sqft17912 Palmiste Dr, Bradenton, FL 34202Sold
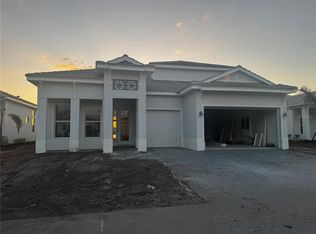
- $184,875-- bd-- ba-- sqft17838 Palmiste Dr, Bradenton, FL 34202Off Market
- $888,3953 bd3 ba2.4k sqft17845 Palmiste Dr, Bradenton, FL 34202Sold
- $1,049,0004 bd4 ba3.1k sqft17911 Palmiste Dr, Bradenton, FL 34202Sold
- $1,199,0004 bd5 ba3.6k sqft17841 Palmiste Dr, Lakewood Ranch, FL 34202Pending
- $184,875-- bd-- ba-- sqft17834 Palmiste Dr, Bradenton, FL 34202Off Market
Nearby schools
GreatSchools rating
- 10/10Robert Willis Elementary SchoolGrades: PK-5Distance: 2.3 mi
- 7/10R. Dan Nolan Middle SchoolGrades: 6-8Distance: 3 mi
- 6/10Lakewood Ranch High SchoolGrades: PK,9-12Distance: 6.1 mi
Schools provided by the listing agent
- Elementary: Robert E Willis Elementary
- Middle: Nolan Middle
- High: Lakewood Ranch High
Source: Stellar MLS. This data may not be complete. We recommend contacting the local school district to confirm school assignments for this home.
Get a cash offer in 3 minutes
Find out how much your home could sell for in as little as 3 minutes with a no-obligation cash offer.
Estimated market value
$1,300,700
Get a cash offer in 3 minutes
Find out how much your home could sell for in as little as 3 minutes with a no-obligation cash offer.
Estimated market value
$1,300,700
- Florida
- Manatee County
- Lakewood Ranch
- 34202
- 17904 PALMISTE DRIVE
Nearby cities
Nearby neighborhoods
Nearby zip codes
Other Lakewood Ranch Topics
