Under Construction. This meticulously designed four-bedroom, three-full-bath, and one-half-bath residence offers over 3,100 square feet of thoughtfully crafted luxury, nestled on a picturesque lot with water views and the ultimate in privacy, thanks to the landscaped privacy wall that encircles the community. Step inside and be greeted by a soaring two-story foyer and an open-concept floor plan that floods every corner with natural light. The gourmet kitchen is a chef’s delight, featuring premium stainless steel appliances, quartz countertops, an oversized island, and sleek, custom cabinetry. The primary suite is a private retreat with tranquil water views, a spa-inspired en suite bath with dual vanities, a soaking tub, and a walk-in shower, along with a generously sized walk-in closet. Upstairs, a spacious loft offers endless possibilities—whether you envision a game room, home theater, or lounge space. The flex room on the main floor adds even more versatility, ideal for a home office, gym, or additional dining space. Entertain or unwind in style on the covered patio, where the waterfront backdrop and lush landscaping provide a sense of peace and exclusivity. From high-end finishes to functional design, every detail has been curated for a lifestyle of comfort and sophistication. Schedule your private tour today!
Sold for $1,049,000
$1,049,000
17911 Palmiste Dr, Bradenton, FL 34202
4beds
3,184sqft
Single Family Residence
Built in 2025
10,306 Square Feet Lot
$1,027,600 Zestimate®
$329/sqft
$5,048 Estimated rent
Home value
$1,027,600
$945,000 - $1.12M
$5,048/mo
Zestimate® history
Owner options
List your home for rent
$5,048/mo
Rent Zestimate®
Find your next renter with Zillow Rental Manager. Plus, with online applications, you can quickly screen prospective tenants – for free.
$5,048/mo
Rent Zestimate®
Refinance and save
$7,523/mo
Est. payment
Refinancing to a lower rate could help reduce your monthly payments and save thousands over the life of the loan.
$7,523/mo
Est. payment
Explore your selling options
Work with a Zillow partner agent
Leverage their expertise and Zillow's premium Showcase listings to get your home seen by more buyers.
Get startedList with your own agent
Get your home in front of millions of buyers by listing it on Zillow.
Learn how to do itSell it yourself
Take full control of how buyers see your home on Zillow by listing For Sale by Owner (FSBO).
List your homeWhat's special
Oversized islandSpacious loftQuartz countertopsFlex roomEndless possibilitiesOpen-concept floor planWater views
Zillow last checked:
Listing updated:
Listed by:
Jordan Kosobucki 941-313-7373,
TAMPA TBI REALTY LLC 941-279-4055,
Mario Menoscal 856-981-0630,
TAMPA TBI REALTY LLC
Bought with:
Janessa Vargas, 3584679
COLDWELL BANKER REALTY
Source: Stellar MLS,MLS#: A4653320 Originating MLS: Sarasota - Manatee
Originating MLS: Sarasota - Manatee
Facts & features
Interior
Bedrooms & bathrooms
- Bedrooms: 4
- Bathrooms: 4
- Full bathrooms: 3
- 1/2 bathrooms: 1
Rooms
- Room types: Den/Library/Office, Loft
Primary bedroom
- Features: Walk-In Closet(s)
- Level: First
- Area: 281.75 Square Feet
- Dimensions: 17.5x16.1
Great room
- Level: First
- Area: 399.52 Square Feet
- Dimensions: 22.7x17.6
Kitchen
- Level: First
- Area: 182.6 Square Feet
- Dimensions: 16.6x11
Heating
- Central
Cooling
- Central Air
Appliances
- Included: Oven, Cooktop, Dishwasher, Disposal, Microwave, Range Hood, Refrigerator, Tankless Water Heater
- Laundry: Laundry Room
Features
- Pest Guard System, Primary Bedroom Main Floor, Tray Ceiling(s), Walk-In Closet(s)
- Flooring: Luxury Vinyl, Tile
- Doors: Sliding Doors
- Windows: Storm Window(s)
- Has fireplace: No
Interior area
- Total structure area: 4,340
- Total interior livable area: 3,184 sqft
Property
Parking
- Total spaces: 3
- Parking features: Garage - Attached
- Attached garage spaces: 3
Features
- Levels: Two
- Stories: 2
- Patio & porch: Covered
- Exterior features: Irrigation System, Sidewalk
- Has view: Yes
- View description: Water, Pond
- Has water view: Yes
- Water view: Water,Pond
Lot
- Size: 10,306 Square Feet
- Features: Landscaped
- Residential vegetation: Trees/Landscaped
Details
- Parcel number: 589027559
- Zoning: RESI
- Special conditions: None
Construction
Type & style
- Home type: SingleFamily
- Architectural style: Coastal
- Property subtype: Single Family Residence
Materials
- Block, Stucco
- Foundation: Slab
- Roof: Tile
Condition
- Under Construction
- New construction: Yes
- Year built: 2025
Details
- Builder model: Kingsdale Island Colonial
- Builder name: Brian Edward O'Hara
- Warranty included: Yes
Utilities & green energy
- Sewer: Public Sewer
- Water: Public
- Utilities for property: Cable Available, Electricity Connected, Natural Gas Connected, Sewer Connected, Water Connected
Community & HOA
Community
- Features: Dog Park, Fitness Center, Gated Community - Guard, Golf Carts OK, Irrigation-Reclaimed Water, Playground, Pool, Tennis Court(s)
- Pet fee: $0 monthly
- Subdivision: ISLES AT LAKEWOOD RANCH PH IV
HOA
- Has HOA: Yes
- Amenities included: Clubhouse, Fence Restrictions, Fitness Center, Gated, Pickleball Court(s), Playground, Pool, Recreation Facilities, Spa/Hot Tub, Tennis Court(s)
- Services included: Community Pool, Maintenance Grounds, Recreational Facilities
- HOA fee: $509 monthly
- HOA name: FS Residential / Tim Schaefer
Location
- Region: Bradenton
Financial & listing details
- Price per square foot: $329/sqft
- Tax assessed value: $184,875
- Annual tax amount: $2,287
- Date on market: 5/20/2025
- Cumulative days on market: 64 days
- Ownership: Fee Simple
- Total actual rent: 0
- Electric utility on property: Yes
- Road surface type: Paved
Price history
| Date | Event | Price |
|---|---|---|
| 9/25/2025 | Sold | $1,049,000-3.7%$329/sqft |
Source:  Stellar MLS #A4653320 Report a problem Stellar MLS #A4653320 Report a problem | ||
| 7/23/2025 | Pending sale | $1,089,000$342/sqft |
Source: Stellar MLS #A4653320 Report a problem | ||
| 7/18/2025 | Price change | $1,089,000-0.5%$342/sqft |
Source:  Toll Brothers Inc. Report a problem Toll Brothers Inc. Report a problem | ||
| 6/25/2025 | Price change | $1,094,000-0.5%$344/sqft |
Source: Stellar MLS #A4653320 Report a problem | ||
| 6/18/2025 | Price change | $1,099,000-3.6%$345/sqft |
Source: Toll Brothers Inc. Report a problem | ||
| 5/28/2025 | Price change | $1,139,900-0.9%$358/sqft |
Source: Stellar MLS #A4653320 Report a problem | ||
| 5/7/2025 | Listed for sale | $1,149,900$361/sqft |
Source: Toll Brothers Inc. Report a problem | ||
Public tax history
| Year | Property taxes | Tax assessment |
|---|---|---|
| 2025 | $5,107 +123.3% | $184,875 +1876% |
| 2024 | $2,287 | $9,356 |
Find assessor info on the county website
Neighborhood: 34202
Nearby homes
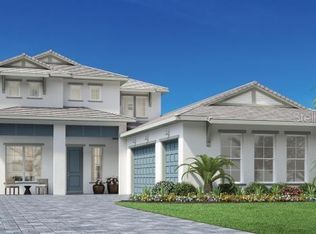
- $1,250,0004 bd4 ba3.1k sqft17923 Palmiste Dr, Bradenton, FL 34202Sold
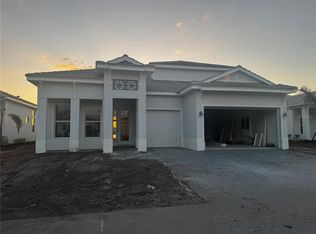
- $1,379,4035 bd4 ba3.7k sqft17912 Palmiste Dr, Bradenton, FL 34202Sold
- $888,3953 bd3 ba2.4k sqft17845 Palmiste Dr, Bradenton, FL 34202Sold
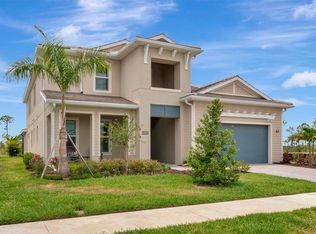
- $1,325,0004 bd5 ba3.9k sqft17904 Palmiste Dr, Bradenton, FL 34202Sold
- $930,0003 bd4 ba2.5k sqft17920 Palmiste Dr, Bradenton, FL 34202Sold
- $1,039,0003 bd5 ba3.1k sqft17927 Palmiste Dr, Bradenton, FL 34202Sold
- $1,089,700-- bd-- ba-- sqft17846 Palmiste Dr, Bradenton, FL 34202Sold
- $1,199,0004 bd5 ba3.6k sqft17841 Palmiste Dr, Lakewood Ranch, FL 34202Pending
Nearby schools
GreatSchools rating
- 10/10Robert Willis Elementary SchoolGrades: PK-5Distance: 2.4 mi
- 7/10R. Dan Nolan Middle SchoolGrades: 6-8Distance: 3.1 mi
- 6/10Lakewood Ranch High SchoolGrades: PK,9-12Distance: 6.1 mi
Schools provided by the listing agent
- Elementary: Robert E Willis Elementary
- Middle: Nolan Middle
- High: Lakewood Ranch High
Source: Stellar MLS. This data may not be complete. We recommend contacting the local school district to confirm school assignments for this home.
Get a cash offer in 3 minutes
Find out how much your home could sell for in as little as 3 minutes with a no-obligation cash offer.
Estimated market value
$1,027,600
Get a cash offer in 3 minutes
Find out how much your home could sell for in as little as 3 minutes with a no-obligation cash offer.
Estimated market value
$1,027,600
- Florida
- Manatee County
- Lakewood Ranch
- 34202
- 17911 Palmiste Dr
Nearby cities
Nearby neighborhoods
Nearby zip codes
Other Lakewood Ranch Topics
