One or more photo(s) has been virtually staged. Coastal-inspired sanctuary, newly built and move-in ready, overlooking a peaceful pond and lush landscaping. This exceptional home features a refined architectural design, elegant finishes, and modern conveniences, creating a move-in-ready retreat. The owner’s carefully curated enhancements, thoughtfully executed after purchase, elevate the home with functional upgrades and luxurious details throughout. The open-concept floor plan offers 3 bedrooms and 3.5 baths, each with its own ensuite. Soaring 12’8” ceilings throughout the home and tray ceilings in the great room, kitchen, and primary suite create an airy, light-filled atmosphere, while engineered hardwood flooring flows throughout, including the newly updated flooring in the bedrooms, for a cohesive and elevated finish. The luxurious primary suite includes a walk-in closet, a spa-inspired walk-in shower with a rain showerhead system, and abundant natural light. The gourmet kitchen showcases premium cabinetry, upscale finishes, and a high-end stainless steel appliance package, opening seamlessly to the expansive great room ideal for everyday living and entertaining. A striking wall of 10-foot multi-panel stacking sliding glass doors, including a dramatic 90-degree corner opening, creates a seamless indoor-outdoor connection to the fully screened lanai, professionally created as a luxurious outdoor living space overlooking serene water views. The outdoor area is complemented by professionally enhanced landscaping designed to accommodate a future pool, providing the perfect setting for relaxation or entertaining. Post-closing enhancements include: a professionally installed full gutter system, new custom window treatments, full exterior camera security system, high-end washer and dryer with pedestals. The three-car garage is upgraded with an air-conditioning system, ideal for climate-controlled storage, hobbies, or a home gym. Entertainment features include an 85-inch TV with surround sound in the great room and a 55-inch TV in a secondary bedroom. Residents of The Isles at Lakewood Ranch enjoy an active, resort-style lifestyle in this gated community, with access to a clubhouse, fitness center, pool, tennis and pickleball courts, a playground, dog park, and recreation spaces, providing endless opportunities for relaxation, play, and social connection. This newly built, never-occupied home has been thoughtfully enhanced by the owner with $40,000 in upgrades and custom touches designed to elevate both functionality and luxury.
Sold for $930,000
$930,000
17920 PALMISTE DRIVE, BRADENTON, FL 34202
3beds
2,569sqft
Single Family Residence
Built in 2024
9,030 Square Feet Lot
$929,800 Zestimate®
$362/sqft
$4,883 Estimated rent
Home value
$929,800
$874,000 - $986,000
$4,883/mo
Zestimate® history
Owner options
List your home for rent
$4,883/mo
Rent Zestimate®
Find your next renter with Zillow Rental Manager. Plus, with online applications, you can quickly screen prospective tenants – for free.
$4,883/mo
Rent Zestimate®
Refinance and save
$6,792/mo
Est. payment
Refinancing to a lower rate could help reduce your monthly payments and save thousands over the life of the loan.
$6,792/mo
Est. payment
Explore your selling options
Work with a Zillow partner agent
Leverage their expertise and Zillow's premium Showcase listings to get your home seen by more buyers.
Get startedList with your own agent
Get your home in front of millions of buyers by listing it on Zillow.
Learn how to do itSell it yourself
Take full control of how buyers see your home on Zillow by listing For Sale by Owner (FSBO).
List your homeWhat's special
Modern conveniencesElegant finishesOpen-concept floor planSeamless indoor-outdoor connectionAiry light-filled atmosphereLush landscapingLuxurious primary suite
Zillow last checked:
Listing updated:
Listed by:
Rodney Heard 941-400-7057,
EXP REALTY LLC 888-883-8509,
Amanda Heard 317-617-2851,
EXP REALTY LLC
Bought with:
Debbie Urban, 3366847
ENGEL + VOELKERS SARASOTA
Source: Stellar MLS,MLS#: A4675878 Originating MLS: Sarasota - Manatee
Originating MLS: Sarasota - Manatee
Facts & features
Interior
Bedrooms & bathrooms
- Bedrooms: 3
- Bathrooms: 4
- Full bathrooms: 3
- 1/2 bathrooms: 1
Primary bedroom
- Features: Dual Sinks, En Suite Bathroom, Kitchen Island, Multiple Shower Heads, Rain Shower Head, Water Closet/Priv Toilet, Walk-In Closet(s)
- Level: First
- Area: 322 Square Feet
- Dimensions: 23x14
Bathroom 1
- Features: En Suite Bathroom
- Level: First
- Area: 360 Square Feet
- Dimensions: 24x15
Bathroom 2
- Features: En Suite Bathroom
- Level: First
- Area: 156 Square Feet
- Dimensions: 13x12
Great room
- Level: First
- Area: 437 Square Feet
- Dimensions: 23x19
Kitchen
- Features: Kitchen Island, Pantry
- Level: First
- Area: 224 Square Feet
- Dimensions: 16x14
Heating
- Natural Gas
Cooling
- Central Air
Appliances
- Included: Oven, Cooktop, Dishwasher, Disposal, Dryer, Exhaust Fan, Microwave, Refrigerator, Tankless Water Heater, Washer
- Laundry: Laundry Room
Features
- High Ceilings, Open Floorplan, Pest Guard System, Tray Ceiling(s), Walk-In Closet(s)
- Flooring: Engineered Hardwood, Tile
- Windows: Window Treatments
- Has fireplace: No
Interior area
- Total structure area: 3,868
- Total interior livable area: 2,569 sqft
Property
Parking
- Total spaces: 3
- Parking features: Garage Door Opener, Garage Faces Side
- Attached garage spaces: 3
Features
- Levels: One
- Stories: 1
- Patio & porch: Covered, Patio, Screened
- Exterior features: Irrigation System, Rain Gutters, Sidewalk
- Has view: Yes
- View description: Water, Pond
- Has water view: Yes
- Water view: Water,Pond
- Waterfront features: Pond
Lot
- Size: 9,030 Square Feet
- Features: Landscaped, Sidewalk
- Residential vegetation: Trees/Landscaped
Details
- Parcel number: 589023109
- Zoning: RESI
- Special conditions: None
Construction
Type & style
- Home type: SingleFamily
- Architectural style: Coastal,Ranch
- Property subtype: Single Family Residence
Materials
- Block, Stucco
- Foundation: Slab
- Roof: Tile
Condition
- Completed
- New construction: Yes
- Year built: 2024
Details
- Builder model: Avery Caribbean
- Builder name: Toll Brothers
Utilities & green energy
- Sewer: Public Sewer
- Water: Public
- Utilities for property: Cable Available, Electricity Connected, Natural Gas Connected, Public, Sewer Connected, Water Connected
Community & HOA
Community
- Features: Fitness Center, Gated Community - Guard, Golf Carts OK, Irrigation-Reclaimed Water, Playground, Pool, Sidewalks, Tennis Court(s)
- Security: Gated Community, Smoke Detector(s)
- Pet fee: $0 monthly
- Subdivision: ISLES/LAKEWOOD RANCH PH IV
HOA
- Has HOA: Yes
- Amenities included: Fence Restrictions, Fitness Center, Gated, Pickleball Court(s), Playground, Pool, Recreation Facilities, Spa/Hot Tub, Tennis Court(s)
- Services included: Community Pool, Maintenance Grounds, Recreational Facilities
- HOA fee: $635 monthly
- HOA name: FS Residential/Todd Vance
Location
- Region: Bradenton
Financial & listing details
- Price per square foot: $362/sqft
- Tax assessed value: $792,039
- Annual tax amount: $13,127
- Date on market: 12/20/2025
- Cumulative days on market: 115 days
- Listing terms: Cash,Conventional
- Ownership: Fee Simple
- Total actual rent: 0
- Electric utility on property: Yes
- Road surface type: Paved
Price history
| Date | Event | Price |
|---|---|---|
| 6/8/2026 | Sold | $930,000-4%$362/sqft |
Source:  Stellar MLS #A4675878 Report a problem Stellar MLS #A4675878 Report a problem | ||
| 4/16/2026 | Pending sale | $969,000$377/sqft |
Source: Stellar MLS #A4675878 Report a problem | ||
| 4/6/2026 | Price change | $969,000-0.1%$377/sqft |
Source: Stellar MLS #A4675878 Report a problem | ||
| 4/3/2026 | Price change | $969,999-1%$378/sqft |
Source: Stellar MLS #A4675878 Report a problem | ||
| 2/27/2026 | Price change | $979,999-0.9%$381/sqft |
Source: eXp Realty #A4675878 Report a problem | ||
| 12/20/2025 | Listed for sale | $989,000+12.4%$385/sqft |
Source: Stellar MLS #A4675878 Report a problem | ||
| 7/1/2025 | Sold | $880,000-7.4%$343/sqft |
Source: Stellar MLS #A4634407 Report a problem | ||
| 5/3/2025 | Pending sale | $949,900$370/sqft |
Source: Stellar MLS #A4634407 Report a problem | ||
| 4/22/2025 | Price change | $949,900-1%$370/sqft |
Source:  Toll Brothers Inc. Report a problem Toll Brothers Inc. Report a problem | ||
| 3/11/2025 | Price change | $959,900-2%$374/sqft |
Source: Stellar MLS #A4634407 Report a problem | ||
| 3/5/2025 | Price change | $979,900-2%$381/sqft |
Source: Stellar MLS #A4634407 Report a problem | ||
| 2/26/2025 | Price change | $999,900-4.8%$389/sqft |
Source: Stellar MLS #A4634407 Report a problem | ||
| 12/19/2024 | Listed for sale | $1,049,900$409/sqft |
Source: Toll Brothers Inc. Report a problem | ||
Public tax history
| Year | Property taxes | Tax assessment |
|---|---|---|
| 2025 | $13,673 +435% | $792,039 +8365.6% |
| 2024 | $2,556 | $9,356 |
Find assessor info on the county website
Neighborhood: 34202
Nearby homes
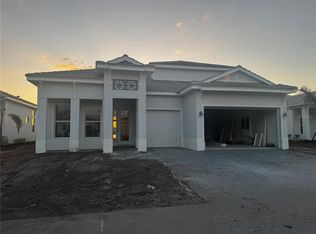
- $1,379,4035 bd4 ba3.7k sqft17912 Palmiste Dr, Bradenton, FL 34202Sold
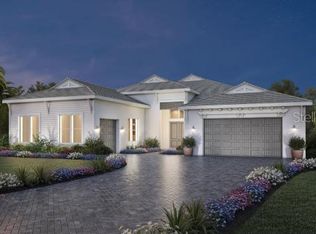
- $1,500,0003 bd4 ba3.5k sqft8006 Nevis Run, Bradenton, FL 34202Sold
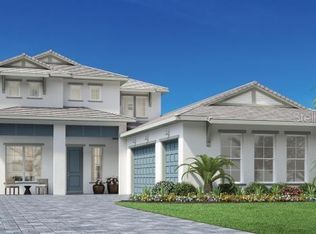
- $1,250,0004 bd4 ba3.1k sqft17923 Palmiste Dr, Bradenton, FL 34202Sold
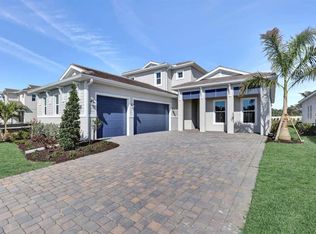
- $1,039,0003 bd5 ba3.1k sqft17927 Palmiste Dr, Bradenton, FL 34202Sold
- $1,400,000-- bd-- ba-- sqft8010 Nevis Run, Bradenton, FL 34202Sold
- $1,049,0004 bd4 ba3.1k sqft17911 Palmiste Dr, Bradenton, FL 34202Sold
- $1,325,0004 bd5 ba3.9k sqft17904 Palmiste Dr, Bradenton, FL 34202Sold
- $1,471,140-- bd-- ba-- sqft17935 Palmiste Dr, Bradenton, FL 34202Sold
Nearby schools
GreatSchools rating
- 10/10Robert Willis Elementary SchoolGrades: PK-5Distance: 2.4 mi
- 7/10R. Dan Nolan Middle SchoolGrades: 6-8Distance: 3.1 mi
- 6/10Lakewood Ranch High SchoolGrades: PK,9-12Distance: 6.1 mi
Schools provided by the listing agent
- Elementary: Robert E Willis Elementary
- Middle: Nolan Middle
- High: Lakewood Ranch High
Source: Stellar MLS. This data may not be complete. We recommend contacting the local school district to confirm school assignments for this home.
Get a cash offer in 3 minutes
Find out how much your home could sell for in as little as 3 minutes with a no-obligation cash offer.
Estimated market value
$929,800
Get a cash offer in 3 minutes
Find out how much your home could sell for in as little as 3 minutes with a no-obligation cash offer.
Estimated market value
$929,800
- Florida
- Manatee County
- Lakewood Ranch
- 34202
- 17920 PALMISTE DRIVE
Nearby cities
Nearby neighborhoods
Nearby zip codes
Other Lakewood Ranch Topics
