Welcome to your dream home in the exclusive Steeplechase community, where luxury meets comfort in this stunning property situated on a private ½ acre lot. This exquisite residence boasts dual primary suites, ideal for multigenerational living or guests, each designed with the utmost privacy in mind. As you step inside, you'll be greeted by an abundance of natural light streaming through upgraded Anderson windows, illuminating the hand-scraped engineered hardwood floors that flow throughout the entire home. The first floor's open layout is perfect for entertaining, featuring a beautifully upgraded kitchen with stainless steel appliances, soft-close custom cabinets, custom lighting, and a designer backsplash. Adjacent to the kitchen, the Naples sunroom invites you to relax and enjoy serene views of your private backyard oasis. The in-law suite, a rare find, is a home within a home, complete with its own private entrances, lounge area, spacious bedroom, full bathroom, walk-in closet, and a private deck. This suite offers unparalleled comfort and independence for extended family or guests. The outdoor living spaces are just as impressive, with a covered porch featuring a pull-down projection screen, perfect for movie nights under the stars. The expansive stone patio includes a built-in firepit, creating an ideal setting for cozy gatherings. Upstairs, the second primary suite is a true retreat, featuring a heavenly custom-designed walk-in closet with an island and spa-like bathroom. The three additional bedrooms each offer private access to bathrooms, including a guest suite. This home is also designed for ultimate energy efficiency, with upgraded insulation, sound insulation in select interior walls, and prep for a future generator. The daylight basement, with a walk-up entrance to the backyard, provides ample storage space or the potential for additional finished living areas. Community pools, clubhouse, fitness center & walking trails.
Sold for $1,200,000
$1,200,000
17905 Briar Ridge Ln, Northville, MI 48168
5beds
4,850sqft
Single Family Residence
Built in 2014
0.49 Acres Lot
$1,307,400 Zestimate®
$247/sqft
$6,573 Estimated rent
Home value
$1,307,400
$1.24M - $1.37M
$6,573/mo
Zestimate® history
Owner options
List your home for rent
$6,573/mo
Rent Zestimate®
Find your next renter with Zillow Rental Manager. Plus, with online applications, you can quickly screen prospective tenants – for free.
$6,573/mo
Rent Zestimate®
Refinance and save
$9,720/mo
Est. payment
Refinancing to a lower rate could help reduce your monthly payments and save thousands over the life of the loan.
$9,720/mo
Est. payment
Explore your selling options
Work with a Zillow partner agent
Leverage their expertise and Zillow's premium Showcase listings to get your home seen by more buyers.
Get startedList with your own agent
Get your home in front of millions of buyers by listing it on Zillow.
Learn how to do itSell it yourself
Take full control of how buyers see your home on Zillow by listing For Sale by Owner (FSBO).
List your homeWhat's special
Zillow last checked:
Listing updated:
Listed by:
Jennifer Hubenschmidt 734-414-3204,
Remerica Hometown One,
Scott Chynoweth 734-420-3400,
Remerica Hometown One
Bought with:
Jane Marie Hale, 6501369736
@properties Christie's Int'l RE Northville
Source: Realcomp II,MLS#: 20240062198
Facts & features
Interior
Bedrooms & bathrooms
- Bedrooms: 5
- Bathrooms: 5
- Full bathrooms: 4
- 1/2 bathrooms: 1
Heating
- Forced Air, Natural Gas
Cooling
- Ceiling Fans, Central Air
Appliances
- Included: Built In Gas Oven, Dishwasher, Disposal, Dryer, Free Standing Gas Range, Free Standing Refrigerator, Microwave, Range Hood, Washer
- Laundry: Laundry Room
Features
- Entrance Foyer, High Speed Internet, Programmable Thermostat
- Basement: Daylight,Unfinished,Walk Up Access
- Has fireplace: Yes
- Fireplace features: Gas, Great Room
Interior area
- Total interior livable area: 4,850 sqft
- Finished area above ground: 4,850
Property
Parking
- Total spaces: 3
- Parking features: Three Car Garage, Attached, Direct Access, Driveway, Electricityin Garage, Garage Door Opener, Side Entrance
- Attached garage spaces: 3
Features
- Levels: Two
- Stories: 2
- Entry location: GroundLevelwSteps
- Patio & porch: Covered, Deck, Patio, Porch
- Pool features: Community, In Ground
Lot
- Size: 0.49 Acres
- Dimensions: 132.00 x 160.00
- Features: Sprinklers, Wooded
Details
- Parcel number: 77027010180000
- Special conditions: Short Sale No,Standard
Construction
Type & style
- Home type: SingleFamily
- Architectural style: Colonial
- Property subtype: Single Family Residence
Materials
- Brick, Other
- Foundation: Basement, Poured, Sump Pump
- Roof: Asphalt
Condition
- New construction: No
- Year built: 2014
Utilities & green energy
- Sewer: Public Sewer
- Water: Public
Community & HOA
Community
- Features: Clubhouse, Sidewalks
- Security: Security System Owned
- Subdivision: STEEPLECHASE OF NORTHVILLE SUB NO 4
HOA
- Has HOA: Yes
- HOA fee: $1,500 annually
- HOA phone: 866-788-5130
Location
- Region: Northville
Financial & listing details
- Price per square foot: $247/sqft
- Tax assessed value: $422,835
- Annual tax amount: $15,106
- Date on market: 8/23/2024
- Cumulative days on market: 33 days
- Listing agreement: Exclusive Right To Sell
- Listing terms: Cash,Conventional,Va Loan
- Exclusions: Exclusion(s) Exist
Price history
| Date | Event | Price |
|---|---|---|
| 10/24/2024 | Sold | $1,200,000$247/sqft |
Source:  Realcomp II #20240062198 Report a problem Realcomp II #20240062198 Report a problem | ||
| 9/25/2024 | Pending sale | $1,200,000$247/sqft |
Source: Realcomp II #20240062198 Report a problem | ||
| 9/11/2024 | Price change | $1,200,000-6.6%$247/sqft |
Source: Realcomp II #20240062198 Report a problem | ||
| 8/23/2024 | Listed for sale | $1,285,000+53.2%$265/sqft |
Source: Realcomp II #20240062198 Report a problem | ||
| 10/30/2015 | Sold | $838,800-1.3%$173/sqft |
Source: Public Record Report a problem | ||
| 7/31/2015 | Listed for sale | $850,000+6.7%$175/sqft |
Source: Remerica Hometown One #215077334 Report a problem | ||
| 3/27/2014 | Sold | $796,397$164/sqft |
Source: Public Record Report a problem | ||
Public tax history
| Year | Property taxes | Tax assessment |
|---|---|---|
| 2025 | -- | $490,800 +11.3% |
| 2024 | -- | $441,000 +9.5% |
| 2023 | -- | $402,700 -0.6% |
| 2022 | -- | $405,100 +0.6% |
| 2021 | -- | $402,700 |
| 2020 | $14,804 +9.1% | $402,700 +1.4% |
| 2019 | $13,565 | $397,000 +2.2% |
| 2018 | $13,565 | $388,400 +0.8% |
| 2017 | -- | $385,500 +1.8% |
| 2016 | -- | $378,500 +5.9% |
| 2015 | -- | $357,500 +741.2% |
| 2013 | $951 | $42,500 |
| 2012 | -- | $42,500 |
Find assessor info on the county website
Neighborhood: 48168
Nearby homes
- $1,123,0004 bd4 ba4k sqft17904 Briar Ridge Ln, Northville, MI 48168Sold

- $900,6004 bd3 ba3.3k sqft18777 Bayberry Way, Northville, MI 48168Off Market
- $1,305,0006 bd6 ba6.6k sqft18793 Bayberry Way, Northville, MI 48168Sold

- $1,080,0005 bd6 ba6.3k sqft50780 Northstar Way, Northville, MI 48168Sold
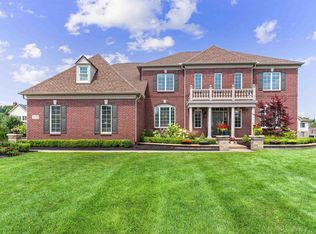
- $1,043,5004 bd4 ba3.9k sqft17961 Crestbrook Dr, Northville, MI 48168Off Market
- $1,194,0004 bd4 ba4.4k sqft50687 Northstar Way, Northville, MI 48168Off Market
- $1,021,5004 bd3 ba3.7k sqft18792 Bayberry Way, Northville, MI 48168Off Market
- $1,217,2004 bd5 ba4.3k sqft50676 Northstar Way, Northville, MI 48168Off Market
Nearby schools
GreatSchools rating
- 9/10Moraine Elementary SchoolGrades: K-5Distance: 2.4 mi
- 9/10Hillside Middle SchoolGrades: 6-8Distance: 3.4 mi
- 9/10Northville High SchoolGrades: 9-12Distance: 2.5 mi
Get a cash offer in 3 minutes
Find out how much your home could sell for in as little as 3 minutes with a no-obligation cash offer.
Estimated market value
$1,307,400
Get a cash offer in 3 minutes
Find out how much your home could sell for in as little as 3 minutes with a no-obligation cash offer.
Estimated market value
$1,307,400
- Michigan
- Wayne County
- Northville
- 48168
- 17905 Briar Ridge Ln
Nearby cities
Nearby zip codes
Other Northville Topics
