Stunning Custom Toll Brothers Home in Steeplechase
Welcome to 17904 Briar Ridge, a beautifully crafted Toll Brothers home in the highly sought-after Steeplechase subdivision. This custom-built masterpiece offers 4 bedrooms, 4 bathrooms, and 4,055 sqft of luxurious living space, designed with an open floor plan and high-end upgrades throughout.
Exceptional Interior Upgrades:
" All first-floor hardwood flooring for a timeless, elegant touch
" Expanded kitchen layout with an oversized island and bar countertop, perfect for entertaining
" Premium Andersen windows for enhanced energy efficiency and natural light
" Frameless glass shower doors for a sleek, modern look
" Upgraded lighting fixtures, ceramic tiles, molding, and plush carpeting throughout
Premium Structural Enhancements:
" Front sunroom with soaring 12-foot ceilings, adding a grand and inviting space
" Backyard sunroom with 12-foot ceilings, perfect for relaxation and year-round enjoyment
" Expanded family room with high ceilings, creating a bright and spacious gathering area
" 9-foot ceilings on all floors, including the basement, enhancing the sense of space and openness
Nestled on a professionally landscaped lot, this home offers a perfect blend of sophistication, comfort, and functionality. Don't miss your chance to own this exceptional property in one of the area's most desirable communities! Schedule your private tour today.
Sold
$1,123,000
17904 Briar Ridge Ln, Northville, MI 48168
4beds
4,055sqft
Single Family Residence
Built in 2013
0.51 Acres Lot
$1,168,600 Zestimate®
$277/sqft
$5,864 Estimated rent
Home value
$1,168,600
$1.05M - $1.31M
$5,864/mo
Zestimate® history
Owner options
List your home for rent
$5,864/mo
Rent Zestimate®
Find your next renter with Zillow Rental Manager. Plus, with online applications, you can quickly screen prospective tenants – for free.
$5,864/mo
Rent Zestimate®
Refinance and save
$9,192/mo
Est. payment
Refinancing to a lower rate could help reduce your monthly payments and save thousands over the life of the loan.
$9,192/mo
Est. payment
Explore your selling options
Work with a Zillow partner agent
Leverage their expertise and Zillow's premium Showcase listings to get your home seen by more buyers.
Get startedList with your own agent
Get your home in front of millions of buyers by listing it on Zillow.
Learn how to do itSell it yourself
Take full control of how buyers see your home on Zillow by listing For Sale by Owner (FSBO).
List your homeWhat's special
Zillow last checked:
Listing updated:
Listed by:
Randall Wolber 734-674-6608,
Simple Fee Listings
Bought with:
Ganesh Neupane
Source: MichRIC,MLS#: 25007536
Facts & features
Interior
Bedrooms & bathrooms
- Bedrooms: 4
- Bathrooms: 4
- Full bathrooms: 3
- 1/2 bathrooms: 1
Primary bedroom
- Level: Upper
- Area: 252
- Dimensions: 18.00 x 14.00
Bedroom 2
- Level: Upper
- Area: 169
- Dimensions: 13.00 x 13.00
Bedroom 3
- Level: Upper
- Area: 143
- Dimensions: 13.00 x 11.00
Bedroom 4
- Level: Upper
- Area: 195
- Dimensions: 15.00 x 13.00
Primary bathroom
- Level: Upper
Bathroom 1
- Level: Upper
Bathroom 2
- Level: Upper
Bathroom 3
- Level: Main
Kitchen
- Level: Main
- Area: 350
- Dimensions: 25.00 x 14.00
Laundry
- Level: Main
Living room
- Level: Main
- Area: 180
- Dimensions: 15.00 x 12.00
Heating
- Forced Air
Cooling
- Central Air
Appliances
- Included: Humidifier, Built-In Electric Oven, Cooktop, Dishwasher, Disposal, Dryer, Microwave, Refrigerator, Washer
- Laundry: Gas Dryer Hookup, Laundry Room, Main Level, Sink, Washer Hookup
Features
- Ceiling Fan(s), Center Island, Eat-in Kitchen, Pantry
- Flooring: Carpet, Ceramic Tile, Wood
- Windows: Low-Emissivity Windows, Screens, Insulated Windows
- Basement: Daylight,Full
- Number of fireplaces: 1
- Fireplace features: Family Room, Gas Log
Interior area
- Total structure area: 4,055
- Total interior livable area: 4,055 sqft
- Finished area below ground: 0
Property
Parking
- Total spaces: 3
- Parking features: Garage Door Opener, Attached
- Garage spaces: 3
Accessibility
- Accessibility features: 36' or + Hallway, Covered Entrance
Features
- Stories: 2
- Pool features: Association
Lot
- Size: 0.51 Acres
- Dimensions: 116 x 181
- Features: Sidewalk, Ground Cover, Shrubs/Hedges
Details
- Parcel number: 77027010163000
- Zoning description: Residential
Construction
Type & style
- Home type: SingleFamily
- Architectural style: Colonial
- Property subtype: Single Family Residence
Materials
- Brick, Other
- Roof: Shingle
Condition
- New construction: No
- Year built: 2013
Details
- Builder name: Toll Brothers
Utilities & green energy
- Sewer: Public Sewer
- Water: Public
- Utilities for property: Natural Gas Available, Electricity Available, Cable Available, Phone Connected, Natural Gas Connected, Cable Connected
Community & HOA
Community
- Security: Security System
- Subdivision: Steeple Chase
HOA
- Has HOA: Yes
- Amenities included: Clubhouse, Fitness Center, Meeting Room, Playground, Pool, Security, Trail(s)
- Services included: Other
- HOA fee: $1,500 annually
Location
- Region: Northville
Financial & listing details
- Price per square foot: $277/sqft
- Tax assessed value: $391,399
- Annual tax amount: $13,981
- Date on market: 3/15/2025
- Listing terms: Cash,Conventional
- Electric utility on property: Yes
- Road surface type: Paved
Price history
| Date | Event | Price |
|---|---|---|
| 5/19/2025 | Sold | $1,123,000-2.3%$277/sqft |
Source:  MichRIC #25007536 Report a problem MichRIC #25007536 Report a problem | ||
| 5/6/2025 | Pending sale | $1,150,000$284/sqft |
Source: MichRIC #25007536 Report a problem | ||
| 4/6/2025 | Contingent | $1,150,000$284/sqft |
Source: MichRIC #25007536 Report a problem | ||
| 3/15/2025 | Listed for sale | $1,150,000$284/sqft |
Source: MichRIC #25007536 Report a problem | ||
| 3/12/2025 | Contingent | $1,150,000$284/sqft |
Source: MichRIC #25007536 Report a problem | ||
| 3/7/2025 | Listed for sale | $1,150,000+84.5%$284/sqft |
Source: MichRIC #25007536 Report a problem | ||
| 1/16/2014 | Sold | $623,398$154/sqft |
Source: Public Record Report a problem | ||
Public tax history
| Year | Property taxes | Tax assessment |
|---|---|---|
| 2025 | -- | $431,900 +11% |
| 2024 | -- | $389,200 +9.3% |
| 2023 | -- | $356,100 -0.2% |
| 2022 | -- | $356,800 +0.5% |
| 2021 | -- | $355,000 |
| 2020 | $12,460 +8.4% | $355,000 +1.4% |
| 2019 | $11,494 | $350,000 +2% |
| 2018 | $11,494 | $343,200 +0.7% |
| 2017 | -- | $340,700 +2% |
| 2016 | -- | $334,100 +6.1% |
| 2015 | -- | $314,900 +640.9% |
| 2013 | $951 | $42,500 |
| 2012 | -- | $42,500 |
Find assessor info on the county website
Neighborhood: 48168
Nearby homes
- $1,200,0005 bd5 ba4.8k sqft17905 Briar Ridge Ln, Northville, MI 48168Sold

- $1,080,0005 bd6 ba6.3k sqft50780 Northstar Way, Northville, MI 48168Sold
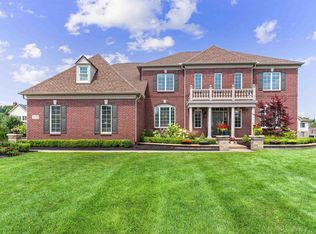
- $1,194,0004 bd4 ba4.4k sqft50687 Northstar Way, Northville, MI 48168Off Market
- $1,217,2004 bd5 ba4.3k sqft50676 Northstar Way, Northville, MI 48168Off Market
- $1,379,7006 bd6 ba6.4k sqft50728 Northstar Way, Northville, MI 48168Off Market
- $1,400,7006 bd5 ba6.1k sqft50641 Northstar Way, Northville, MI 48168Off Market
- $1,043,5004 bd4 ba3.9k sqft17961 Crestbrook Dr, Northville, MI 48168Off Market
- $100,000-- bd-- ba-- sqft17904 Crestbrook Dr, Northville, MI 48168Off Market
Nearby schools
GreatSchools rating
- 9/10Moraine Elementary SchoolGrades: K-5Distance: 2.4 mi
- 9/10Hillside Middle SchoolGrades: 6-8Distance: 3.4 mi
- 9/10Northville High SchoolGrades: 9-12Distance: 2.5 mi
Get a cash offer in 3 minutes
Find out how much your home could sell for in as little as 3 minutes with a no-obligation cash offer.
Estimated market value
$1,168,600
Get a cash offer in 3 minutes
Find out how much your home could sell for in as little as 3 minutes with a no-obligation cash offer.
Estimated market value
$1,168,600
- Michigan
- Wayne County
- Northville
- 48168
- 17904 Briar Ridge Ln
Nearby cities
Nearby zip codes
Other Northville Topics
