Welcome to Northstar Way, an exceptional 6-bedroom home in sought-after Steeplechase of Northville. Classic curb appeal meets an updated interior. The two-story foyer showcases a dual staircase with dark-stained handrails, white spindles and carpet runners. Beyond, the soaring great room is filled with natural light from two levels of windows and anchored by a stone fireplace. A third staircase adds convenience, while formal living and dining rooms provide gathering space. The updated kitchen features warm white cabinetry, granite countertops, glass subway-tile backsplash, gas cooktop, double ovens, stainless appliances, walk-in pantry and oversized island with seating. It flows into the breakfast nook, where a wall of glass w/ door opens to the composite deck. Luxury vinyl plank flooring extends through the main living areas. A large mudroom and separate laundry room off the three-car garage create an ideal drop zone, while a private office with French doors accommodates working from home. The first-floor guest suite offers a bedroom, private sitting room and ensuite bath—ideal for extended stays or multigenerational living. Upstairs are 4 bedrooms with private bath access, including an expansive primary suite with sitting area, generous closets and a bath w/ dual granite vanities & tiled shower. The finished walkout lower level creates a second living and entertaining space with a full 2nd kitchen featuring white cabinetry, granite, stainless appliances and a large seating bar. Gathering areas offer room for movies, games and celebrations, while French doors open to the patio. A full bath w/ tiled walk-in shower, 6th bedroom currently used as a gym, 2nd laundry area and abundant storage complete the level. Outside, two patios and the composite deck overlook the serene landscaped backyard. Walk to the community pool, clubhouse, fitness center and playground, with sidewalks throughout. Minutes from conveniences and within the acclaimed Northville School District.
Pending
$1,295,000
50826 Northstar Way, Northville, MI 48168
6beds
7,206sqft
Single Family Residence
Built in 2013
0.46 Acres Lot
$1,250,800 Zestimate®
$180/sqft
$125/mo HOA
What's special
- 17 days |
- 185 |
- 3 |
Zillow last checked:
Listing updated:
Listed by:
Jennifer Hubenschmidt 248-667-2457,
3DX Real Estate LLC 888-304-1447,
Scott Chynoweth 248-880-7594,
3DX Real Estate LLC
Source: Realcomp II,MLS#: 20261060802
Facts & features
Interior
Bedrooms & bathrooms
- Bedrooms: 6
- Bathrooms: 6
- Full bathrooms: 5
- 1/2 bathrooms: 1
Primary bedroom
- Level: Second
- Area: 480
- Dimensions: 32 X 15
Bedroom
- Level: Second
- Area: 180
- Dimensions: 15 X 12
Bedroom
- Level: Second
- Area: 180
- Dimensions: 15 X 12
Bedroom
- Level: Second
- Area: 208
- Dimensions: 16 X 13
Bedroom
- Level: Entry
- Area: 156
- Dimensions: 13 X 12
Bedroom
- Level: Basement
- Area: 196
- Dimensions: 14 X 14
Primary bathroom
- Level: Second
- Area: 270
- Dimensions: 15 X 18
Other
- Level: Second
- Area: 110
- Dimensions: 11 X 10
Other
- Level: Basement
- Area: 72
- Dimensions: 12 X 6
Other
- Level: Second
- Area: 54
- Dimensions: 6 X 9
Other
- Level: Entry
- Area: 35
- Dimensions: 7 X 5
Other
- Level: Entry
- Area: 72
- Dimensions: 12 X 6
Other
- Level: Entry
- Area: 361
- Dimensions: 19 X 19
Dining room
- Level: Entry
- Area: 273
- Dimensions: 21 X 13
Family room
- Level: Entry
- Area: 306
- Dimensions: 17 X 18
Family room
- Level: Basement
- Area: 437
- Dimensions: 19 X 23
Kitchen
- Level: Entry
- Area: 224
- Dimensions: 16 X 14
Other
- Level: Basement
- Area: 255
- Dimensions: 17 X 15
Laundry
- Level: Entry
- Area: 72
- Dimensions: 9 X 8
Laundry
- Level: Basement
- Area: 126
- Dimensions: 9 X 14
Living room
- Level: Entry
- Area: 228
- Dimensions: 19 X 12
Other
- Level: Entry
- Area: 130
- Dimensions: 13 X 10
Heating
- Forced Air, Natural Gas
Cooling
- Ceiling Fans, Central Air
Appliances
- Included: Built In Electric Oven, Dishwasher, Disposal, Dryer, Free Standing Electric Range, Free Standing Refrigerator, Gas Cooktop, Microwave, Range Hood, Stainless Steel Appliances, Washer
- Laundry: Laundry Room, Other
Features
- Entrance Foyer, High Speed Internet, Programmable Thermostat
- Basement: Finished,Walk Out Access
- Has fireplace: Yes
- Fireplace features: Family Room, Gas
Interior area
- Total interior livable area: 7,206 sqft
- Finished area above ground: 4,950
- Finished area below ground: 2,256
Property
Parking
- Total spaces: 3
- Parking features: Three Car Garage, Attached, Direct Access, Driveway, Electricityin Garage, Garage Door Opener, Garage Faces Side, Side Entrance
- Garage spaces: 3
Features
- Levels: Two
- Stories: 2
- Entry location: GroundLevelwSteps
- Patio & porch: Covered, Deck, Patio, Porch
- Exterior features: Lighting
- Pool features: Community, In Ground
Lot
- Size: 0.46 Acres
- Dimensions: 125 x 160
- Features: Sprinklers
Details
- Parcel number: 77027020191000
- Special conditions: Short Sale No,Standard
Construction
Type & style
- Home type: SingleFamily
- Architectural style: Colonial
- Property subtype: Single Family Residence
Materials
- Brick, Other
- Foundation: Basement, Poured
- Roof: Asphalt
Condition
- New construction: No
- Year built: 2013
Utilities & green energy
- Sewer: Public Sewer
- Water: Public
Community & HOA
Community
- Features: Clubhouse, Fitness Center, Sidewalks
- Subdivision: STEEPLECHASE OF NORTHVILLE SUB 5
HOA
- Has HOA: Yes
- Services included: Maintenance Grounds, Snow Removal
- HOA fee: $1,500 annually
Location
- Region: Northville
Financial & listing details
- Price per square foot: $180/sqft
- Tax assessed value: $460,581
- Annual tax amount: $16,354
- Date on market: 8/6/2026
- Listing agreement: Exclusive Right To Sell
- Listing terms: Cash,Conventional
- Exclusions: Exclusion(s) Do Not Exist
Estimated market value
$1,250,800
$1.19M - $1.31M
$7,558/mo
Price history
| Date | Event | Price |
|---|---|---|
| 8/6/2026 | Pending sale | $1,295,000$180/sqft |
Source:  Realcomp II #20261060802 Report a problem Realcomp II #20261060802 Report a problem | ||
| 8/6/2026 | Listed for sale | $1,295,000+50.6%$180/sqft |
Source: Realcomp II #20261060802 Report a problem | ||
| 7/7/2018 | Sold | $860,000-1.7%$119/sqft |
Source: Agent Provided Report a problem | ||
| 3/19/2018 | Listed for sale | $875,000+6.8%$121/sqft |
Source: Remerica Hometown One #218021373 Report a problem | ||
| 5/22/2017 | Listing removed | $819,000$114/sqft |
Source: Northville #217026856 Report a problem | ||
| 4/7/2017 | Price change | $819,000-1.3%$114/sqft |
Source: Keller Williams - Northville #217026856 Report a problem | ||
| 3/17/2017 | Listed for sale | $830,000-2.4%$115/sqft |
Source: Keller Williams Rlty Northville Mkt Ctr #217020430 Report a problem | ||
| 5/11/2016 | Listing removed | $850,000$118/sqft |
Source: Remerica Hometown One #216039268 Report a problem | ||
| 4/28/2016 | Listed for sale | $850,000+18.1%$118/sqft |
Source: Remerica Hometown One #216039268 Report a problem | ||
| 1/16/2014 | Sold | $719,552$100/sqft |
Source: Public Record Report a problem | ||
Public tax history
| Year | Property taxes | Tax assessment |
|---|---|---|
| 2025 | -- | $494,500 +11.3% |
| 2024 | -- | $444,100 +9.6% |
| 2023 | -- | $405,200 -0.7% |
| 2022 | -- | $408,200 +0.6% |
| 2021 | -- | $405,800 |
| 2020 | $14,918 +12.2% | $405,800 +1.4% |
| 2019 | $13,294 | $400,200 +1.7% |
| 2018 | $13,294 | $393,600 +0.7% |
| 2017 | -- | $390,700 +1.7% |
| 2016 | -- | $384,200 +5.7% |
| 2015 | -- | $363,600 +755.5% |
| 2013 | $3,810 | $42,500 |
Find assessor info on the county website
Monthly payment
Est. payment
Payment breakdown
Explore the cost of this home by adjusting the details. Changes won't be saved.Climate risks
Neighborhood: 48168
Nearby schools
GreatSchools rating
- 9/10Moraine Elementary SchoolGrades: K-5Distance: 2.5 mi
- 9/10Hillside Middle SchoolGrades: 6-8Distance: 3.5 mi
- 9/10Northville High SchoolGrades: 9-12Distance: 2.5 mi
- $1,250,0004 bd5 ba6.7k sqft50872 Northstar Way, Northville, MI 48168Sold

- $1,099,8004 bd5 ba4.1k sqft50779 Northstar Way, Northville, MI 48168Off Market
- $1,070,5004 bd5 ba3.7k sqft50754 Northstar Way, Northville, MI 48168Off Market
- $1,080,0005 bd6 ba6.3k sqft50780 Northstar Way, Northville, MI 48168Sold
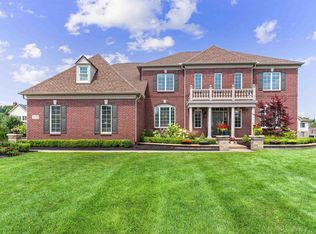
- $1,379,7006 bd6 ba6.4k sqft50728 Northstar Way, Northville, MI 48168Off Market
- $1,116,4004 bd4 ba6.9k sqft50825 Northstar Way, Northville, MI 48168Off Market
- $1,264,1005 bd4 ba4.9k sqft50871 Northstar Way, Northville, MI 48168Off Market
- $1,216,3005 bd4 ba4.6k sqft50733 Northstar Way, Northville, MI 48168Off Market
A local agent can set up tours, give advice and negotiate with sellers.
Similar homes
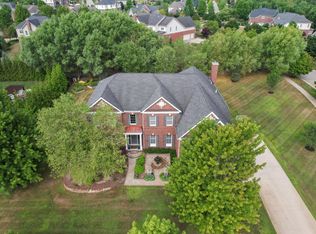
- $1,285,0004 bd5 ba6.1k sqft17629 Mystic Valley Ct, Northville, MI 48168For Sale
 MLS ID #26041672, Keith Brandt, Brandt Real Estate. MichRIC
 - $1,200,0005 bd4 ba4.4k sqft17486 Crestbrook Dr, Northville, MI 48168For Sale
 MLS ID #26041514, Sakina Arastu, KW Advantage. MichRIC
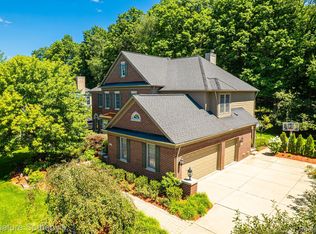
 - $1,299,0004 bd5 ba5.7k sqft16324 Brook Trout Ln, Northville, MI 48168For Sale
 MLS ID #20261055913, Dan A Gutfreund, Signature Sotheby's International Realty Bham. Realcomp II
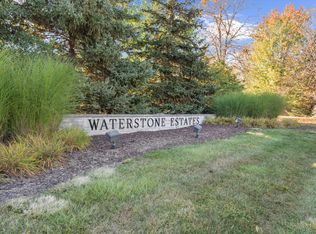
 - $999,0004 bd6 ba5.5k sqft49828 Waterstone Estates Cir, Northville, MI 48168For Sale
 MLS ID #26024641, Keith Brandt, Brandt Real Estate. MichRIC
 - $765,0004 bd5 ba4.6k sqft49847 Parkside Dr, Northville, MI 48168For SaleMLS ID #20261065690, Timothy Gohl Jr, Berkshire Hathaway Michigan. Realcomp II
- $1,749,0004 bd6 ba6.9k sqft17862 Parkshore Dr, Northville, MI 48168For SaleMLS ID #20261058933, Brandon Curry, Signature Sotheby's International Realty Bham. Realcomp II
- $1,875,0004 bd4 ba4.3k sqft48892 Barola Ct, Northville, MI 48167For SaleMLS ID #20261066678, Angela Jaafar, RE/MAX Dream Properties. Realcomp II
- $689,9004 bd4 ba4.5k sqft16928 Boulder Dr, Northville, MI 48168For SaleMLS ID #20261043814, Joan E Conant, Real Estate One-Northville. Realcomp II
- $1,050,0004 bd5 ba5k sqft52365 Trailwood Dr, South Lyon, MI 48178For SaleMLS ID #20261056195, Michael Lubin, Century 21 Curran & Oberski. Realcomp II
- $1,499,0005 bd6 ba5.8k sqft6411 Lapham Ct, Plymouth, MI 48170For SaleMLS ID #20261053626, Sid T Jamil, House Of May. Realcomp II
- $899,0005 bd6 ba8k sqft45778 Fermanagh Dr, Northville, MI 48168For SaleMLS ID #20261031712, Jennifer D Richmond, Metro Detroit Property Management. Realcomp II
- $1,095,0004 bd5 ba5.5k sqft905 Spring Dr, Northville, MI 48167For SaleMLS ID #20261042641, Gary DeGrandchamp, Real Estate One-Northville. Realcomp II
- $1,700,0004 bd7 ba7.3k sqft744 Thayer Blvd, Northville, MI 48167For SaleMLS ID #20261044886, Shannon Hall, Real Estate One-Plymouth. Realcomp II
- $1,299,0004 bd4 ba4.6k sqft5875 Pinecrest Estates Dr, Ann Arbor, MI 48105For SaleMLS ID #26027483, Kelley Crowe, Keller Williams Ann Arbor Mrkt. MichRIC
- $1,390,0005 bd4 ba6.2k sqft2325 Seven Mile Rd, South Lyon, MI 48178For SaleMLS ID #20261045335, Jennifer Murray, KW Professionals Brighton. Realcomp II
- $1,250,0004 bd6 ba7.7k sqft6620 Minnow Pond Dr, West Bloomfield, MI 48322For SaleMLS ID #20261041229, Byron Suggs, Woodward Square Realty, LLC. Realcomp II
- $1,475,0004 bd6 ba8k sqft2086 Autumn Hill Dr, Ann Arbor, MI 48103For SaleMLS ID #26042857, Nancy Bishop, The Charles Reinhart Company. MichRIC
- $925,0004 bd6 ba5.5k sqft12106 Deer Creek Run, Plymouth, MI 48170For SaleMLS ID #20261049762, Lynn M Black, RE/MAX Dream Properties. Realcomp II
- $650,0003 bd4 ba4.3k sqft45042 Broadmoor Cir S, Northville, MI 48168For SaleMLS ID #20261062526, Nancy Hackett, @properties Christie's Int'l RE Northville. Realcomp II
- $1,250,0004 bd5 ba6.6k sqft6311 Cobblestone Ln, Dexter, MI 48130For SaleMLS ID #26034253, Ariel Hurwitz-Greene, @properties Christie's Int'lAA. MichRIC
