Skip main navigation
Closed
  • $349,900

    17905 Saratoga Trl, Strongsville, OH 44136

    4beds
    2,970sqft
    Single Family Residence
    Built in 1982
    10,018 Square Feet Lot
    $442,800 Zestimate®
    $118/sqft
    $3,456 Estimated rent

    Home value

    $442,800

    $421,000 - $469,000

    $3,456/mo

    Zestimate® history
    Loading
    Loading...

    Owner options

    List your home for rent

    $3,456/mo

    Rent Zestimate®

    Find your next renter with Zillow Rental Manager. Plus, with online applications, you can quickly screen prospective tenants – for free.

    Learn more

    $3,456/mo

    Rent Zestimate®

    Refinance and save

    $2,969/mo

    Est. payment

    Refinancing to a lower rate could help reduce your monthly payments and save thousands over the life of the loan.

    See today's rates

    $2,969/mo

    Est. payment

    Explore your selling options

    Work with a Zillow partner agent

    Leverage their expertise and Zillow's premium Showcase listings to get your home seen by more buyers.

    Get started

    List with your own agent

    Get your home in front of millions of buyers by listing it on Zillow.

    Learn how to do it

    Sell it yourself

    Take full control of how buyers see your home on Zillow by listing For Sale by Owner (FSBO).

    List your home

    What's special

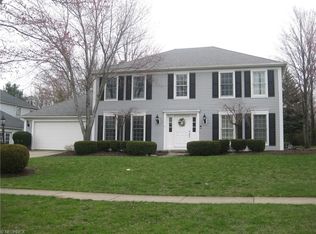
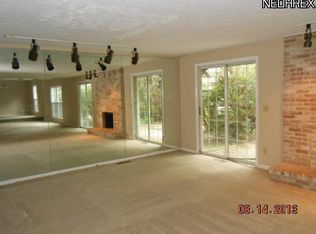
    Nestled in the desirable High Point subdivision, this beautiful colonial offers a comfortable place to call home. The 2-story foyer sets the tone, leading to the formal living and dining rooms with gleaming hardwood floors and crown molding. Off the entrance, discover a convenient office space, perfect for remote work or quiet study. The kitchen boasts extensive cabinetry, granite countertops, stainless steel appliances, a peninsula breakfast bar, and a spacious eating area with a bay window. It overlooks the sunken family room, featuring a floor-to-ceiling stone fireplace, ideal for cozy winter nights, and sliding doors opening to the patio. Upstairs, the owners suite presents sweeping ceilings and an ensuite bathroom equipped with double sinks, a shower, and closet space. Three additional, generous sized bedrooms and a full bath with double sinks and granite countertops complete the second level. With the home backing up to the green area, with lake and walking paths you'll enjoy the serene, wooded backdrop from the expansive wooden deck and brick patio. There is a 2-car attached garage. Major updates include a new 35-year shingle roof '22 (complete tear-off), new carpet in the bedrooms '23, windows '15 & '19, appliances '18, furnace '14, granite '20, hardwood floors '10, and concrete driveway '12 - ensuring modern comfort and reliability. Don't miss the opportunity to own this home in the High Point neighborhood, which includes a zero entry pool, clubhouse & walking paths.

    Zillow last checked:

    Listing updated:

    Listed by:

    Kevin Wasie (866)515-6789info@exactlyusa.com,

    Exactly

    Bought with:

    Brandy Phillips, 2019003540

    Keller Williams Citywide

    Source: MLS Now,MLS#: 4498001MLS LogoOriginating MLS: Other/Unspecificed

    Facts & features

    Interior

    Bedrooms & bathrooms
    • Bedrooms: 4
    • Bathrooms: 3
    • Full bathrooms: 2
    • 1/2 bathrooms: 1
    • Main level bathrooms: 1
    Primary bedroom
    • Level: Second
    • Dimensions: 16.00 x 16.00
    Bedroom
    • Level: Second
    • Dimensions: 15.00 x 12.00
    Bedroom
    • Level: Second
    • Dimensions: 10.00 x 13.00
    Bedroom
    • Level: Second
    • Dimensions: 11.00 x 9.00
    Dining room
    • Level: First
    • Dimensions: 12.00 x 11.00
    Family room
    • Level: First
    • Dimensions: 19.00 x 15.00
    Kitchen
    • Level: First
    • Dimensions: 10.00 x 14.00
    Living room
    • Level: Second
    • Dimensions: 17.00 x 14.00
    Heating
    • Forced Air, Gas
    Cooling
    • Central Air
    Appliances
    • Included: Dishwasher, Microwave, Range, Refrigerator
    Features
    • Basement: Partial,Unfinished
    • Number of fireplaces: 1
    Interior area
    • Total structure area: 2,970
    • Total interior livable area: 2,970 sqft
    • Finished area above ground: 2,970

    Property

    Parking
    • Total spaces: 2
    • Parking features: Attached, Garage, Paved
    • Attached garage spaces: 2
    Features
    • Levels: Two
    • Stories: 2
    • Patio & porch: Patio
    • Pool features: Community
    • Has view: Yes
    • View description: Trees/Woods
    Lot
    • Size: 10,018 Square Feet
    • Features: Other, Wooded
    Details
    • Parcel number: 39721108

    Construction

    Type & style
    • Home type: SingleFamily
    • Architectural style: Colonial
    • Property subtype: Single Family Residence
    Materials
    • Aluminum Siding
    • Roof: Asphalt,Fiberglass
    Condition
    • Year built: 1982

    Utilities & green energy

    • Sewer: Public Sewer
    • Water: Public

    Community & HOA

    Community
    • Features: Common Grounds/Area, Park, Pool
    HOA
    • Has HOA: Yes
    • Services included: Recreation Facilities
    • HOA fee: $490 annually
    • HOA name: Highpoint Hoa
    Location
    • Region: Strongsville

    Financial & listing details

    • Price per square foot: $118/sqft
    • Tax assessed value: $375,800
    • Annual tax amount: $5,885
    • Date on market: 11/17/2023
    • Cumulative days on market: 99 days
    • Listing terms: Cash,Conventional,FHA,VA Loan

    Price history

    DateEventPrice
    2/19/2024Pending sale$349,900$118/sqft
    Source: MLS Now #4498001 Report a problem
    2/16/2024Sold$349,900$118/sqft
    Source: MLS Now #4498001 Report a problem
    1/12/2024Contingent$349,900$118/sqft
    Source: MLS Now #4498001 Report a problem
    1/3/2024Price change$349,900-4.4%$118/sqft
    Source: MLS Now #4498001 Report a problem
    12/13/2023Price change$365,900-2.4%$123/sqft
    Source: MLS Now #4498001 Report a problem
    12/12/2023Listed for sale$374,900$126/sqft
    Source: MLS Now #4498001 Report a problem
    11/17/2023Listing removed--
    Source: MLS Now #4498001 Report a problem
    11/9/2023Listed for sale$374,900+102.9%$126/sqft
    Source: MLS Now #4498001 Report a problem
    12/7/1993Sold$184,800$62/sqft
    Source: Agent Provided Report a problem

    Public tax history

    YearProperty taxesTax assessment
    2025$6,175 0%$131,530
    2024$6,175 +4.2%$131,530 +38.9%
    2023$5,928 +0.7%$94,680
    2022$5,885 +0.8%$94,680
    2021$5,839 +0.8%$94,680 +14%
    2020$5,790 +0.7%$83,060
    2019$5,751 +12.7%$83,060
    2018$5,101 -3.1%$83,060 +4.7%
    2017$5,261 +1.9%$79,310
    2016$5,165 $79,310
    2015$5,165 -2.4%$79,310
    2014$5,292 +1.5%$79,310
    2013$5,216 +3.8%$79,310
    2012$5,026 +887.5%$79,310 -4.2%
    2011$509 -90%$82,750
    2010$5,106 +0.6%$82,750
    2009$5,077 -3.4%$82,750 -8%
    2008$5,255 +3.7%$89,960
    2007$5,066 +11%$89,960
    2006$4,563 +7.3%$89,960 +13.2%
    2005$4,253 +1.2%$79,450
    2004$4,202 +5%$79,450
    2003$4,002 +6.4%$79,450 +7.5%
    2002$3,763 -49.3%$73,920
    2001$7,422 -0.1%$73,920
    2000$7,429 $73,920
    Find assessor info on the county website

    Neighborhood: 44136

    Nearby schools

    GreatSchools rating
    Schools provided by the listing agent
    • District: Strongsville CSD - 1830

    Source: MLS Now. This data may not be complete. We recommend contacting the local school district to confirm school assignments for this home.

    Get a cash offer in 3 minutes
    Find out how much your home could sell for in as little as 3 minutes with a no-obligation cash offer.
    Estimated market value
    $442,800
    Get a cash offer in 3 minutes
    Find out how much your home could sell for in as little as 3 minutes with a no-obligation cash offer.
    Estimated market value
    $442,800