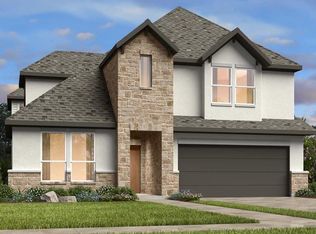
The Martin Plan - Two-Story; 5 /4 /2
This open two-story layout centers everyday living around the kitchen, casual dining area,
and great room, where tall ceilings help the main gathering spaces feel bright and
expansive. The kitchen pairs GE appliances with Gun Metal cabinetry, Crisp Stria quartz
countertops, and a Revalia Ripple Cream backsplash for a finish that feels both crisp and
welcoming. On the main level, the added fifth bedroom and fourth bath create valuable
flexibility for guests or changing household needs, while the primary suite offers a
polished retreat with upgraded tile details. Upstairs, the loft, unfinished storage, and
secondary bedrooms give the home even more room to adapt, and a linear fireplace adds
another layer of character to the great room.
Pending
$579,153
17906 Carnation Glen Dr, Richmond, TX 77407
5beds
2,712sqft
Single Family Residence
Built in 2026
6,499 Square Feet Lot
$557,800 Zestimate®
$214/sqft
$79/mo HOA
What's special
Tall ceilingsFourth bathAdded fifth bedroomGun metal cabinetryOpen two-story layoutRevalia ripple cream backsplashSecondary bedrooms
- 126 days
- 16
- 1
Zillow last checked:
Listing updated:
Listed by:
Jared Turner 346-266-0958,
Tri Pointe Homes
Source: HAR,MLS#: 31871180
Facts & features
Interior
Bedrooms & bathrooms
- Bedrooms: 5
- Bathrooms: 5
- Full bathrooms: 4
- 1/2 bathrooms: 1
Rooms
- Room types: Family Room
Primary bedroom
- Level: First
- Area: 211.5
- Dimensions: 14.1x15
Bedroom
- Level: First
- Area: 116
- Dimensions: 11.6x10
Bedroom
- Level: Second
- Area: 122.1
- Dimensions: 11.1x11
Bedroom
- Level: Second
- Area: 132
- Dimensions: 12x11
Bedroom
- Level: Second
- Area: 133.2
- Dimensions: 11.1x12
Other
- Level: First
- Area: 140.12
- Dimensions: 11.3x12.4
Dining room
- Level: First
- Area: 132
- Dimensions: 11x12
Family room
- Level: First
- Area: 219
- Dimensions: 14.6x15
Game room
- Level: Second
- Area: 198.36
- Dimensions: 11.6x17.10
Heating
- Natural Gas
Cooling
- Electric
Appliances
- Included: Disposal, Gas Oven, Microwave, Gas Cooktop, Dishwasher
- Laundry: Electric Dryer Hookup, Gas Dryer Hookup, Washer Hookup
Features
- High Ceilings, 2 Bedrooms Down, Primary Bed - 1st Floor
- Flooring: Carpet, Tile
- Windows: Insulated/Low-E windows
- Number of fireplaces: 1
- Fireplace features: Electric
Interior area
- Total structure area: 2,712
- Total interior livable area: 2,712 sqft
Video & virtual tour
Property
Parking
- Total spaces: 2
- Parking features: Attached
- Attached garage spaces: 2
Features
- Stories: 2
- Patio & porch: Covered
- Fencing: Back Yard
Lot
- Size: 6,499 Square Feet
- Features: Back Yard, Subdivided, 1/4 Up to 1/2 Acre
Details
- Parcel number: 8102080010070907
Construction
Type & style
- Home type: SingleFamily
- Architectural style: Traditional
- Property subtype: Single Family Residence
Materials
- Brick, Other
- Foundation: Slab
- Roof: Composition,Energy Star/Reflective Roof
Condition
- New construction: Yes
- Year built: 2026
Details
- Builder name: Tri Pointe Homes
Utilities & green energy
- Water: Water District
Green energy
- Energy efficient items: HVAC, HVAC>13 SEER, Other Energy Features
Community & HOA
Community
- Subdivision: Trillium
HOA
- Has HOA: Yes
- HOA fee: $950 annually
Location
- Region: Richmond
Financial & listing details
- Price per square foot: $214/sqft
- Tax assessed value: $56,480
- Annual tax amount: $892
- Date on market: 4/24/2026
- Listing terms: Cash,Conventional
- Road surface type: Concrete, Curbs
Estimated market value
$557,800
$530,000 - $586,000
$3,297/mo
Price history
| Date | Event | Price |
|---|---|---|
| 8/7/2026 | Pending sale | $579,1530%$214/sqft |
Source:  HAR #31871180 Report a problem HAR #31871180 Report a problem | ||
| 7/9/2026 | Price change | $579,154+0%$214/sqft |
Source:  TRI Pointe Homes Report a problem TRI Pointe Homes Report a problem | ||
| 7/7/2026 | Price change | $579,153-1.7%$214/sqft |
Source: HAR #31871180 Report a problem | ||
| 6/17/2026 | Price change | $589,154+0%$217/sqft |
Source: TRI Pointe Homes Report a problem | ||
| 6/15/2026 | Price change | $589,153-1.7%$217/sqft |
Source: HAR #31871180 Report a problem | ||
| 6/3/2026 | Price change | $599,154-5.8%$221/sqft |
Source: HAR #31871180 Report a problem | ||
| 4/13/2026 | Listed for sale | $636,154$235/sqft |
Source: TRI Pointe Homes Report a problem | ||
Public tax history
| Year | Property taxes | Tax assessment |
|---|---|---|
| 2025 | $892 | $56,480 |
Find assessor info on the county website
Monthly payment
Est. payment
Payment breakdown
Explore the cost of this home by adjusting the details. Changes won't be saved.Climate risks
Neighborhood: 77407
Nearby schools
Schools provided by the listing agent
- Elementary: Patterson Elementary School (Fort Bend)
- Middle: Crockett Middle School (Fort Bend)
- High: Travis High School (Fort Bend)
Source: HAR. This data may not be complete. We recommend contacting the local school district to confirm school assignments for this home.
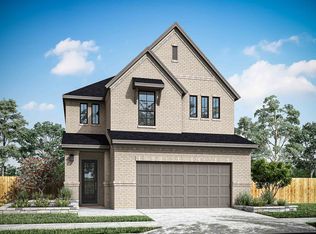
- $544,2004 bd4 ba2.6k sqft17738 Carnation Glen Dr, Richmond, TX 77407Off Market
- $56,480-- bd-- ba-- sqft17902 Carnation Glen Dr, Richmond, TX 77407Off Market
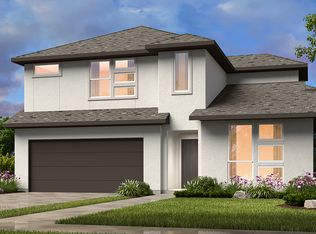
- $557,3005 bd5 ba3.1k sqft17830 Carnation Glen Dr, Richmond, TX 77407Off Market
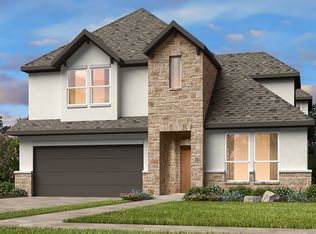
- $584,5005 bd5 ba3.1k sqft17802 Carnation Glen Dr, Richmond, TX 77407Off Market
Similar homes
- $389,5604 bd2 ba1.6k sqft18718 Lavender Highlands Ct, Richmond, TX 77407New Construction
 HAR
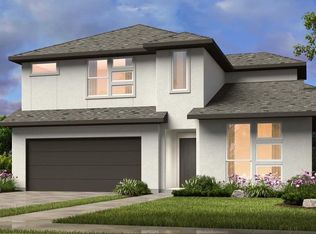
HAR - $559,7405 bd5 ba3.1k sqft7235 Happiness Pass, Richmond, TX 77469New Construction
 HAR
HAR - $560,5305 bd5 ba3.2k sqft7206 Happiness Pass, Richmond, TX 77469New Construction
 HAR
HAR - from $579,9904 bd5 ba3.2k sqftPlan Kent Plan, Jordan Ranch: 55ft. lots, Katy, TX 77494New Construction
 Highland Homes
