Welcome to this charming and spacious brick ranch featuring a fully finished basement and an ideal blend of comfort and style. With five bedrooms—three on the main level and two below—this home offers exceptional flexibility for living, working, and entertaining.
The heart of the home is the open main living area, where vaulted ceilings and abundant natural light create a bright and inviting atmosphere. The kitchen is beautifully appointed with sleek modern finishes and stainless steel appliances, seamlessly connecting to the living space for easy everyday living.
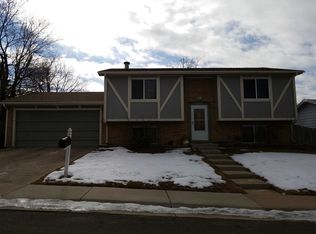
Step outside to a large, flat backyard—perfect for entertaining, play, or relaxing evenings. The corner lot enhances curb appeal and exudes an inviting and homey feel.
Inside, laminate flooring flows effortlessly throughout the main living areas, complemented by stylishly updated bathrooms that add a touch of sophistication. Washer, dryer, Air conditioner and radon system installed in 2023. Recent sewer scope performed with no issues. This home truly is move-in ready! Home also has evaporative cooling so buyer can choose what they prefer to use.
Complete with a two-car attached garage offering ample parking and storage, this home truly has it all.
Sold for $520,000
$520,000
17908 E Oxford Drive, Aurora, CO 80013
5beds
2,196sqft
Single Family Residence
Built in 1981
8,059 Square Feet Lot
$514,600 Zestimate®
$237/sqft
$3,083 Estimated rent
Home value
$514,600
$484,000 - $551,000
$3,083/mo
Zestimate® history
Owner options
List your home for rent
$3,083/mo
Rent Zestimate®
Find your next renter with Zillow Rental Manager. Plus, with online applications, you can quickly screen prospective tenants – for free.
$3,083/mo
Rent Zestimate®
Refinance and save
$3,041/mo
Est. payment
Refinancing to a lower rate could help reduce your monthly payments and save thousands over the life of the loan.
$3,041/mo
Est. payment
Explore your selling options
Work with a Zillow partner agent
Leverage their expertise and Zillow's premium Showcase listings to get your home seen by more buyers.
Get startedList with your own agent
Get your home in front of millions of buyers by listing it on Zillow.
Learn how to do itSell it yourself
Take full control of how buyers see your home on Zillow by listing For Sale by Owner (FSBO).
List your homeWhat's special
Zillow last checked:
Listing updated:
Listed by:
Lori Fontyn 303-359-9937 Lori.Fontyn@gmail.com,
Coldwell Banker Realty 56,
Rebecca Niemeier 513-348-0834,
Coldwell Banker Realty 56
Bought with:
Michael Todd, 100099325
HomeSmart
Source: REcolorado as distributed by MLS GRID,MLS#: 7588989
Facts & features
Interior
Bedrooms & bathrooms
- Bedrooms: 5
- Bathrooms: 3
- Full bathrooms: 2
- 3/4 bathrooms: 1
- Main level bathrooms: 2
- Main level bedrooms: 3
Bedroom
- Level: Main
Bedroom
- Level: Main
Bedroom
- Description: Large Closet With En Suite Bathroom
- Features: Primary Suite
- Level: Main
Bedroom
- Description: Egress Window
- Level: Basement
Bedroom
- Description: Large Bedroom With Walk In Closet And Egress Window
- Level: Basement
Bathroom
- Level: Main
Bathroom
- Features: En Suite Bathroom, Primary Suite
- Level: Main
Bathroom
- Level: Basement
Dining room
- Level: Main
Family room
- Description: Tons Of Extra Living Space Downstairs
- Level: Basement
Kitchen
- Description: Open Concept Living
- Level: Main
Living room
- Description: Vaulted Ceilings And Tons Of Natural Light
- Level: Main
Heating
- Forced Air
Cooling
- Central Air, Evaporative Cooling
Appliances
- Included: Dishwasher, Disposal, Dryer, Microwave, Oven, Refrigerator, Washer
- Laundry: In Unit
Features
- Eat-in Kitchen
- Flooring: Carpet, Tile, Vinyl
- Basement: Finished
Interior area
- Total structure area: 2,196
- Total interior livable area: 2,196 sqft
- Finished area above ground: 1,098
- Finished area below ground: 1,098
Property
Parking
- Total spaces: 2
- Parking features: Concrete
- Attached garage spaces: 2
Features
- Levels: One
- Stories: 1
- Patio & porch: Front Porch, Patio
- Fencing: Full
Lot
- Size: 8,059 Square Feet
- Features: Level
Details
- Parcel number: 031628202
- Special conditions: Standard
Construction
Type & style
- Home type: SingleFamily
- Property subtype: Single Family Residence
Materials
- Brick, Wood Siding
- Foundation: Slab
Condition
- Updated/Remodeled
- Year built: 1981
Utilities & green energy
- Sewer: Public Sewer
- Water: Public
- Utilities for property: Cable Available, Electricity Connected, Internet Access (Wired), Natural Gas Connected
Community & HOA
Community
- Security: Security System, Video Doorbell
- Subdivision: Summer Valley
HOA
- Has HOA: No
Location
- Region: Aurora
Financial & listing details
- Price per square foot: $237/sqft
- Tax assessed value: $506,000
- Annual tax amount: $2,722
- Date on market: 4/15/2026
- Listing terms: Cash,Conventional,FHA,VA Loan
- Exclusions: Sellers Personal Belongings
- Ownership: Individual
- Electric utility on property: Yes
- Road surface type: Paved
Price history
| Date | Event | Price |
|---|---|---|
| 5/25/2026 | Sold | $520,000+1%$237/sqft |
Source:  REcolorado as distributed by MLS GRID #7588989 Report a problem REcolorado as distributed by MLS GRID #7588989 Report a problem | ||
| 4/23/2026 | Pending sale | $515,000$235/sqft |
Source: REcolorado as distributed by MLS GRID #7588989 Report a problem | ||
| 4/15/2026 | Listed for sale | $515,000+3%$235/sqft |
Source: REcolorado as distributed by MLS GRID #7588989 Report a problem | ||
| 12/12/2023 | Sold | $500,000$228/sqft |
Source: Public Record Report a problem | ||
| 11/11/2023 | Pending sale | $500,000$228/sqft |
Source: REcolorado as distributed by MLS GRID #1691197 Report a problem | ||
| 10/29/2023 | Listed for sale | $500,000+38.9%$228/sqft |
Source: REcolorado as distributed by MLS GRID #1691197 Report a problem | ||
| 9/19/2023 | Sold | $360,000$164/sqft |
Source: Public Record Report a problem | ||
| 6/23/2023 | Listing removed | -- |
Source: Zillow Rentals Report a problem | ||
| 6/21/2023 | Listed for rent | $2,750-0.7%$1/sqft |
Source: Zillow Rentals Report a problem | ||
| 6/5/2023 | Listing removed | -- |
Source: Zillow Rentals Report a problem | ||
| 5/17/2023 | Price change | $2,770+0.9%$1/sqft |
Source: Zillow Rentals Report a problem | ||
| 5/13/2023 | Listed for rent | $2,745+7%$1/sqft |
Source: Zillow Rentals Report a problem | ||
| 5/5/2021 | Listing removed | -- |
Source: Zillow Rental Network Premium Report a problem | ||
| 4/30/2021 | Listed for rent | $2,565-0.4%$1/sqft |
Source: Zillow Rental Network Premium Report a problem | ||
| 4/16/2021 | Listing removed | -- |
Source: Zillow Rental Network Premium Report a problem | ||
| 4/7/2021 | Listed for rent | $2,575$1/sqft |
Source: Zillow Rental Network Premium Report a problem | ||
Public tax history
| Year | Property taxes | Tax assessment |
|---|---|---|
| 2025 | $2,429 +13.4% | $31,626 +2.2% |
| 2024 | $2,141 +26% | $30,954 -11.5% |
| 2023 | $1,699 -0.6% | $34,975 +49.1% |
| 2022 | $1,710 | $23,463 -2.8% |
| 2021 | -- | $24,138 +8.9% |
| 2020 | $1,592 +18% | $22,165 |
| 2019 | $1,349 | $22,165 +21.2% |
| 2018 | $1,349 +1.5% | $18,295 |
| 2017 | $1,329 | $18,295 +32% |
| 2016 | -- | $13,860 |
| 2015 | -- | $13,860 +32.1% |
| 2014 | $1,022 +17% | $10,491 -15.1% |
| 2013 | $873 | $12,360 |
| 2012 | -- | $12,360 |
| 2011 | $898 +2.7% | $12,360 +6.8% |
| 2010 | $874 -24.9% | $11,570 |
| 2009 | $1,164 | $11,570 -24% |
| 2008 | -- | $15,227 |
| 2007 | -- | $15,227 +9.1% |
| 2006 | -- | $13,962 |
| 2005 | -- | $13,962 -3% |
| 2002 | $1,061 +12.4% | $14,400 +18.4% |
| 2001 | $944 | $12,160 |
Find assessor info on the county website
Neighborhood: Carriage Place
Nearby homes
- $427,0003 bd2 ba898 sqft17918 E Oxford Dr, Aurora, CO 80013Off Market
- $404,7002 bd2 ba898 sqft17907 E Oxford Dr, Aurora, CO 80013Off Market
- $433,1004 bd2 ba1.1k sqft17917 E Oxford Dr, Aurora, CO 80013Off Market
- $446,2003 bd3 ba1.3k sqft17928 E Oxford Dr, Aurora, CO 80013Off Market
- $408,0003 bd1 ba1.1k sqft17919 E Oxford Pl, Aurora, CO 80013Off Market
- $505,0004 bd2 ba1.7k sqft17909 E Oxford Pl, Aurora, CO 80013Sold
- $425,0003 bd2 ba1.7k sqft4033 S Uravan St, Aurora, CO 80013Off Market
- $425,2003 bd2 ba1.1k sqft4013 S Uravan St, Aurora, CO 80013Off Market
Nearby schools
GreatSchools rating
- 5/10Summit Elementary SchoolGrades: PK-5Distance: 0.1 mi
- 5/10Horizon Middle SchoolGrades: 6-8Distance: 0.4 mi
- 5/10Smoky Hill High SchoolGrades: 9-12Distance: 1.4 mi
Schools provided by the listing agent
- Elementary: Summit
- Middle: Horizon
- High: Smoky Hill
- District: Cherry Creek 5
Source: REcolorado as distributed by MLS GRID. This data may not be complete. We recommend contacting the local school district to confirm school assignments for this home.
Get a cash offer in 3 minutes
Find out how much your home could sell for in as little as 3 minutes with a no-obligation cash offer.
Estimated market value
$514,600
Get a cash offer in 3 minutes
Find out how much your home could sell for in as little as 3 minutes with a no-obligation cash offer.
Estimated market value
$514,600
- Colorado
- Arapahoe County
- Aurora
- 80013
- Carriage Place
- 17908 E Oxford Drive
Nearby cities
Nearby neighborhoods
Nearby zip codes
Other Aurora Topics
