Beautifully updated bi-level in Summer Valley! This 4-bedroom, 2-bath home features a modern kitchen, new flooring, fresh paint, and new carpet in the bedrooms. The roof was replaced just 2 years ago, and the xeriscaped front yard means easy maintenance. The backyard is designed for entertaining, with a brand new deck, dedicated fire pit, separate dining and grilling areas, sun-shade sail posts for comfort, and a handy shed for storage. Enjoy walking distance to Cherry Creek schools, with Summit Elementary just a quick stroll down the neighborhood path. Outdoor lovers will appreciate easy access to the Toll Gate bike path, Quincy Reservoir, and the local dog park. Large windows fill the home with natural light, creating a warm and inviting atmosphere throughout. This move-in ready home offers comfort, convenience, and a wonderful community!
Sold for $505,000
$505,000
17909 E Oxford Place, Aurora, CO 80013
4beds
1,738sqft
Single Family Residence
Built in 1981
6,970 Square Feet Lot
$494,200 Zestimate®
$291/sqft
$2,885 Estimated rent
Home value
$494,200
$465,000 - $529,000
$2,885/mo
Zestimate® history
Owner options
List your home for rent
$2,885/mo
Rent Zestimate®
Find your next renter with Zillow Rental Manager. Plus, with online applications, you can quickly screen prospective tenants – for free.
$2,885/mo
Rent Zestimate®
Refinance and save
$2,981/mo
Est. payment
Refinancing to a lower rate could help reduce your monthly payments and save thousands over the life of the loan.
$2,981/mo
Est. payment
Explore your selling options
Work with a Zillow partner agent
Leverage their expertise and Zillow's premium Showcase listings to get your home seen by more buyers.
Get startedList with your own agent
Get your home in front of millions of buyers by listing it on Zillow.
Learn how to do itSell it yourself
Take full control of how buyers see your home on Zillow by listing For Sale by Owner (FSBO).
List your homeWhat's special
Handy shed for storageBrand new deckFresh paintNew flooringModern kitchenDedicated fire pitXeriscaped front yard
Zillow last checked:
Listing updated:
Listed by:
Brandon Sejera 303-842-4104 brandon@vistahomegroup.com,
Kentwood Real Estate City Properties,
Vista Home Group 303-842-4104,
Kentwood Real Estate City Properties
Bought with:
Rona Gates, 100082049
HomeSmart
Marvin Martinez, 40035073
HomeSmart
Source: REcolorado as distributed by MLS GRID,MLS#: 7775499
Facts & features
Interior
Bedrooms & bathrooms
- Bedrooms: 4
- Bathrooms: 2
- Full bathrooms: 2
Bedroom
- Features: Primary Suite
- Level: Lower
Bedroom
- Level: Upper
Bedroom
- Level: Upper
Bedroom
- Level: Lower
Bathroom
- Level: Upper
Bathroom
- Level: Lower
Bonus room
- Level: Lower
Dining room
- Level: Upper
Kitchen
- Level: Upper
Laundry
- Level: Lower
Living room
- Level: Upper
Heating
- Forced Air
Cooling
- Central Air
Appliances
- Included: Dishwasher, Disposal, Microwave, Oven, Range, Refrigerator
Features
- Ceiling Fan(s), Granite Counters, Pantry, Quartz Counters, Vaulted Ceiling(s), Walk-In Closet(s)
- Flooring: Carpet, Tile, Vinyl
- Has basement: No
- Number of fireplaces: 1
- Fireplace features: Living Room, Wood Burning
Interior area
- Total structure area: 1,738
- Total interior livable area: 1,738 sqft
- Finished area above ground: 1,738
Property
Parking
- Total spaces: 2
- Parking features: Garage - Attached
- Attached garage spaces: 2
Features
- Patio & porch: Deck
- Exterior features: Garden, Private Yard, Rain Gutters
- Fencing: Full
Lot
- Size: 6,970 Square Feet
Details
- Parcel number: 031628211
- Special conditions: Standard
Construction
Type & style
- Home type: SingleFamily
- Property subtype: Single Family Residence
Materials
- Concrete, Frame
- Foundation: Slab
- Roof: Composition
Condition
- Year built: 1981
Utilities & green energy
- Sewer: Public Sewer
- Water: Public
Community & HOA
Community
- Subdivision: Summer Valley
HOA
- Has HOA: No
Location
- Region: Aurora
Financial & listing details
- Price per square foot: $291/sqft
- Tax assessed value: $485,400
- Annual tax amount: $2,577
- Date on market: 1/16/2026
- Listing terms: Cash,Conventional,FHA,VA Loan
- Exclusions: Seller's Personal Property, Ring Doorbell, Security Camera Backyard, Security Camera Front yard, And Staging Items
- Ownership: Individual
- Road surface type: Paved
Price history
| Date | Event | Price |
|---|---|---|
| 3/2/2026 | Sold | $505,000+1%$291/sqft |
Source:  REcolorado as distributed by MLS GRID #7775499 Report a problem REcolorado as distributed by MLS GRID #7775499 Report a problem | ||
| 2/1/2026 | Pending sale | $500,000$288/sqft |
Source: REcolorado as distributed by MLS GRID #7775499 Report a problem | ||
| 1/16/2026 | Listed for sale | $500,000+8.7%$288/sqft |
Source: REcolorado as distributed by MLS GRID #7775499 Report a problem | ||
| 5/13/2021 | Sold | $460,000+15%$265/sqft |
Source:  IRES as distributed by MLS GRID #938443 Report a problem IRES as distributed by MLS GRID #938443 Report a problem | ||
| 4/27/2021 | Pending sale | $400,000$230/sqft |
Source:  RE/MAX International #938443 Report a problem RE/MAX International #938443 Report a problem | ||
| 4/23/2021 | Listed for sale | $400,000+110.5%$230/sqft |
Source: RE/MAX International #938443 Report a problem | ||
| 7/1/2002 | Sold | $190,000+77.6%$109/sqft |
Source: Public Record Report a problem | ||
| 4/19/1996 | Sold | $107,000$62/sqft |
Source: Public Record Report a problem | ||
Public tax history
| Year | Property taxes | Tax assessment |
|---|---|---|
| 2025 | $2,577 +13.4% | $30,338 -7.6% |
| 2024 | $2,273 +28.8% | $32,850 -11% |
| 2023 | $1,764 +2.1% | $36,890 +51.4% |
| 2022 | $1,727 | $24,360 -0.1% |
| 2021 | -- | $24,382 +1.2% |
| 2020 | $1,730 +22.1% | $24,088 |
| 2019 | $1,416 | $24,088 +25.4% |
| 2018 | $1,416 +1.5% | $19,210 |
| 2017 | $1,396 | $19,210 +19.1% |
| 2016 | -- | $16,135 |
| 2015 | -- | $16,135 +39.2% |
| 2014 | $1,190 +23.3% | $11,590 -2.9% |
| 2013 | $965 | $11,940 |
| 2012 | -- | $11,940 |
| 2011 | $1,051 +2.7% | $11,940 -11.8% |
| 2010 | $1,023 -10.5% | $13,540 |
| 2009 | $1,143 | $13,540 -9.4% |
| 2008 | -- | $14,949 |
| 2007 | -- | $14,949 -0.7% |
| 2006 | -- | $15,061 |
| 2005 | -- | $15,061 +3% |
| 2002 | $1,078 +13.5% | $14,620 +19.6% |
| 2001 | $949 | $12,220 |
Find assessor info on the county website
Neighborhood: Carriage Place
Nearby homes
- $411,8003 bd1 ba1.1k sqft17919 E Oxford Pl, Aurora, CO 80013Off Market
- $456,1004 bd3 ba1.1k sqft17900 E Oxford Pl, Aurora, CO 80013Off Market
- $473,4005 bd2 ba2.1k sqft17910 E Oxford Pl, Aurora, CO 80013Off Market
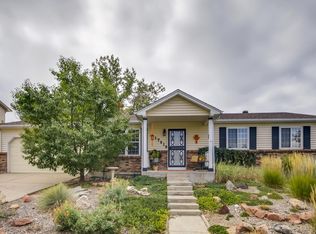
- $466,7003 bd3 ba2.1k sqft17939 E Oxford Pl, Aurora, CO 80013Off Market
- $430,3003 bd2 ba898 sqft17918 E Oxford Dr, Aurora, CO 80013Off Market
- $398,4003 bd3 ba1.1k sqft4073 S Uravan St, Aurora, CO 80013Off Market
- $409,1003 bd2 ba1.1k sqft4093 S Uravan St, Aurora, CO 80013Off Market
- $520,0005 bd3 ba2.1k sqft17908 E Oxford Dr, Aurora, CO 80013Sold
Nearby schools
GreatSchools rating
- 4/10Summit Elementary SchoolGrades: PK-5Distance: 0.1 mi
- 5/10Horizon Middle SchoolGrades: 6-8Distance: 0.4 mi
- 5/10Smoky Hill High SchoolGrades: 9-12Distance: 1.4 mi
Schools provided by the listing agent
- Elementary: Summit
- Middle: Horizon
- High: Smoky Hill
- District: Cherry Creek 5
Source: REcolorado as distributed by MLS GRID. This data may not be complete. We recommend contacting the local school district to confirm school assignments for this home.
Get a cash offer in 3 minutes
Find out how much your home could sell for in as little as 3 minutes with a no-obligation cash offer.
Estimated market value
$494,200
Get a cash offer in 3 minutes
Find out how much your home could sell for in as little as 3 minutes with a no-obligation cash offer.
Estimated market value
$494,200
- Colorado
- Arapahoe County
- Aurora
- 80013
- Carriage Place
- 17909 E Oxford Place
Nearby cities
Nearby neighborhoods
Nearby zip codes
Other Aurora Topics
